This is a carousel with tiles that activate property listing cards. Use the previous and next buttons to navigate.
1/1
$819,900
This is a carousel with tiles that activate property listing cards. Use the previous and next buttons to navigate.
1/1
Property Description
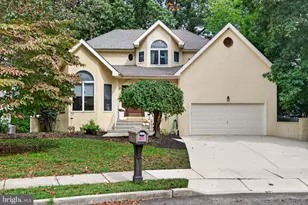
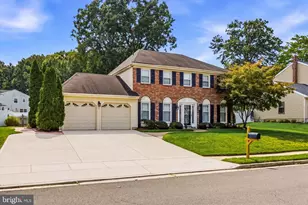
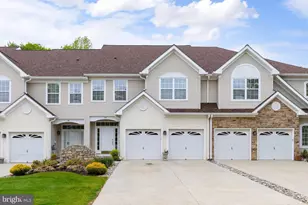
Welcome to 7 Kyle Ct. located in the exclusive Claridge Estates community of Mt. Laurel. This cozy enclave development is nestled away in a private, beautiful section of Mount Laurel, surrounded by open spaces and horse farms. This beautifully maintained 4 bedroom, 4 bathroom home is ready for a new family. There have been many recent upgrades including a new roof (2yrs), new entry doors (3yrs back & basement & 5 yrs front), new hot water heater (<1yr), recently upgraded kitchen with granite countertops and subway tile backsplash, new hardwood floors throughout the main level (<2yrs), and brand-new carpets just installed throughout the upstairs level. The interior main and upstairs levels have also just been repainted with neutral colors. The inside upper level features a spacious Master bedroom with custom tray ceiling, an ensuite bath including a large soaking tub and a walk-in closet. It has another full bath to serve the other 3 spacious bedrooms - perfect for a growing family. As you drive into the neighborhood, you will be awestruck by the nearby horse farms and well-kept homes. Approaching the home you will be impressed by the manicured lawn, including a wi-fi enabled irrigation system. As you enter the front door, you are greeted by a 2-story foyer lit by an impressive, motorized chandelier. Off to the left is a sizable office and off to the right is the large living room. The hallway leading to the kitchen has a centrally located powder room. As you enter the rear of the house, you will find a full-sized dining room which leads you to the open and updated eat-in kitchen. The kitchen opens seamlessly to the 2-story family room, which boasts an amazing fireplace for those cold winter nights. Right off the kitchen is access to the laundry room, the 2-car garage and the steps leading to the amazing, finished basement. There are 2 sets of stairs leading up to the upper floor and stairs to the basement. The basement is also accessible with walk-down stairs from the driveway. The outdoor raised Trex deck includes a retractable Sunsetter awning where you can have morning coffee or evening cocktails as the sun begins to set. Heading into the downstairs, you will be greeted with a massive, finished basement, which includes a powder room. The centerpiece is a custom-built bar to share with friends and family. The basement is furnished with a comfortable sectional sofa situated right in the immersive TV area. Equipped with a Bose audio surround-sound system and a 70" High definition TV, this is where you will gather for sporting events and movies. The basement also comes equipped with a game room, which includes shuffleboard, foosball and a combination bumper pool table with a poker tabletop. There is a complete home gym including bench and weights. Ample parking with a spacious driveway and a full sized 2 car garage featuring custom shelving for added storage. 2-zone HVAC with temperature controlled attic vent fan. Smart Home Features include - Wi-fi connected irrigation, heating and air, ring doorbell/camera, security system and garage doors. All are accessible right from your smartphone.
Full Property Details
Full Property Details for 7 Kyle Ct
General
- Sold For: $819,900
- HOA FEE: $62/month
- HOA FEE FREQ.: Annually
- Taxes: $14,216 (2025)
- Status: Closed
- Type: Single Family
- Source: BrightMLSPhilly
- MLS ID: NJBL2110238
- Added to Site: 75 day(s) ago
Interior
- Number of Rooms: 12
- Rooms/Areas: Living Room, Dining Room, Primary Bedroom, Bedroom 2, Bedroom 3, Bedroom 4, Kitchen, Family Room, Basement
- Interior Features: Attic, Bar, Carpet, Ceiling Fan(s), Dining Area, Kitchen - Island, Pantry, Sound System, Sprinkler System, Wet/Dry Bar, Attic/House Fan, Wood Floors
- Fireplace: Yes
- Number of Fireplaces: 1
- Fireplace(s): Gas/Propane
- Appliances: Dishwasher, Disposal, Dryer - Gas, Microwave, Oven/Range - Gas, Range Hood, Refrigerator, Washer, Water Heater
- Flooring: Fully Carpeted, Tile/Brick, Wood
Rooms
Bathrooms
- Total Bathrooms: 4
- Full Bathrooms: 2
- Half Bathrooms: 2
- Upper Floor Baths: 2
- Upper - Full Baths: 2
- Main Floor Baths: 1
- Main - 1/2 Baths: 1
- Lower Floor Baths: 1
- Lower - 1/2 Baths: 1
Bedrooms
- Total Bedrooms: 4
- Bedrooms Upper: 4
Additional Information
- Security/Safety: Carbon Monoxide Detector(s), Smoke Detector, Security System
Exterior
- Exterior Features: Awning(s), Gutter System, Sidewalks, Street Lights, Underground Lawn Sprinkler
- Porch/Patio/Deck: Deck(s)
Parking
- Garage: Yes
- Garage Spaces: 2
- Total Spaces: 5
- Parking Features: Concrete Driveway, Electric Vehicle Charging Station(s)
- Parking Type: Attached Garage, Driveway
- Garage Description: Garage - Side Entry, Garage Door Opener, Additional Storage Area
Location
- Area: Mount Laurel Twp (20324)
- Municipality: MOUNT LAUREL TWP
- County: BURLINGTON
- Subdivision: CLARIDGE ESTATES
- Driving Directions: GPS
School Information
- School District: Mount Laurel Township Public Schools
- Middle School: Thomas E. Harrington M.S.
- High School: Lenape H.S.
Community
- Association: Yes
- Assoc. Name: CLARIDGE ESTATES - PILLAR MANAGEMENT
- Assoc. Fees Include: Common Area Maintenance, Road Maintenance
- Pets Allowed: Yes
- Pets: No Pet Restrictions
Heating & Cooling
- Central air: Yes
- Cooling Type: Central A/C, Programmable Thermostat, Zoned
- Cooling Fuel: Electric
- Heating Type: Forced Air
- Heating Fuel: Natural Gas
- Water Heater: Natural Gas
Utilities
- Sewer: Public Sewer
- Water: Public
- Utility Description: Cable TV
Structural Information
- Architectural Style: Colonial, Contemporary
- Structure Type: Detached
- Builder: ORLEANS
- Model: PROVIDENCE
- Construction: Stone, Stucco, Vinyl Siding
- Basement: Yes
- Basement Desc.: Full, Fully Finished
- Foundation: Concrete Perimeter
- Roof: Asbestos Shingle
- Walls/Ceilings: Dry Wall
- Windows: Double Pane
- Stories Description: Lower 1, Main, Upper 1
- Square Feet: 3,649
- Sq. Ft. Source: Estimated
- Living Area: 3,649 Sq. Ft.
- Finished Above Grnd: 2,749 Sq. Ft.
- Finished Below Grnd: 900 Sq. Ft.
- Basement Finished: 100%
- Year Built: 2002
- Year Built Source: Assessor
- Property Condition: Excellent
Unit Information
Unit 1
- Bathrooms-Lower: 1
Additional Structures
- Other Structures: Garage(s)
Lot Features
- Lot Size (Acres): 0.21
- Lot Size (Sq. Ft.): 9,162
- Lot Size Source: Assessor
- Zoning: RES
Financial Considerations
- Price Per Sq. Ft.: $298.25
- Association Fee: $740
- Assoc Fee Freq.: Annually
- Assessment Year: 2025
- City/TownTax Freq: Annually
- County Tax Freq: Annually
- Tax w/Assessment: $423,000
- Tax Amount: $14,216
- Tax Year: 2025
- Terms: Standard Sale
- Tax Total Finished Sq. Ft.: 2749
Disclosures and Reports
- Ownership: Fee Simple
- Exclusions: Refrigerator in garage and freezer in basement. BR2 furniture, TV's and Sonos sound system on main and upper levels. Dresser in dining room, Owner personal items, tools & sports memorabilia. All items on outside deck.
- Inclusions: All Window treatments, All Appliances other than exclusions below, washer & dryer, All furnishings in finished basement including audio video system with surround sound, Bose audio speakers, and 70 inch TV. Motorized chandelier in entryway, Custom built bar with stools, Game room - shuffleboard, foosball and combo poker table/bumper pool, Complete home gym, bench and weights. Motorized bike lift in garage Optional to buyer - FR furniture, Kitchen table & chairs, Master BR furniture. Message c
- Lot Number: 2
Listed and Sold by Rohrer Real Estate, George W Wolf Jr.

Get Pre-Approved Today
Schools
Schools serving 7 Kyle Ct
School Districts:Mount Laurel Township School District, Lenape Regional School District
| Name | Grades | Distance |
|---|---|---|
Hillside Elementary School 1370 Hainesport Mt Laurel Rd, Mount Laurel Township, NJ 08054 | PK-4 | 0.7 mi |
T E Harrington Middle School 514 Mount Laurel Road, Mount Laurel Township, NJ 08054 | 7-8 | 0.8 mi |
Lenape High School 235 Hartford Road, Medford, NJ 08055 | 9-12 | 2.3 mi |
Disclaimer:
School attendance boundaries provided by ATTOM Data Solutions and are for reference only. Contact the school directly to verify enrollment eligibility.
Price & Sales History for 7 Kyle Ct
Date
Details
Price
Change
Source
6/26/2026
Sold
$819,900
—
MLS
5/01/2026
Listed
$819,900
—
MLS
Disclaimer: Historical sales information is derived from public records provided by the county offices. Information is not guaranteed and should be independently verified.
7 Kyle Court, Mount Laurel, NJ 08054 (MLS# NJBL2110238) is a Single Family property that was sold at $819,900 on June 26, 2026. Want to learn more about 7 Kyle Court? Do you have questions about finding other Single Family real estate for sale in Mount Laurel? You can browse all Mount Laurel real estate or contact a Coldwell Banker agent to request more information.