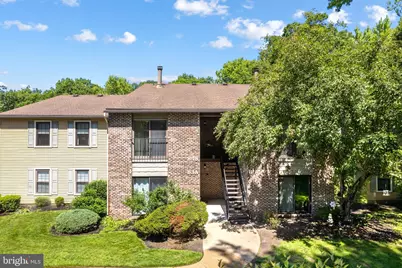
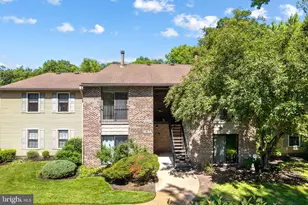
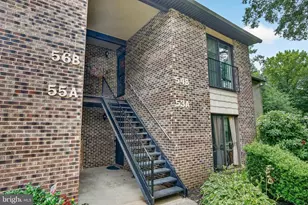
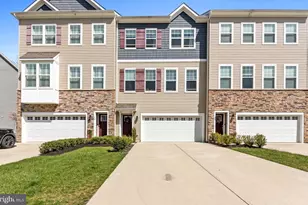
This is a carousel with tiles that activate property listing cards. Use the previous and next buttons to navigate.
1/1
$257,500
This is a carousel with tiles that activate property listing cards. Use the previous and next buttons to navigate.
1/1
Property Description
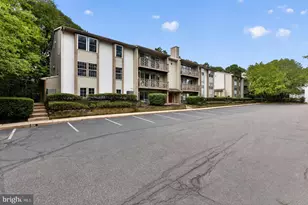
Ideally presented.Discover the charm of this delightful larger condo nestled in the sought-after Birchfield community. This home features an open floor plan that seamlessly connects the family room and eat-in kitchen, perfect for entertaining or cozy nights in. The sunlit office /sunroom nook highlihgts great light exposure in this home..A large family room opens to a dining room that adjoins the eat-in kitchen - abundant warm cabinetry, granite counters and bright appliances make preparing a dinner for one or a group a breeze.. Plus there is the convenience of built-ins and a pantry that enhance functionality. There is also a conveiently located laundry room just steps off the kitchen. The home offers loads of storage, organized closet spaces and 2 larger bedrooms. The primary bath offers a relaxing tub shower, while the spacious bedrooms provide a serene retreat. Step outside to enjoy the beautifully landscaped surroundings, with the property backing to trees and park like open space. There are 2 lakes and fountains, offering peaceful walks within the community year round. Birchfield is a vibrant community with easy access to parks, walking paths, and local highly rated schools, ensuring a lifestyle filled with outdoor activities and educational opportunities. Great dining and shopping options neaby and an easy commute to both the City and Shorepoints making this a desirable and much coveted location. Don't miss your chance to make it yours!
Full Property Details
Full Property Details for 84 W Bluebell Ln
General
- Sold For: $257,500
- HOA FEE: $351/month
- Taxes: $3,924 (2025)
- Status: Closed
- Type: Condo
- Source: BrightMLSPhilly
- MLS ID: NJBL2113680
- Added to Site: 102 day(s) ago
Interior
- Rooms/Areas: Kitchen, Sun/Florida Room
- Interior Features: Bathroom - Tub Shower, Built-Ins, Carpet, Ceiling Fan(s), Dining Area, Family Room Off Kitchen, Floor Plan - Open, Kitchen - Eat-In, Pantry, Primary Bath(s), Other
- Fireplace: Yes
- Number of Fireplaces: 1
- Fireplace(s): Gas/Propane
- Appliances: Dishwasher, Disposal, Washer, Dryer - Electric, Oven - Self Cleaning, Oven/Range - Electric, Water Heater
- Flooring: Ceramic Tile, Luxury Vinyl Tile, Carpet
Rooms
Bathrooms
- Total Bathrooms: 1
- Full Bathrooms: 1
- Main Floor Baths: 1
- Main - Full Baths: 1
Bedrooms
- Total Bedrooms: 2
- Bedrooms Main & Up: 2
Additional Information
- Shared Amenities: Jog/Walk Path, Club House, Basketball Courts, Non-Lake Recreational Area, Tennis Courts, Pickleball Courts, Common Grounds, Game Room, Pool - Outdoor, Bike Trail, Exercise Room, Meeting Room, Swimming Pool, Tot Lots/Playground
- Shared Pool: Yes
- Pool: Yes
Parking
- Assigned Spaces: 1
- Parking Features: Assigned
- Parking Type: Parking Lot
Location
- Area: Mount Laurel Twp (20324)
- Municipality: MOUNT LAUREL TWP
- County: BURLINGTON
- Subdivision: BIRCHFIELD
- Driving Directions: Birchfield to Bluebell Property in Number 11 Bldg
School Information
- School District: Lenape Regional High
Community
- Association: Yes
- Assoc. Name: NORTHWOODS CONDO ASSOC
- Assoc. Fees Include: All Ground Fee, Ext Bldg Maint, Insurance, Lawn Maintenance, Management, Pool(s), Snow Removal, Trash, Common Area Maintenance, Lawn Care Front, Lawn Care Rear, Recreation Facility
- Pets Allowed: Yes
- Pets: Cats OK, Case by Case Basis
Heating & Cooling
- Central air: Yes
- Cooling Type: Central A/C
- Cooling Fuel: Natural Gas
- Heating Type: Heat Pump(s)
- Heating Fuel: Electric
- Water Heater: Electric
Utilities
- Sewer: Private Sewer
- Water: Public
Structural Information
- Architectural Style: Traditional
- Structure Type: Garden 1 - 4 Floors
- Construction: Brick, Vinyl Siding, Other
- Entry Floor Number: 2
- Stories Description: Main
- Square Feet: 1,171
- Sq. Ft. Source: Assessor
- Living Area: 1,171 Sq. Ft.
- Finished Above Grnd: 1,171 Sq. Ft.
- Year Built: 1983
- Year Built Source: Estimated
Lot Features
- Zoning: RES
- Lot Description: Adjoins - Open Space, Backs to Trees, Landscaping
Financial Considerations
- Price Per Sq. Ft.: $219.9
- Association Fee: $351
- Assoc Fee Freq.: Monthly
- Condo Fee Freq: Monthly
- County Tax Freq: Annually
- Tax w/Assessment: $116,800
- Tax Amount: $3,924
- Tax Year: 2025
- Terms: Standard Sale
- Tax Total Finished Sq. Ft.: 1171
Disclosures and Reports
- Ownership: Condominium
- Condo: Yes
- Exclusions: personl property, furnishings
- Inclusions: installed lighting, ceiling fans, washer, dryer, fridge all in as is condition
Listed by RE/MAX ONE Realty-Moorestown, Marie E Meglio
Sold by EXP Realty, LLC, Kayla Callahan

Get Pre-Approved Today
Schools
Schools serving 84 W Bluebell Ln
School Districts:Mount Laurel Township School District, Lenape Regional School District
| Name | Grades | Distance |
|---|---|---|
Parkway Elementary School 142 Ramblewood Parkway, Mount Laurel Township, NJ 08054 | PK-4 | 1 mi |
T E Harrington Middle School 514 Mount Laurel Road, Mount Laurel Township, NJ 08054 | 7-8 | 2.3 mi |
Lenape High School 235 Hartford Road, Medford, NJ 08055 | 9-12 | 4.1 mi |
Disclaimer:
School attendance boundaries provided by ATTOM Data Solutions and are for reference only. Contact the school directly to verify enrollment eligibility.
Price & Sales History for 84 W Bluebell Ln
Date
Details
Price
Change
Source
8/06/2026
Sold
$357,000
38.64%
MLS
6/12/2026
Price Reduced
$257,500
-1.9%
MLS
6/06/2026
Listed
$262,500
—
MLS
Disclaimer: Historical sales information is derived from public records provided by the county offices. Information is not guaranteed and should be independently verified.
84 W Bluebell Lane, Mount Laurel, NJ 08054 (MLS# NJBL2113680) is a Condo property that was sold at $257,500 on August 06, 2026. Want to learn more about 84 W Bluebell Lane? Do you have questions about finding other Condo real estate for sale in Mount Laurel? You can browse all Mount Laurel real estate or contact a Coldwell Banker agent to request more information.