This is a carousel with tiles that activate property listing cards. Use the previous and next buttons to navigate.
1/8
$900,000 Just Listed
This is a carousel with tiles that activate property listing cards. Use the previous and next buttons to navigate.
1/8
Property Description
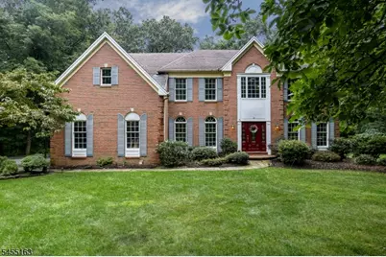
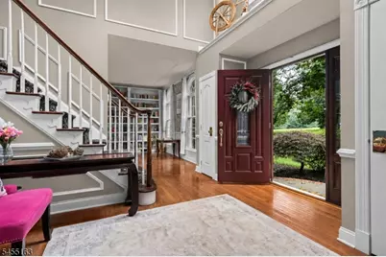
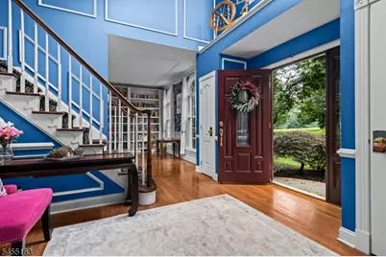
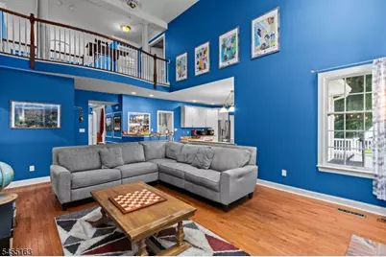
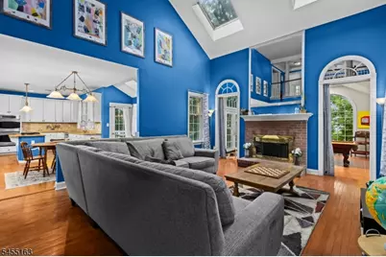
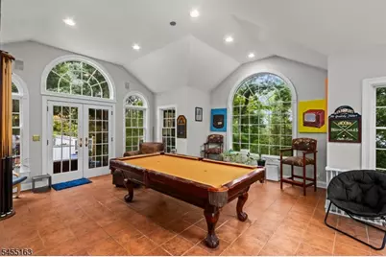
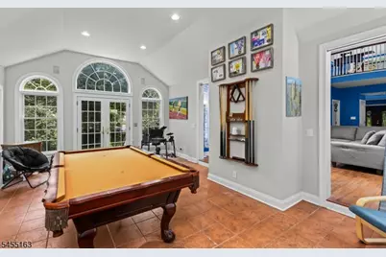
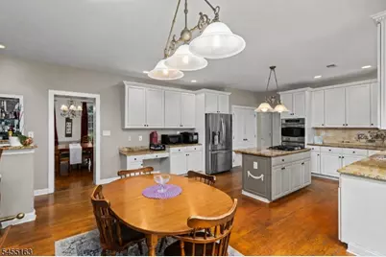
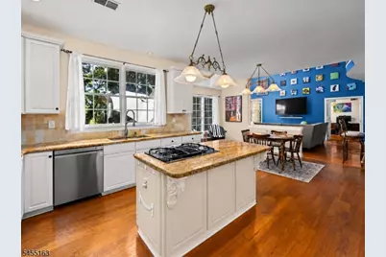
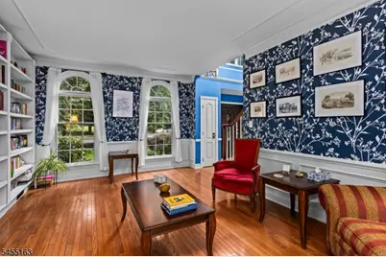
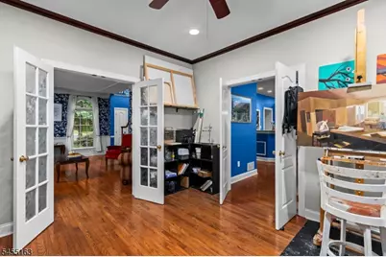
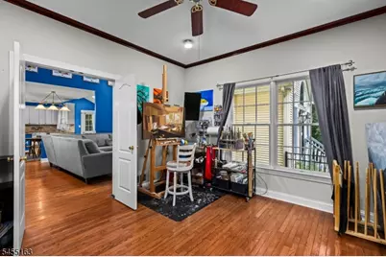
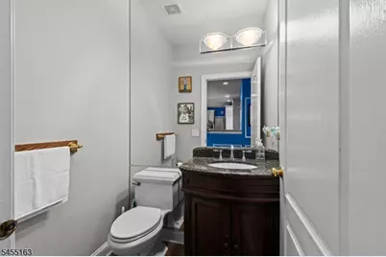
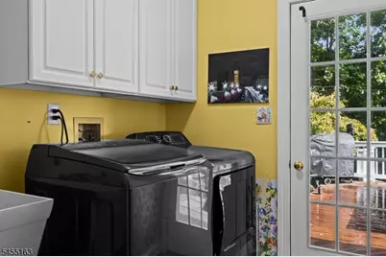
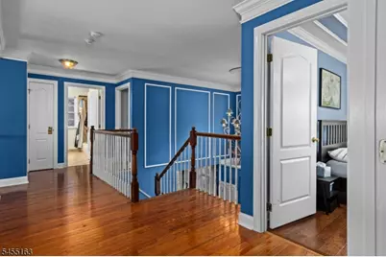
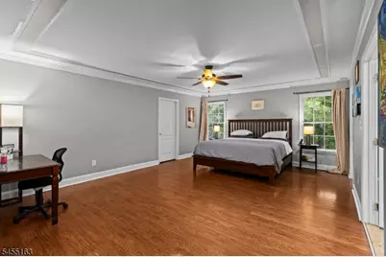
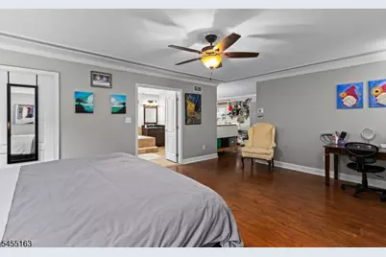
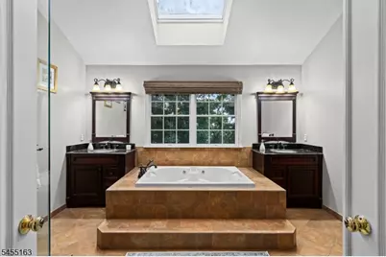
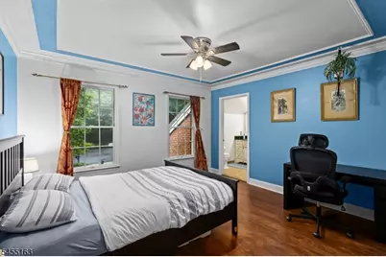
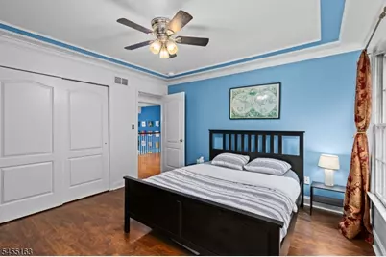
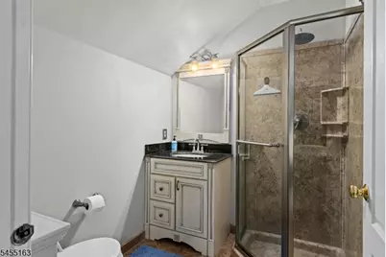
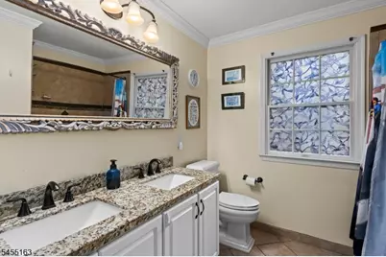
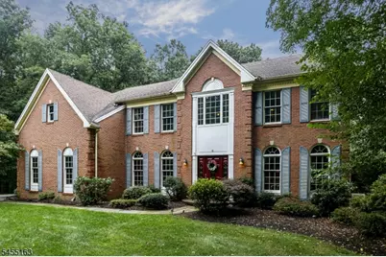
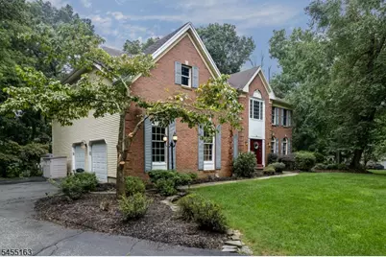
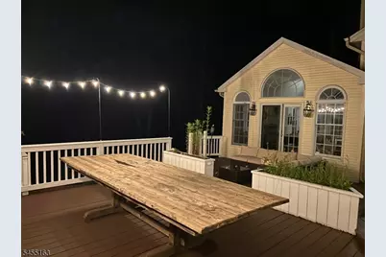
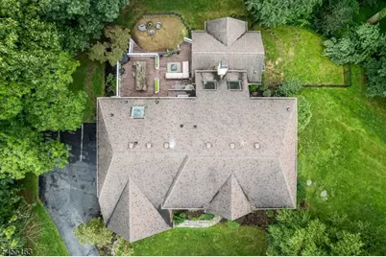
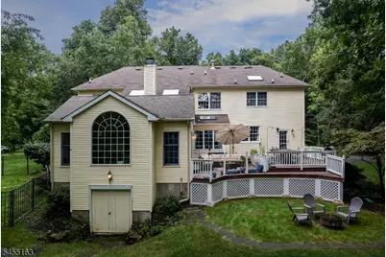
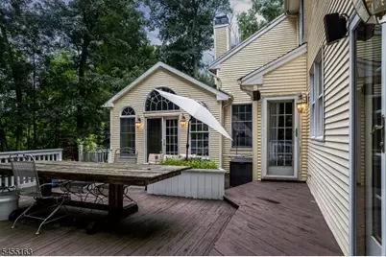
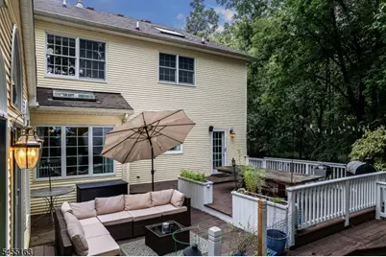
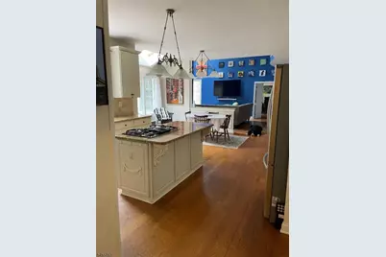
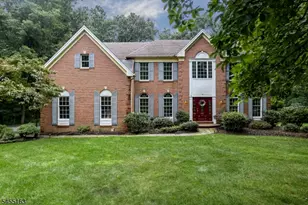
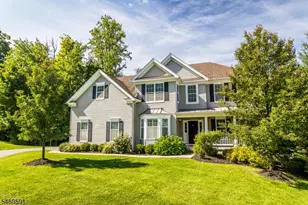
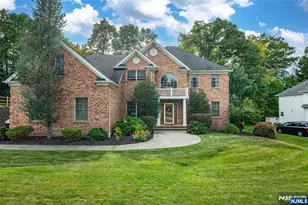
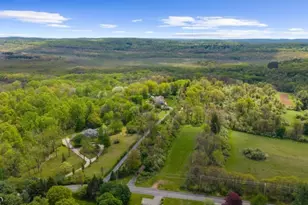
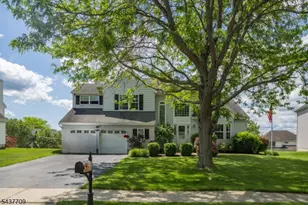

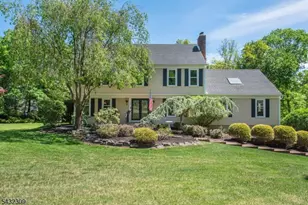
Set Back on a Cul-de-Sac in Bennington Preserve, this Stately Brick-Front Colonial offers 3,918 Sq Ft of Living Space, 4 BRs, 3.5 Baths & a 2-Car Garage. A Soaring 2-Story Foyer welcomes you with Hardwood Floors, Crown Molding & Striking Decorative Trim. The Dramatic Family Rm features Skylights, Floor-to-Ceiling Windows & views from the 2nd-Floor Gallery. The Spacious Kitchen offers 42" White Cabinets, SS Appliances, Double Ovens, Center Island, Breakfast Rm & Wet Bar. The Formal Dining Rm can expand for larger gatherings, while the Living Rm includes Built-In Bookcases. French Doors open to a Private Main-Level Office with Dual Entry to the Light-Filled Conservatory, currently used as a Billiards Rm. A Laundry/Mud Rm is conveniently located off the Kitchen. Upstairs, all 4 BRs are Carpet-Free with Generous Closets. The Primary Suite includes 2 WICs & a Spacious Bath with Dual Sinks, Soaking Tub, Oversized Shower & Skylights. BR 2 offers a Private Full Bath, while the Main Bath features Dual Sinks & Additional Storage. The Full-Footprint Basement includes a Cedar Closet, Storage & Future Possibilities. A Deck overlooks the Private Backyard & the Extended Driveway provides Ample Parking. Enjoy added Privacy while remaining part of a Premier Neighborhood. Bring your Vision, choose your Finishes & create the Home you want in a Location you will love. Top-Rated Mt Olive Schools with Easy Access to Major Hwys, NYC Transportation, Shopping, Dining & Turkey Brook Park.
Full Property Details
Full Property Details for 10 Ashley Dr
General
- Price: $900,000
- Taxes: $19,175 (2025)
- Status: Active
- Type: Single Family
- Source: Garden_State
- MLS ID: 4049348
- Updated: Today (8/28/2026)
- Added to Site: Today
Interior
- Number of Rooms: 14
- 2nd Floor/Level 2: 4 Or More Bedrooms, Bath Main, Bath(s) Other, Storage Room
- 1st Floor/Level 1: Breakfast Room, Conservatory, Dining Room, Family Room, Foyer, GarEnter, Laundry Room, Living Room, Office, Powder Room
- Interior Features: Bar-Wet, Cathedral Ceiling, Cedar Closets, High Ceilings, Skylight, Walk-In Closet
- Number of Fireplaces: 1
- Fireplace(s): Family Room, Wood-Burning
- Appliances: Cooktop - Gas, Dryer, Refrigerator, Wall Oven(s) - Electric, Washer
- Flooring: Laminate, Stone, Wood
Rooms
Bathrooms
- Total Bathrooms: 4
- Full Bathrooms: 3
- Half Bathrooms: 1
Bedrooms
- Total Bedrooms: 4
- Primary Bedroom: Full Bath, Walk-In Closet
- Bedroom 1: 30 x 26, Second
- Bedroom 2: 13 x 11, Second
- Bedroom 3: 13 x 11, Second
- Bedroom 4: 13 x 11, Second
Other Rooms
- Living Room: 13 x 16, First
- Family Room: 16 x 25, First
- Kitchen: Center Island, Country Kitchen, 22 x 16, First
- Dining Room: Formal Dining Room, 13 x 14, First
- Den: 14 x 13, First
- Conservatory: 21 x 18, First
- Breakfast: 9 x 13, First
Exterior
- Exterior Features: Deck
- Color: Brick
Parking
- Garage: Yes
- Garage Spaces: 2
- Uncovered Spaces: 10
- Garage Description: Attached Garage, Built-In Garage, Oversize Garage
Location
- County: Morris
- Subdivision: Bennington Preserve
- Driving Directions: Tinc Rd to Briarhurst to Ashley
School Information
- Elementary School: Tinc Road
- Middle School: MT.Olive MS
- High School: MT.Olive HS
Heating & Cooling
- Cooling Type: 1 Unit, Central Air Conditioning
- Heating Type: 1 Unit, Multi-Zone
- Heating Fuel: Natural Gas
- Water Heater: Gas
Utilities
- Sewer: Septic 4 Bedroom Town Verified
- Water: Public Water
- Utility Description: All Underground, Cable TV Available, Garbage Included
Structural Information
- Architectural Style: Colonial
- Basement: Yes
- Basement Desc.: French Drain
- Roof: Asphalt Shingles
- Square Feet: 3,918
- Year Built: 1995
Lot Features
- Lot Size (Acres): 0.95
- Lot Size: 0.9498 AC
- Driveway/Sidewalk: Additional Parking, Blacktop
- Lot Description: Cul-De-Sac, Level Lot, Wooded Lot
Financial Considerations
- Assessment Amount: $553,100
- Land Assmt: $176,900
- Tax Amount: $19,175
- Tax Year: 2025
Disclosures and Reports
- Ownership: Fee Simple
- Disclosures: Yes
- APN: 2327-05300-0000-00055-0012-
- Block: 5300
- Lot Number: 55.12
Listed by Re/Max Heritage Properties

Get Pre-Approved Today
Schools
Schools serving 10 Ashley Dr
School District:Mount Olive Township School District
| Name | Grades | Distance |
|---|---|---|
Tinc Road Elementary School 24 Tinc Road, Mount Olive, NJ 07836 | K-5 | 0.9 mi |
Mt Olive Middle School 160 Wolfe Road, Mount Olive, NJ 07828 | 6-8 | 1.9 mi |
Mt Olive High School 18 Corey Road, Mount Olive, NJ 07836 | 9-12 | 1.5 mi |
Disclaimer:
School attendance boundaries provided by ATTOM Data Solutions and are for reference only. Contact the school directly to verify enrollment eligibility.
Price & Sales History for 10 Ashley Dr
Date
Details
Price
Change
Source
8/28/2026
Listed
$900,000
45.16%
MLS
7/14/2020
Sold
$620,000
—
Public Record
Disclaimer: Historical sales information is derived from public records provided by the county offices. Information is not guaranteed and should be independently verified.
Tax History
Tax History for 10 Ashley Dr
Year
Property Taxes
Change
Tax Assessment
Change
2024
$19,276
3%
$553,100
—
2022
$18,628
—
$553,100
—
2021
$18,564
3%
$553,100
—
2018
$18,086
-1%
$553,100
—
2019
$18,263
3%
$553,100
—
2017
$17,771
3%
$553,100
—
2016
$17,207
1%
$553,100
—
2015
$17,074
1%
$553,100
—
2013
$16,930
—
$553,100
—
Disclaimer: Historical tax information is derived from public records provided by the county offices. Information is not guaranteed and should be independently verified.
Estimate the Cost
Estimate the Cost for 10 Ashley Dr
10 Ashley Dr, Mount Olive, NJ 07836 (MLS# 4049348) is a Single Family property with 4 bedrooms, 3 full bathrooms and 1 partial bathroom. 10 Ashley Dr is currently listed for $900,000 and was received on August 28, 2026. Want to learn more about 10 Ashley Dr? Do you have questions about finding other Single Family real estate for sale in Flanders? You can browse all Flanders real estate or contact a Coldwell Banker agent to request more information.