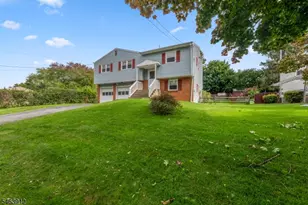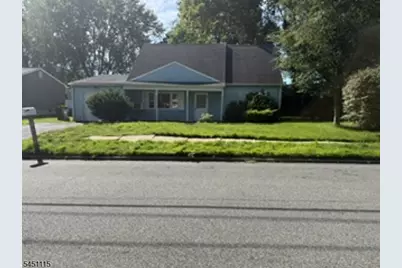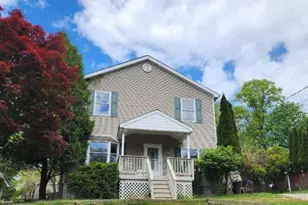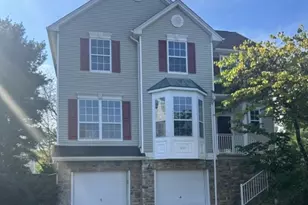
This is a carousel with tiles that activate property listing cards. Use the previous and next buttons to navigate.
1/15
$3,700 Just Listed
This is a carousel with tiles that activate property listing cards. Use the previous and next buttons to navigate.
1/15
Property Description
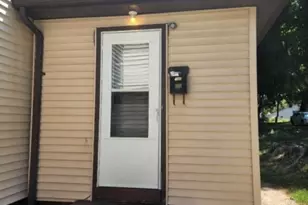
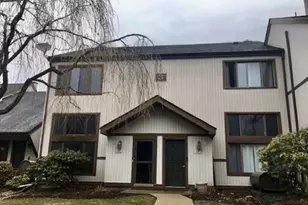
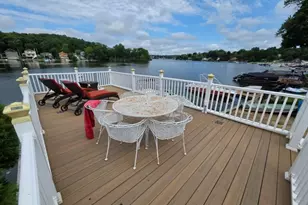
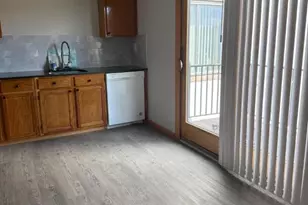
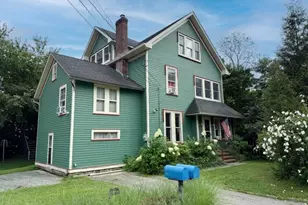
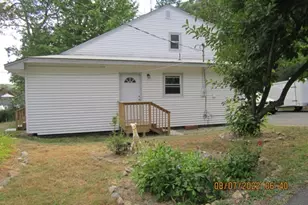
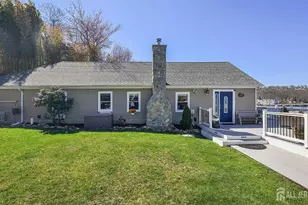
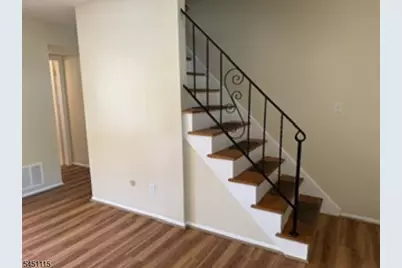
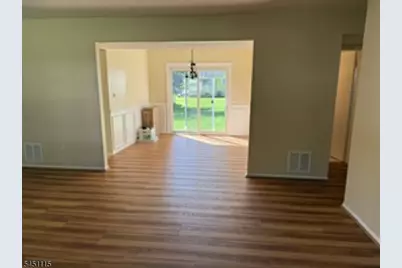
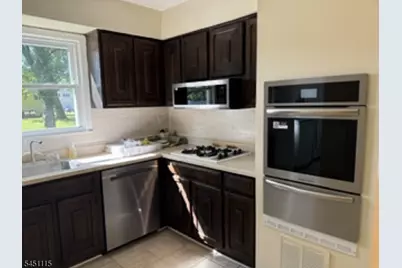
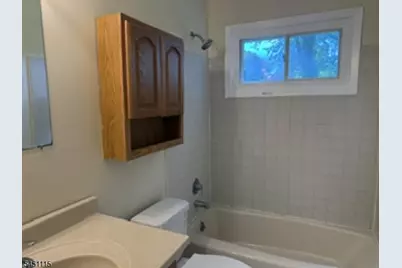
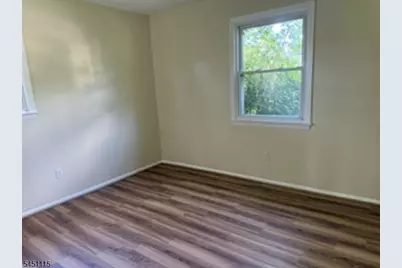
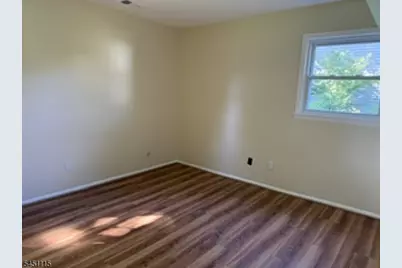
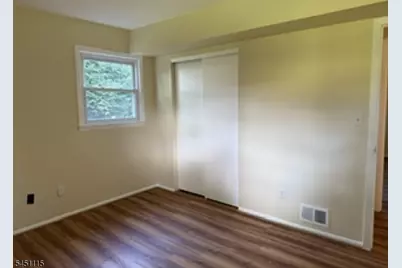
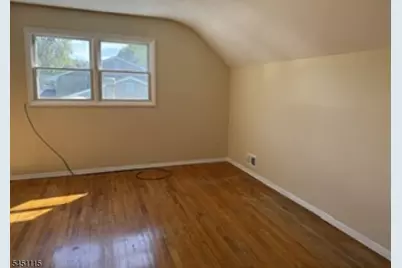
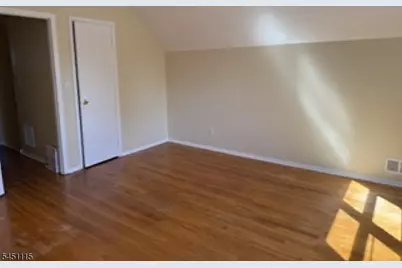
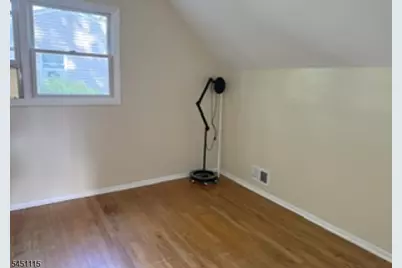
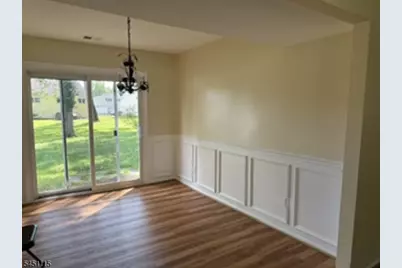
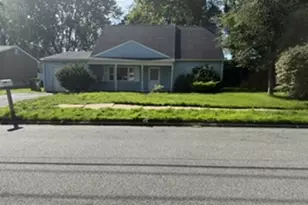
Welcome to 10 Renault Drive in Flanders, NJ! This spacious rental home offers four bedrooms, two full bathrooms, and a comfortable, functional layout. Recent improvements include new flooring, fresh interior paint, a new wall oven, and a newly paved driveway. The kitchen is also scheduled to receive a new countertop, adding to the home?s updated appeal.Enjoy the large backyard, providing plenty of space for outdoor entertaining, recreation, gardening, or simply relaxing. Conveniently located near shopping, schools, transportation, and local amenities, this well-maintained home offers space, comfort, and convenience in a desirable Flanders location.
Full Property Details
Full Property Details for 10 Renault Dr
General
- Rent: $3,700
- Status: Active
- Type: Single Family
- Source: Garden_State
- MLS ID: 4048937
- Updated: 8/26/2026
- Added to Site: 1 day(s) ago
Rental Information
- Lease/Rent Term: 1 Month Advance, 1.5 Month Security, IncmVrfy, TenAppl, TenInsRq
- Lease Terms: 1 Year
- Rent Includes: Taxes
- Availability: See Remarks
Interior
- Number of Rooms: 7
- 2nd Floor/Level 2: 2 Bedrooms, Bath(s) Other
- 1st Floor/Level 1: 2 Bedrooms, Bath Main, Dining Room, Laundry Room, Living Room, Utility Room
- Interior Features: Carbon Monoxide Detector, Fire Extinguisher, Smoke Detector, Dining L, Eat-In Kitchen, Walk-In Closet
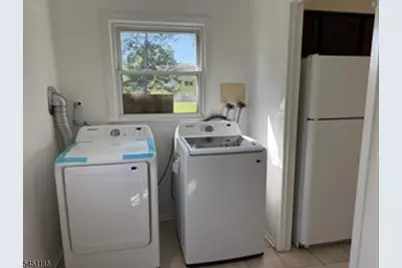
- Appliances: Carbon Monoxide Detector, Cooktop - Gas, Dishwasher, Dryer, Refrigerator, Wall Oven(s) - Gas, Washer
- Furnishings: Unfurnished
Rooms
Bathrooms
- Total Bathrooms: 2
- Full Bathrooms: 2
Bedrooms
- Total Bedrooms: 4
- Bedroom 1: 13 x 11, First
- Bedroom 2: 13 x 11, First
- Bedroom 3: 15 x 15, Second
Other Rooms
- Living Room: 20 x 15, First
- Kitchen: 13 x 11, First
- Dining Room: 12 x 10, First
- 4th Bedroom: 15 x 11, Second
Exterior
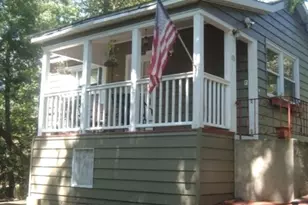
- Exterior Features: Open Porch(es), Thermal Windows/Doors
Parking
- Garage: Yes
- Garage Spaces: 1
- Uncovered Spaces: 2
- Garage Description: Attached Garage
Location
- County: Morris
- Subdivision: Clover Hill
- Driving Directions: Route 206 to Clover Hill Rd to Renault Dr.
- Location Details: Residential Area
School Information
- Elementary School: MTN.View
- Middle School: MT.Olive MS
- High School: MT.Olive HS
Community
- Pets Allowed: Yes
Heating & Cooling
- Cooling Type: Window A/C(s)
- Heating Type: 1 Unit, Baseboard - Hotwater
- Heating Fuel: Natural Gas
- Water Heater: Gas
Utilities
- Sewer: Public Sewer
- Water: Public Water
- Utility Description: Electric, Natural Gas, Cable TV, Garbage Included
Structural Information
- Description/Design: 2 Stories
- Year Built: 1969
Lot Features
- Lot Size (Acres): 0.22
- Lot Size: 75 x 125
- Street/Road Desc.: City/Town Street
- Driveway/Sidewalk: Blacktop
- Zoning: Residential
- Lot Description: Level Lot, Open Lot
Financial Considerations
- Owner Pays: No Utilities
- Tenant Pays: Cable T.V., Electric, Gas, Heat, Maintenance-Lawn, Sewer, Snow Removal, Water
Disclosures and Reports
- APN: 2327-06306-0000-00022-0000-
Listed by Keller Williams Metropolitan
Price History for 10 Renault Dr
Date
Details
Price
Change
Source
8/26/2026
Listed
$3,700
—
MLS
Disclaimer: Historical sales information is derived from public records provided by the county offices. Information is not guaranteed and should be independently verified.

10 Renault Dr, Mount Olive, NJ 07836 (MLS# 4048937) is a Single Family property with 4 bedrooms and 2 full bathrooms. 10 Renault Dr is currently listed for rent at $3,700 and was received on August 26, 2026. Want to learn more about 10 Renault Dr? Do you have questions about finding other real estate for sale or rent in Flanders? You can browse all Flanders rentals or contact a Coldwell Banker agent to request more information.