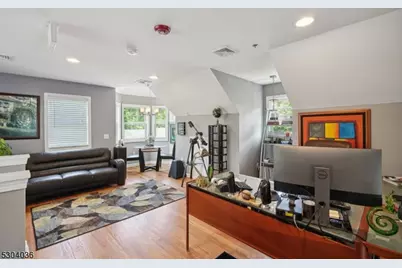
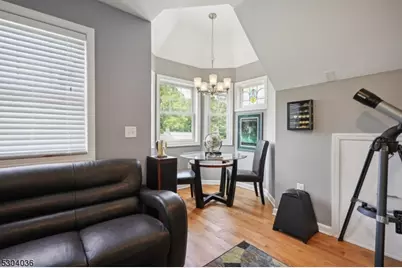
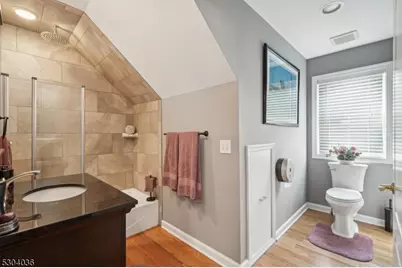
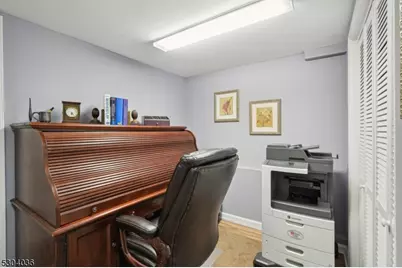
This is a carousel with tiles that activate property listing cards. Use the previous and next buttons to navigate.
1/37
$799,999 Just Listed
This is a carousel with tiles that activate property listing cards. Use the previous and next buttons to navigate.
1/37
Property Description
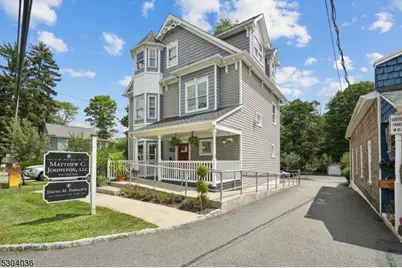
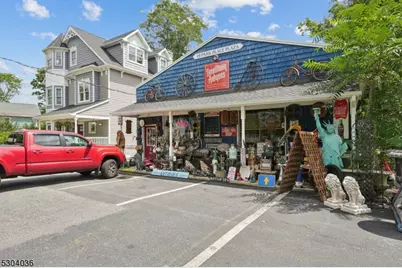
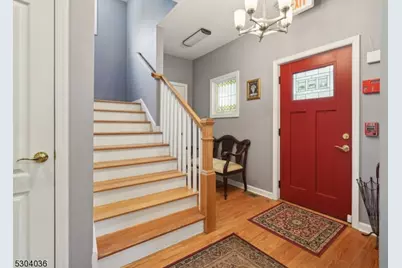
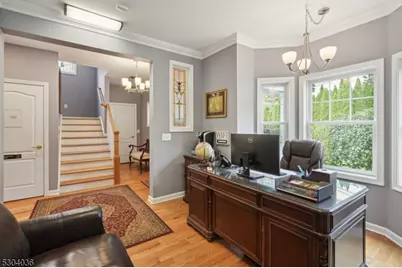
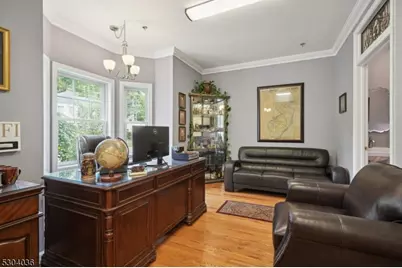
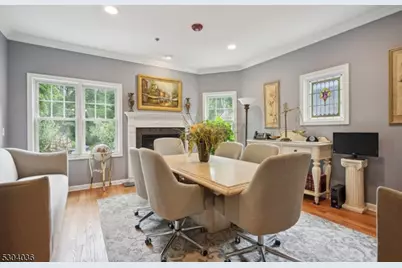
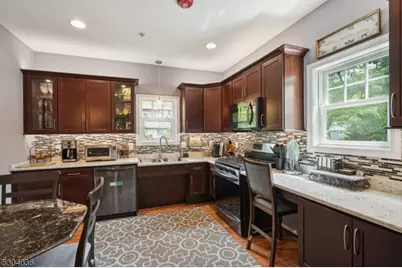
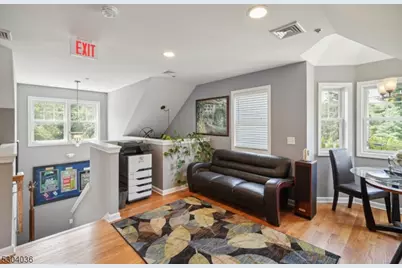
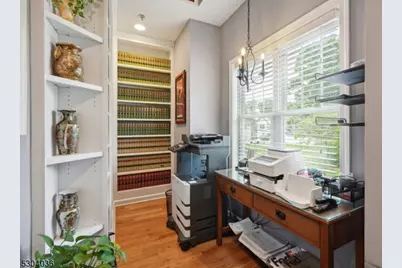
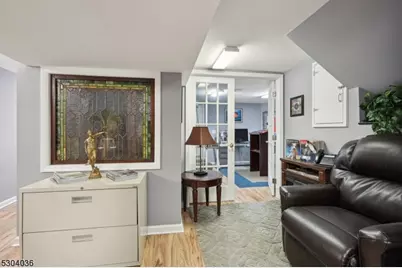
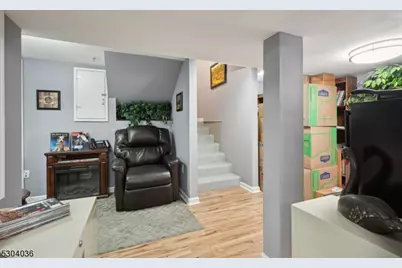
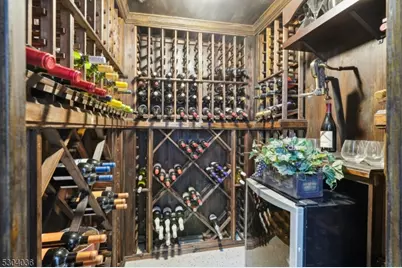
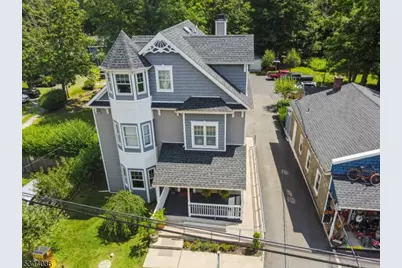
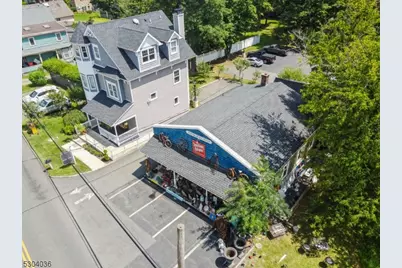
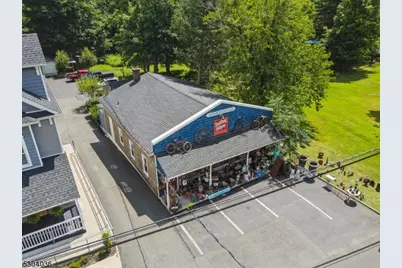
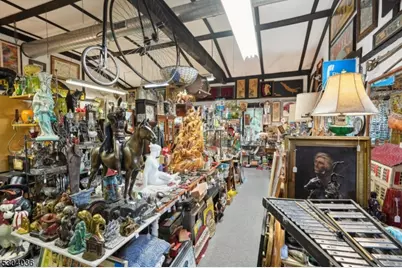
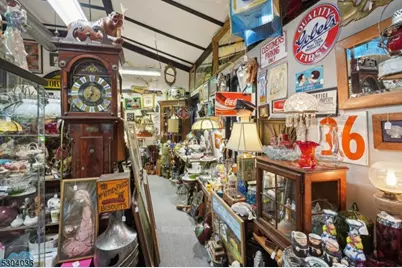
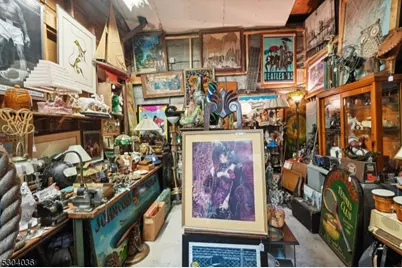
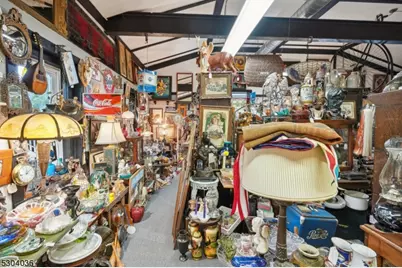
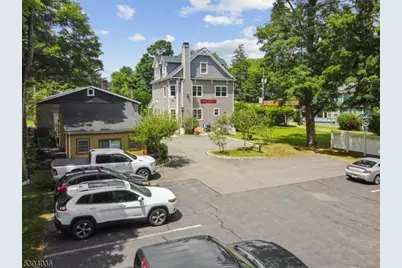
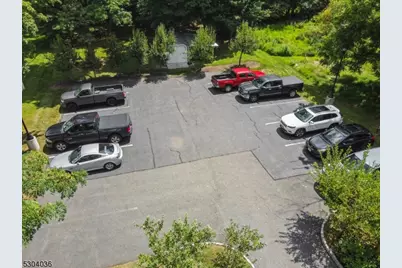
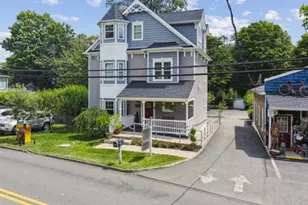
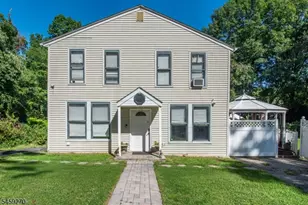
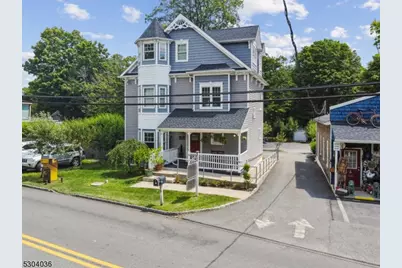
Welcome to this extraordinary mixed-use property featuring a spectacular Grand Victorian with four levels of living space and a separate commercial building housing a well-established antique store. The antique store is included in the sale and provides an excellent opportunity for rental income, owner occupancy, or continued business use. The Victorian residence is rich in character and craftsmanship, offering three bedrooms plus a private suite, antique stained glass windows throughout, an iconic turret, and intricate architectural details. Inside, you'll find two gas fireplaces, spacious living areas, and a library with custom built-ins. The full finished basement adds even more living space and includes a wine cellar, perfect for collectors and entertaining. Situated on a spacious lot with ample parking, this one-of-a-kind property combines historic elegance with exceptional versatility. Whether you're seeking a distinctive residence, an investment opportunity, or a live-work lifestyle, this rare offering delivers residential charm and commercial potential in one remarkable package.
Full Property Details
Full Property Details for 19 Park Pl
General
- Price: $799,999
- Taxes: $14,585 (2025)
- Status: Active
- Type: Single Family
- Source: Garden_State
- MLS ID: 4044899
- Updated: 8/4/2026
- Added to Site: 1 day(s) ago
Interior
- Number of Rooms: 12
- 3rd Floor/Level 3: 1 Bedroom, Bath Main
- 2nd Floor/Level 2: 3 Bedrooms, Bath(s) Other
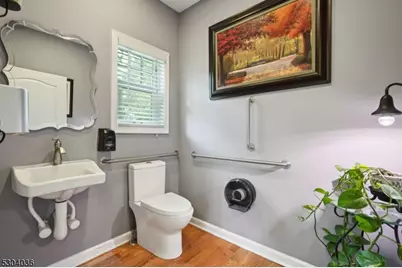
- 1st Floor/Level 1: Family Room, Foyer, Kitchen, Living Room, Powder Room
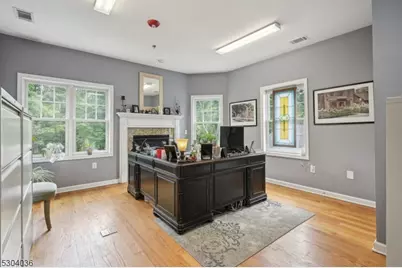
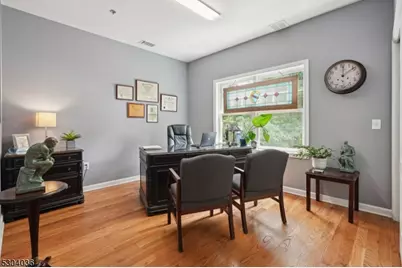
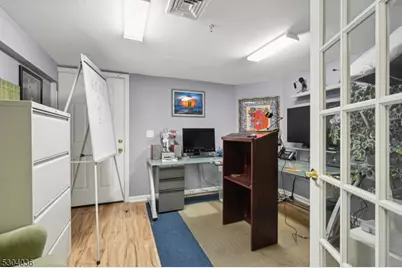
- Lower Level: Office, Rec Room, SeeRem, Storage Room
- Interior Features: Carbon Monoxide Detector, Fire Alarm Sys, High Ceilings, Security System, Smoke Detector
- Number of Fireplaces: 2
- Fireplace(s): Bedroom 2, Family Room, Gas Fireplace
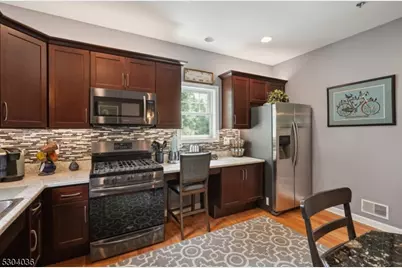
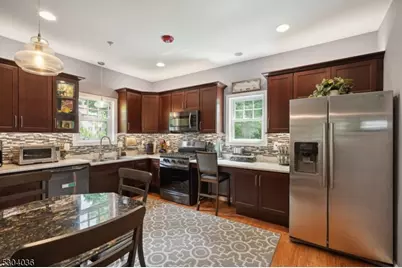
- Appliances: Carbon Monoxide Detector, Dishwasher, Dryer, Microwave, Gas Range and Oven, Refrigerator, Washer
- Flooring: See Remarks, Wood
Rooms
Bathrooms
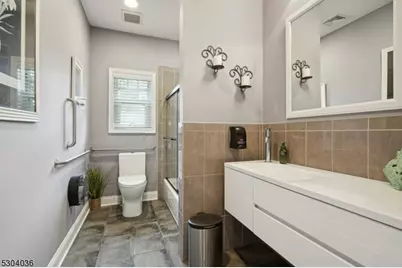
- Total Bathrooms: 3
- Full Bathrooms: 2
- Half Bathrooms: 1
Bedrooms
- Total Bedrooms: 4
- Primary Bedroom: Full Bath
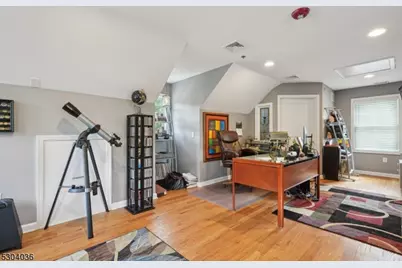
- Bedroom 1: 16 x 26, Third
- Bedroom 2: 13 x 14, Second
- Bedroom 3: 14 x 12, Second
- Bedroom 4: 14 x 9, Second
Other Rooms
- Living Room: 14 x 12, First
- Family Room: 14 x 14, First
- Kitchen: Eat-In Kitchen, 14 x 16, First
- Office: 12 x 9, Basement
- Office: 10 x 9, Basement
- See Remarks: 6 x 5, Basement
Exterior
- Exterior Features: Open Porch(es)
Parking
- Uncovered Spaces: 6
Location
- County: Morris
- Driving Directions: Rt 206 to Main Street. Left onto North Road. Right onto Park Place.
School Information
- Elementary School: MTN.View
- Middle School: MT.Olive MS
- High School: MT.Olive HS
Heating & Cooling
- Cooling Type: 2 Units, Central Air Conditioning, Multi-Zone Cooling
- Heating Type: 2 Units, Forced Hot Air, Multi-Zone
- Heating Fuel: Natural Gas
- Water Heater: Electric
Utilities
- Sewer: Public Sewer
- Water: Public Water
- Utility Description: Electric, Natural Gas, Cable TV Available, Garbage Included
Structural Information
- Architectural Style: Victorian, Custom Home, Victorian
- Basement: Yes
- Basement Desc.: Finished, Full
- Roof: Asphalt Shingles
- Additional Use: Business/Commercial, Home-Office, Professional Use
- Year Built: 2017
Lot Features
- Lot Size (Acres): 0.51
- Lot Size: 85 x 260
- Driveway/Sidewalk: Additional Parking, Blacktop, Parking Lot-Exclusive
- Zoning: CR-3
- Lot Description: Level Lot, Open Lot
Financial Considerations
- Assessment Amount: $420,700
- Land Assmt: $116,300
- Tax Amount: $14,585
- Tax Year: 2025
Disclosures and Reports
- Ownership: Fee Simple
- Exclusions: Generac whole house generator and 1000 gallon propane tank
- Disclosures: Yes
- APN: 2327-05800-0000-00033-0000-
- Block: 5800
- Lot Number: 33
Listed by Exp Realty, Llc

Get Pre-Approved Today
Schools
Schools serving 19 Park Pl
School District:Mount Olive Township School District
| Name | Grades | Distance |
|---|---|---|
Mountain View Elementary School 118 Clover Hill Drive, Mount Olive, NJ 07836 | PK-5 | 1.2 mi |
Mt Olive Middle School 160 Wolfe Road, Mount Olive, NJ 07828 | 6-8 | 2.8 mi |
Mt Olive High School 18 Corey Road, Mount Olive, NJ 07836 | 9-12 | 1.5 mi |
Disclaimer:
School attendance boundaries provided by ATTOM Data Solutions and are for reference only. Contact the school directly to verify enrollment eligibility.
Price & Sales History for 19 Park Pl
Date
Details
Price
Change
Source
8/04/2026
Listed
$799,999
70.21%
MLS
3/30/2011
Sold
$470,000
—
Public Record
Disclaimer: Historical sales information is derived from public records provided by the county offices. Information is not guaranteed and should be independently verified.
Tax History
Tax History for 19 Park Pl
Year
Property Taxes
Change
Tax Assessment
Change
2024
$14,661
3%
$420,700
—
2022
$14,169
—
$420,700
—
2021
$14,118
-6%
$420,700
-8%
2019
$15,074
118%
$456,500
116%
2018
$6,923
-46%
$211,700
-47%
2017
$12,762
3%
$397,200
—
2016
$12,357
1%
$397,200
—
2015
$12,262
—
$397,200
—
2014
$12,273
1%
$397,200
—
2013
$12,158
—
$397,200
—
Disclaimer: Historical tax information is derived from public records provided by the county offices. Information is not guaranteed and should be independently verified.
Estimate the Cost
Estimate the Cost for 19 Park Pl
19 Park Pl, Mount Olive, NJ 07836 (MLS# 4044899) is a Single Family property with 4 bedrooms, 2 full bathrooms and 1 partial bathroom. 19 Park Pl is currently listed for $799,999 and was received on August 04, 2026. Want to learn more about 19 Park Pl? Do you have questions about finding other Single Family real estate for sale in Flanders? You can browse all Flanders real estate or contact a Coldwell Banker agent to request more information.