This is a carousel with tiles that activate property listing cards. Use the previous and next buttons to navigate.
1/22
$549,900 Just Listed
This is a carousel with tiles that activate property listing cards. Use the previous and next buttons to navigate.
1/22
Property Description
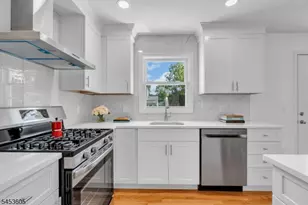
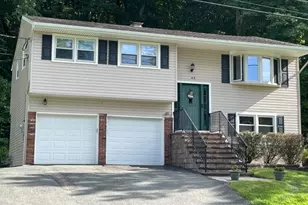
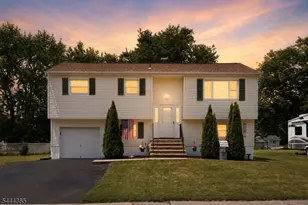
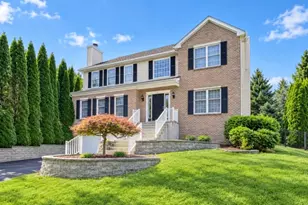
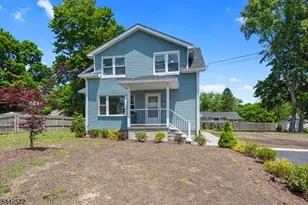
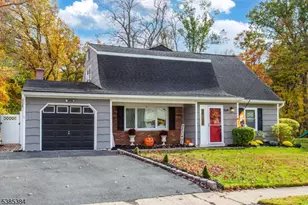
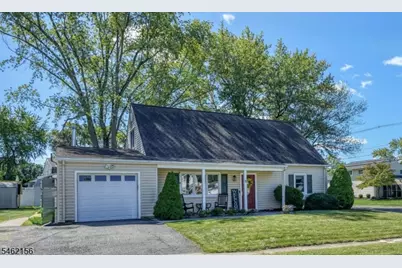
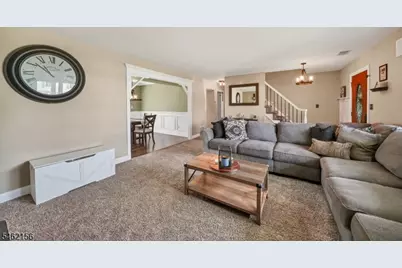
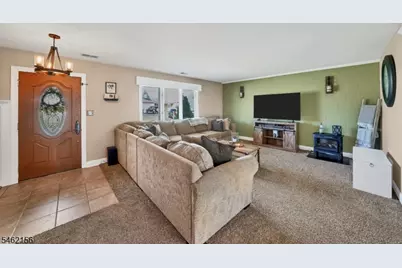
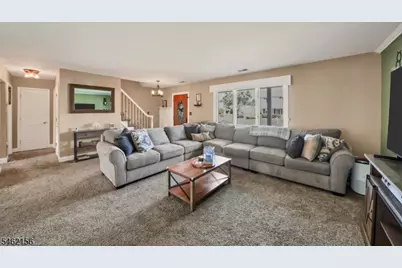
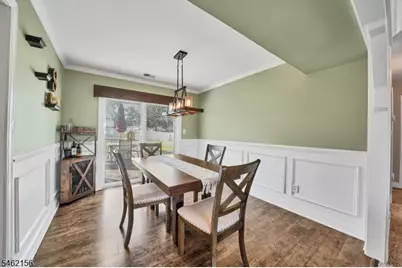
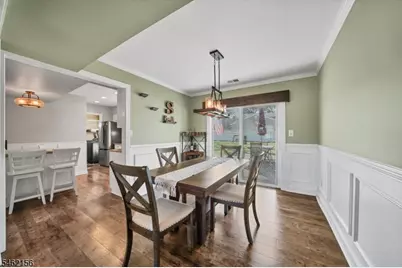
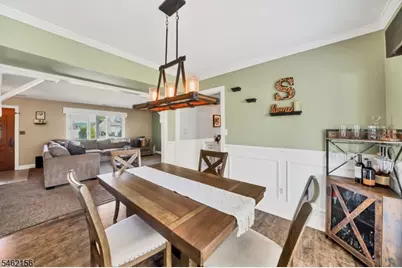
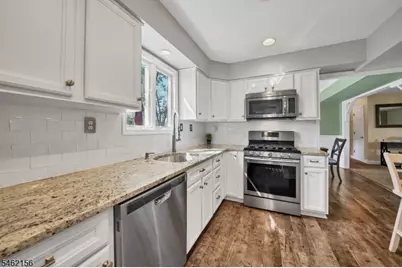
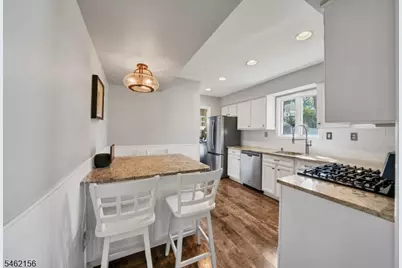
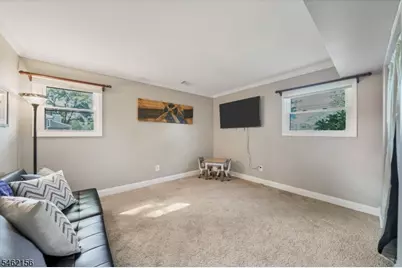
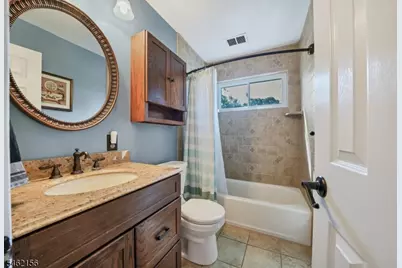
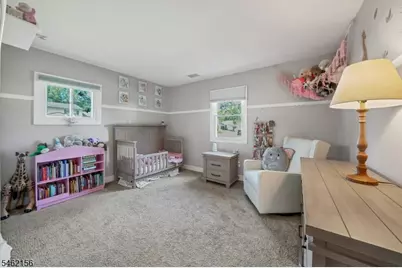
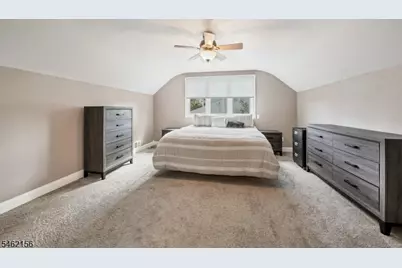
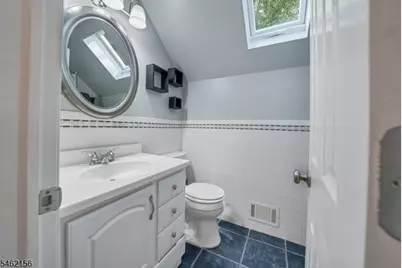
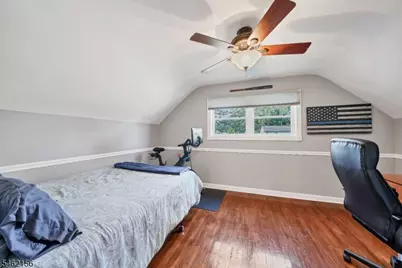
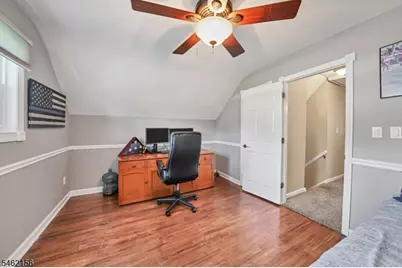
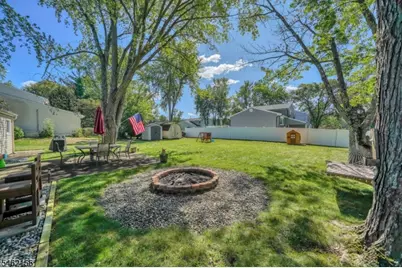
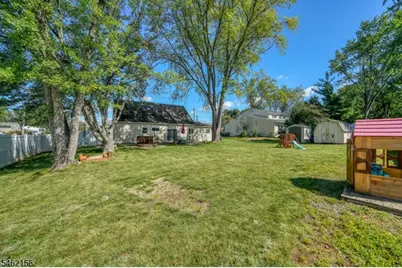
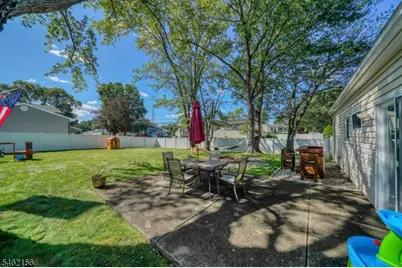
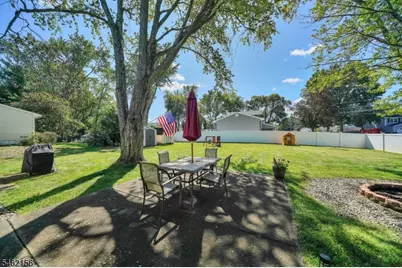
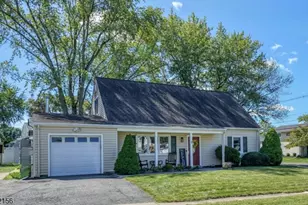
Welcome to this charming 4-bedroom, 2-bathroom Cape Cod nestled on a level lot, in a desirable neighborhood setting with public water, public sewer & natural gas! Offering comfortable living spaces and thoughtful updates, this home is move-in ready and full of appeal. Pride of ownership boasts, as you enter the front door into the spacious living room. The beautifully updated kitchen features granite countertops, stainless steel appliances, and a convenient built-in breakfast bar. A spacious mudroom provides direct access to both the garage and side entrance, adding everyday convenience. The first floor also offers two bedrooms and a full bathroom, as well as a formal dining room which features a sliding glass door leading to the back yard. The second level features two additional spacious bedrooms and another full bathroom with a stall shower. Additional features include central air, and many recent improvements including a privacy fence, LeafFilter gutter guards, a new garage door opener, and a brand-new refrigerator in the kitchen. A wonderful opportunity to own a well-maintained Cape Cod with a practical layout, modern updates, and a welcoming neighborhood feel. Minutes to Route 206, nearby shopping, dining, grocery stores & more! Do not pass this one up!
Full Property Details
Full Property Details for 2 Renault Dr
General
- Price: $549,900
- Taxes: $9,818 (2025)
- Status: Active
- Type: Single Family
- Source: Garden_State
- MLS ID: 4054383
- Updated: Today (9/25/2026)
- Added to Site: Today
Interior
- Number of Rooms: 8
- 2nd Floor/Level 2: 2 Bedrooms, Bath Main
- 1st Floor/Level 1: Bedroom 2, Main Bath, Dining Room, Entrance Vestibule, Kitchen, Living Room, MudRoom
- Interior Features: Blinds, Carbon Monoxide Detector, Fire Extinguisher, Skylight, Smoke Detector, Stall Shower, Tub Shower, Walk-In Closet
- Appliances: Carbon Monoxide Detector, Dishwasher, Dryer, Microwave, Gas Range and Oven, Refrigerator, Washer
- Flooring: Carpeting, Laminate, Tile, Wood
Rooms
Bathrooms
- Total Bathrooms: 2
- Full Bathrooms: 2
Bedrooms
- Total Bedrooms: 4
- Primary Bedroom: Walk-In Closet
- Bedroom 1: 15 x 14, Second
- Bedroom 2: 15 x 11, Second
- Bedroom 3: 13 x 12, First
- Bedroom 4: 13 x 11, First
Other Rooms
- Living Room: 23 x 15, First
- Kitchen: Breakfast Bar, Eat-In Kitchen, Pantry, 13 x 11, First
- Dining Room: Formal Dining Room, 11 x 10, First
- MudRoom: 11 x 10, First
Exterior
- Exterior Features: Curbs, Patio, Sidewalk, Storage, FencVnyl
Parking
- Garage: Yes
- Garage Spaces: 1
- Garage Description: Attached Garage, Garage Door Opener
Location
- County: Morris
- Subdivision: Clover Hill
- Driving Directions: Clover Hill to Renault
School Information
- Elementary School: MTN.View
- Middle School: MT.Olive MS
- High School: MT.Olive HS
Heating & Cooling
- Cooling Type: 1 Unit, Ceiling Fan, Central Air Conditioning
- Heating Type: 1 Unit, Forced Hot Air
- Heating Fuel: Natural Gas
- Water Heater: Gas
Utilities
- Sewer: Public Sewer
- Water: Public Water
- Utility Description: Electric, Natural Gas, Cable TV Available, Garbage Included
Structural Information
- Architectural Style: Colonial, Cape Cod, Custom Home, Colonial
- Roof: Asphalt Shingles
- Year Built: 1969
Lot Features
- Lot Size (Acres): 0.26
- Lot Size: 85 x 124
- Driveway/Sidewalk: 2 Car Width, Blacktop, See Remarks
- Lot Description: Level Lot
Financial Considerations
- Assessment Amount: $283,200
- Land Assmt: $173,300
- Tax Amount: $9,818
- Tax Year: 2025
Disclosures and Reports
- Ownership: Fee Simple
- Exclusions: Washer/Dryer- will be replaced, Sec. cameras, chest freezer, minifridge
- Disclosures: Yes
- APN: 2327-06306-0000-00001-0000-
- Block: 6306
- Lot Number: 1
Listed by KL SOTHEBY'S INT'L. REALTY
Get Pre-Approved Today
Schools
Schools serving 2 Renault Dr
School District:Mount Olive Township School District
| Name | Grades | Distance |
|---|---|---|
Mountain View Elementary School 118 Clover Hill Drive, Mount Olive, NJ 07836 | PK-5 | 0.1 mi |
Mt Olive Middle School 160 Wolfe Road, Mount Olive, NJ 07828 | 6-8 | 2.8 mi |
Mt Olive High School 18 Corey Road, Mount Olive, NJ 07836 | 9-12 | 2.4 mi |
Disclaimer:
School attendance boundaries provided by ATTOM Data Solutions and are for reference only. Contact the school directly to verify enrollment eligibility.
Price & Sales History for 2 Renault Dr
Date
Details
Price
Change
Source
9/25/2026
Listed
$549,900
53.18%
MLS
2/20/2020
Sold
$359,000
—
Public Record
Disclaimer: Historical sales information is derived from public records provided by the county offices. Information is not guaranteed and should be independently verified.
Tax History
Tax History for 2 Renault Dr
Year
Property Taxes
Change
Tax Assessment
Change
2024
$9,870
3%
$283,200
—
2022
$9,538
—
$283,200
—
2021
$9,510
3%
$283,200
—
2018
$9,261
-1%
$283,200
—
2019
$9,351
3%
$283,200
—
2017
$9,099
3%
$283,200
—
2016
$8,810
1%
$283,200
—
2015
$8,742
1%
$283,200
—
2013
$8,669
—
$283,200
—
Disclaimer: Historical tax information is derived from public records provided by the county offices. Information is not guaranteed and should be independently verified.
Estimate the Cost
Estimate the Cost for 2 Renault Dr
2 Renault Dr, Mount Olive, NJ 07836 (MLS# 4054383) is a Single Family property with 4 bedrooms and 2 full bathrooms. 2 Renault Dr is currently listed for $549,900 and was received on September 25, 2026. Want to learn more about 2 Renault Dr? Do you have questions about finding other Single Family real estate for sale in Mount Olive? You can browse all Mount Olive real estate or contact a Coldwell Banker agent to request more information.