This is a carousel with tiles that activate property listing cards. Use the previous and next buttons to navigate.
1/24
$4,000 Just Listed
This is a carousel with tiles that activate property listing cards. Use the previous and next buttons to navigate.
1/24
Property Description
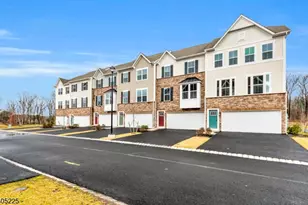
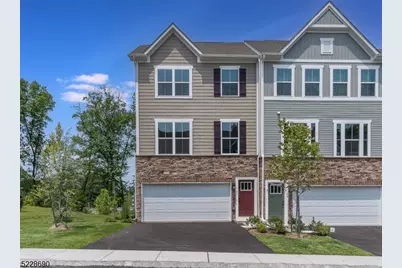
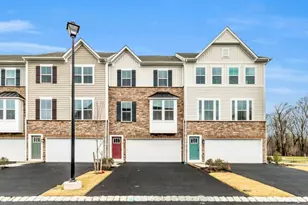
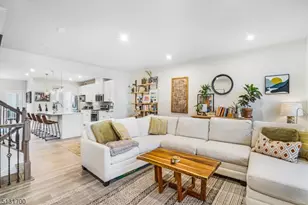
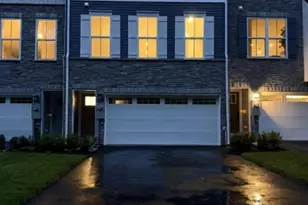
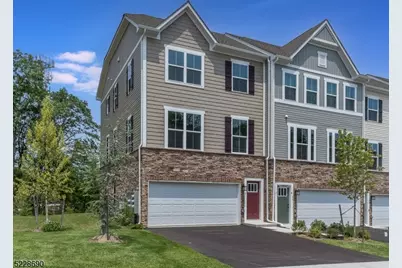
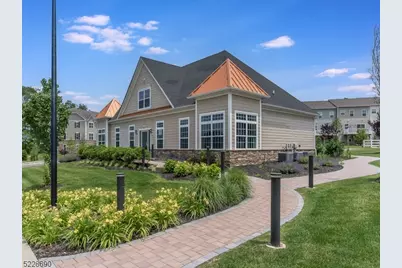
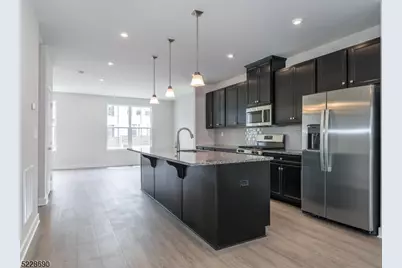
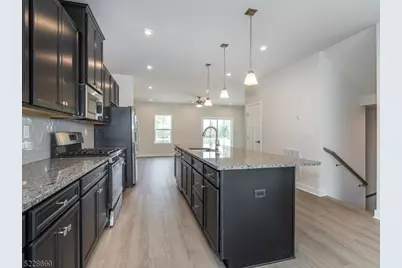
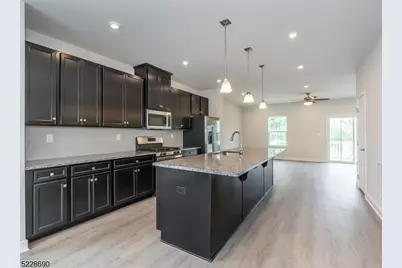
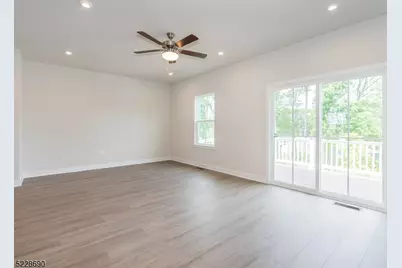
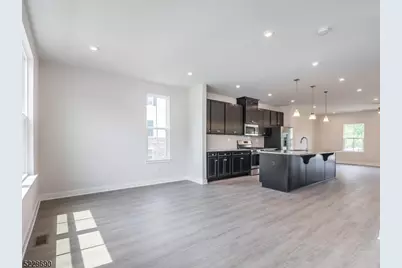
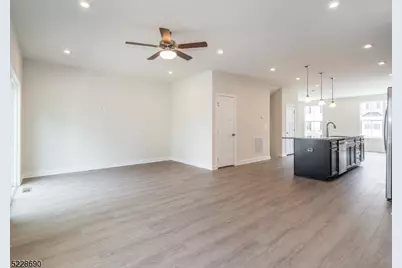
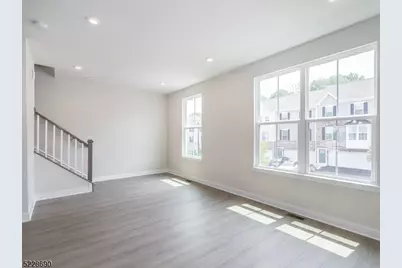
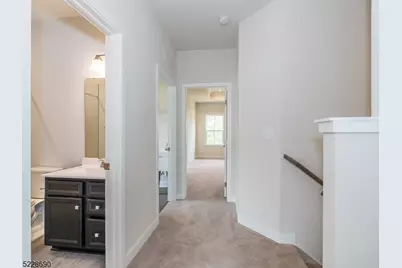
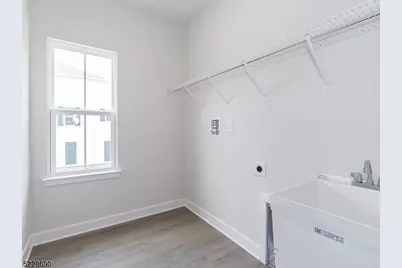
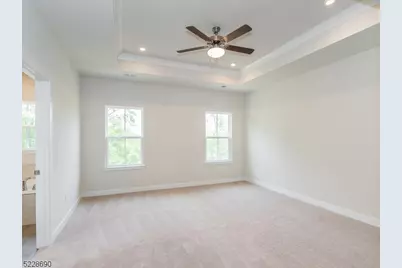
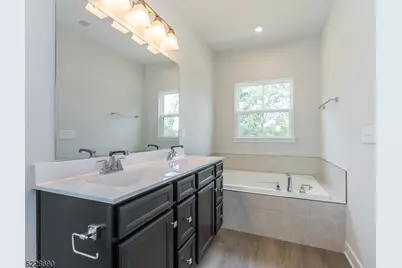
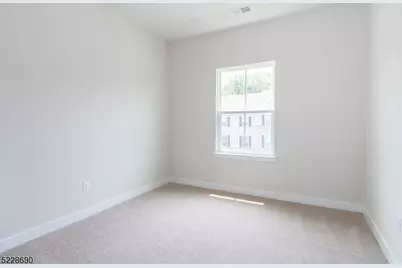
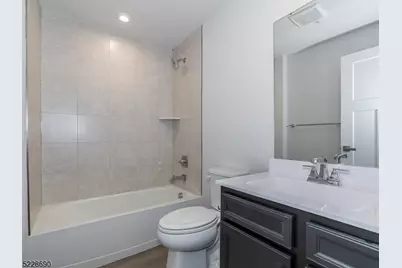
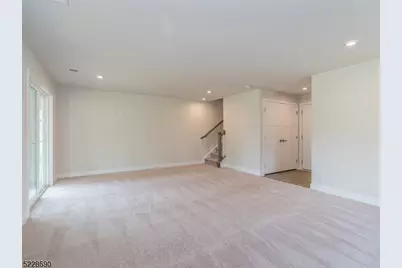
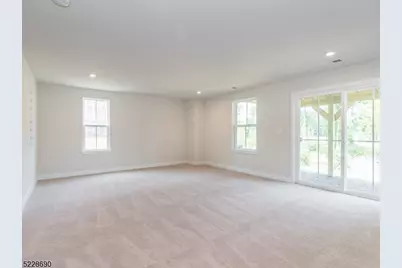
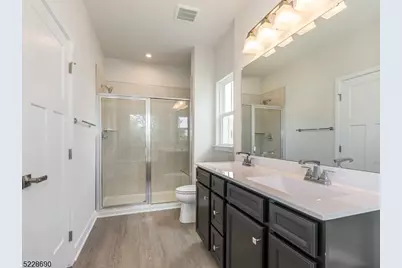
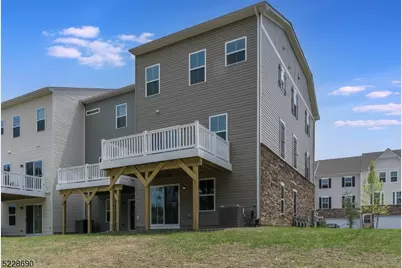
Wonderful townhome in the upscale Mountain Ridge Development. Main level living space has open concept floor plan. The kitchen boasts tall cabinets, granite countertops, SS appliances & large center island with pendant lighting. Adjacent to kitchen is the living room & dining room. Upper level has 2 bedrooms, 1 office/bedroom, main bathroom & laundry room. Primary bedroom features a walk in closet & ensuite with separate tub & shower and double sink vanity. Finished ground level offers additional living space & full bathroom with walkout to private backyard. Club house has a billiards room & gym equipment. Walking paths & playground can also be enjoyed. Close to shopping, restaurants & highways.
Full Property Details
Full Property Details for 31 Force Dr
General
- Rent: $4,000
- Status: Active
- Type: Townhouse
- Source: Garden_State
- MLS ID: 4052087
- Updated: 9/11/2026
- Added to Site: 1 day(s) ago
Rental Information
- Complex Features: Club House
- Lease/Rent Term: 1 Month Advance, 1.5 Month Security, Credit Report, IncmVrfy, TenInsRq
- Lease Terms: 1 Year
- Rent Includes: Maintenance-Building, Maintenance-Common Area
- Availability: Immediately
Interior
- Number of Rooms: 8
- 3rd Floor/Level 3: 2 Bedrooms, Office
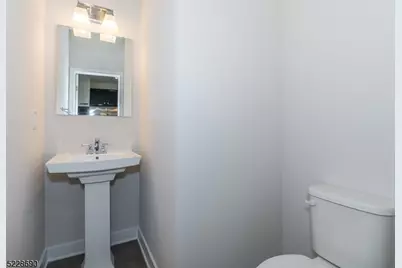
- 2nd Floor/Level 2: Family Room, Kitchen, Living Room, Powder Room
- Main Level: Bath(s) Other, Rec Room
- Appliances: Carbon Monoxide Detector, Dishwasher, Microwave, Refrigerator, Smoke Detector
- Furnishings: Unfurnished
Rooms
Bathrooms
- Total Bathrooms: 4
- Full Bathrooms: 3
- Half Bathrooms: 1
Bedrooms
- Total Bedrooms: 2
- Bedroom 1: 18 x 12, Third
- Bedroom 2: 11 x 10, Third
- Bedroom 3: 13 x 10, Third
Other Rooms
- Living Room: 21 x 11, Second
- Family Room: 21 x 13, Second
- Kitchen: 18 x 14, Second
- Rec Room: 21 x 15, Ground
Exterior
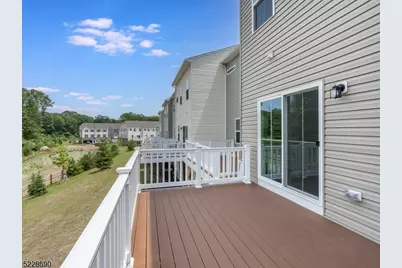
- Exterior Features: Deck
Parking
- Garage: Yes
- Garage Spaces: 2
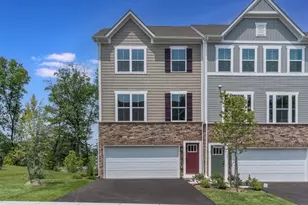
- Garage Description: Attached Garage, Garage Under
Location
- County: Morris
- Subdivision: Mountain Ridge
- Driving Directions: Rt 46 to Ryan Homes - to LT onto Force
- Location Details: Residential Area
School Information
- Elementary School: Chesterstv
- Middle School: MT.Olive MS
- High School: MT.Olive HS
Community
- Community Living: Yes
Heating & Cooling
- Cooling Type: 1 Unit, Central Air Conditioning
- Heating Type: 1 Unit
- Heating Fuel: Natural Gas
Utilities
- Sewer: Public Sewer
- Water: Public Water
- Utility Description: All Underground
Structural Information
- Description/Design: 3 or More Stories, Multi Floor Unit, Townhouse-End Unit
- Basement: Yes
- Basement Desc.: Finished, Walk-Out
- Year Built: 2022
Lot Features
- Street/Road Desc.: City/Town Street
- Driveway/Sidewalk: 2 Car Width
- Zoning: res
Financial Considerations
- Owner Pays: Association Fee
- Tenant Pays: Gas, Sewer, Water
Disclosures and Reports
- APN: 2327-04100-0000-00080-0000-C014
Listed by Re/Max Heritage Properties
Price History for 31 Force Dr
Date
Details
Price
Change
Source
9/11/2026
Listed
$4,000
—
MLS
Disclaimer: Historical sales information is derived from public records provided by the county offices. Information is not guaranteed and should be independently verified.

31 Force Dr, Mount Olive, NJ 07828 (MLS# 4052087) is a Townhouse property with 2 bedrooms, 3 full bathrooms and 1 partial bathroom. 31 Force Dr is currently listed for rent at $4,000 and was received on September 11, 2026. Want to learn more about 31 Force Dr? Do you have questions about finding other real estate for sale or rent in Budd Lake? You can browse all Budd Lake rentals or contact a Coldwell Banker agent to request more information.