This is a carousel with tiles that activate property listing cards. Use the previous and next buttons to navigate.
1/50
$1,399,900 Just Listed
This is a carousel with tiles that activate property listing cards. Use the previous and next buttons to navigate.
1/50
Property Description
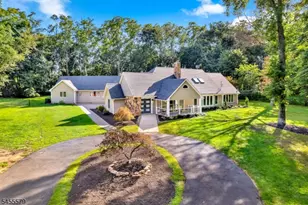
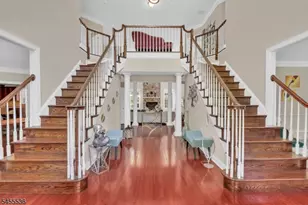
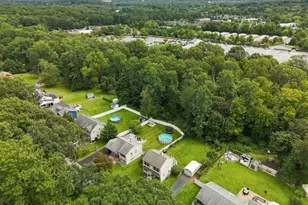
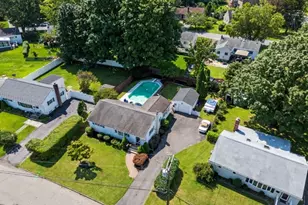
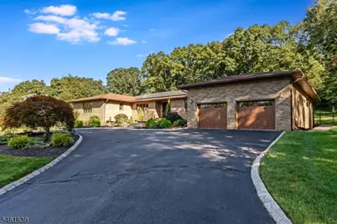
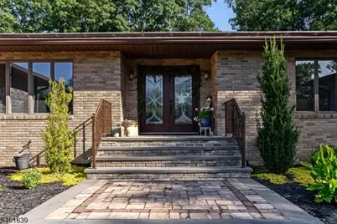
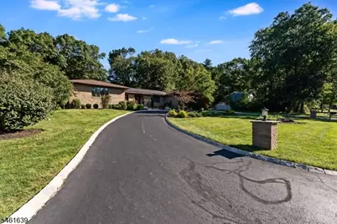
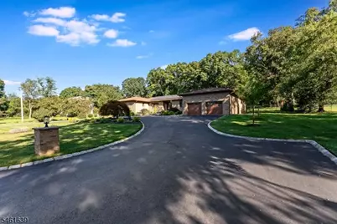
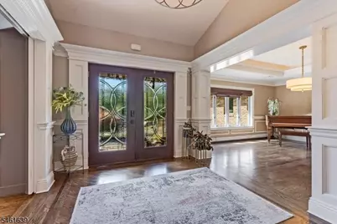
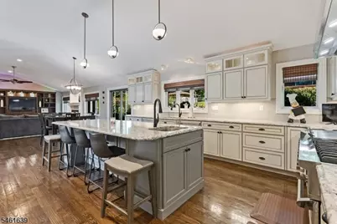
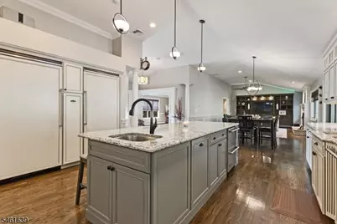
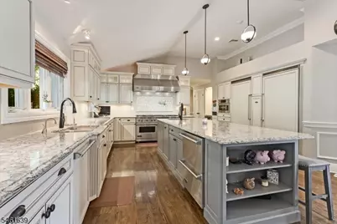
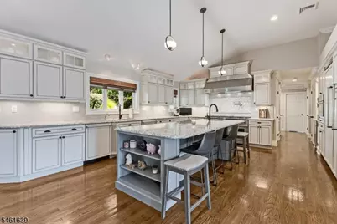
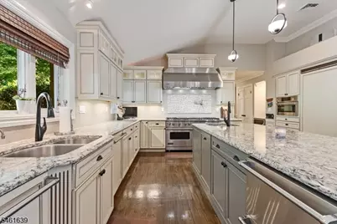
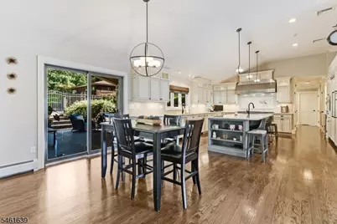
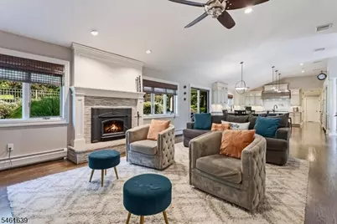
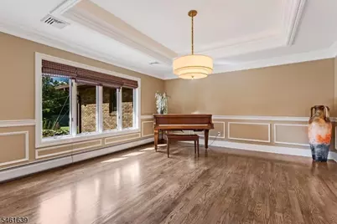
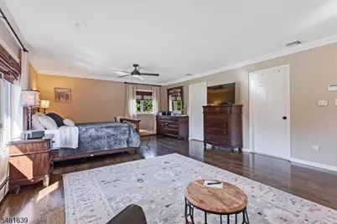
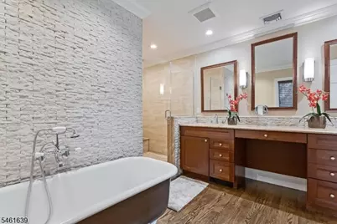
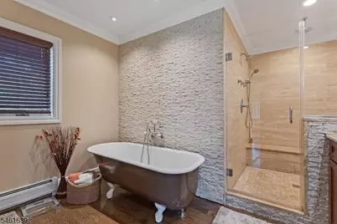
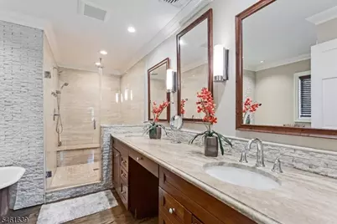
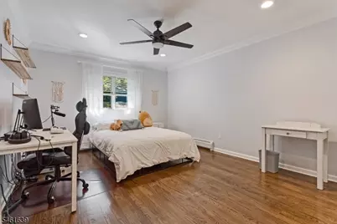
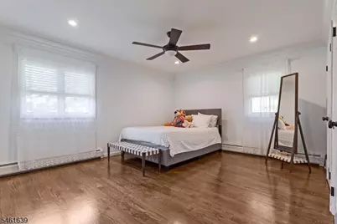
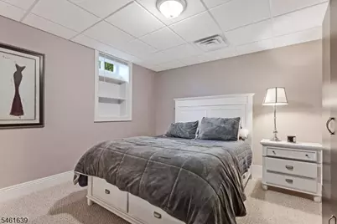
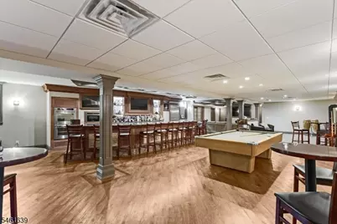
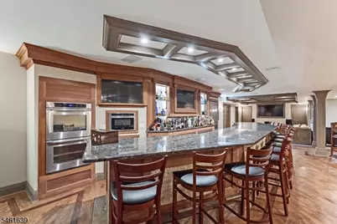
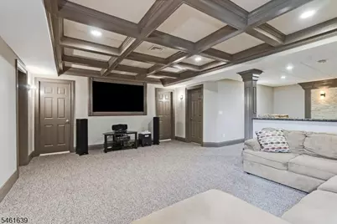
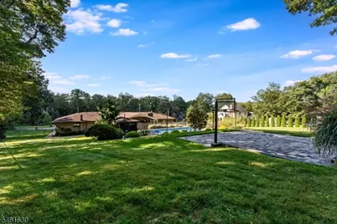
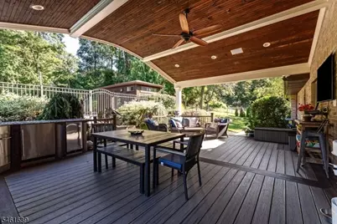
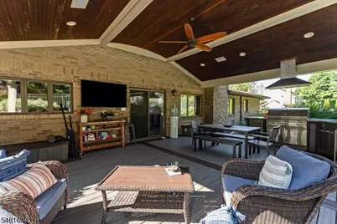
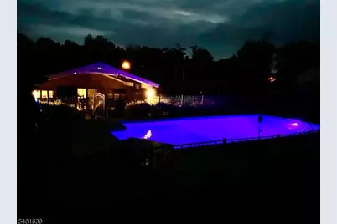
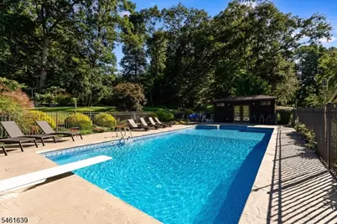
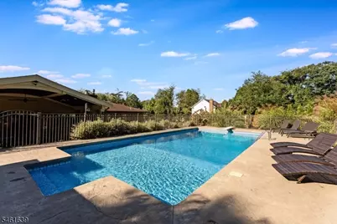
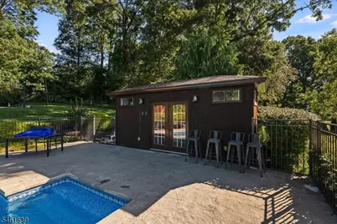
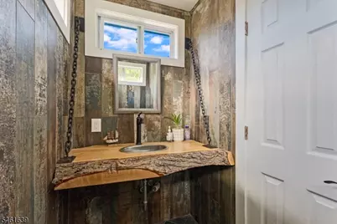
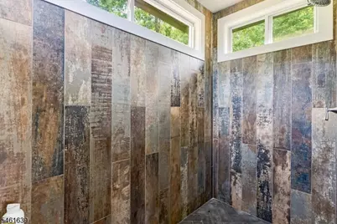
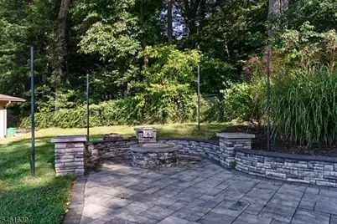
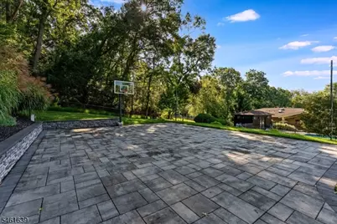
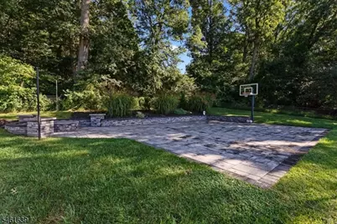
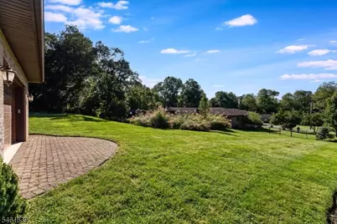
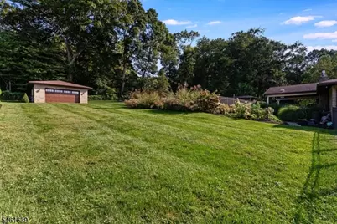
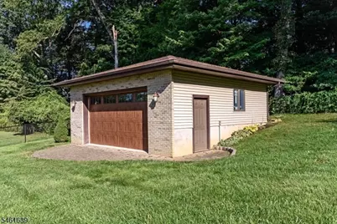
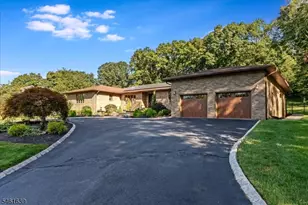
Truly One Of A Kind and Offered At A Fraction Of Today's Replacement Cost! This Custom 6000 Sq.Ft. Ranch Is An Extraordinary Showcase Of Craftsmanship, Luxury & Effortless Indoor/Outdoor Living. From The Moment You Enter, You Are Welcomed By Extensive Custom Millwork, Gleaming Hardwood Flooring, Elegant Finishes & Beautifully Designed Spaces That Feel Both Impressive & Inviting. The Gourmet Kitchen Is The Heart Of The Home Featuring A 60" Dual-Fuel Viking Range, Refrigerator and Freezer and Dual Dishwashers. Premium Custom Cabinetry & An Expansive Granite Center Island Ideal For Entertaining. The Luxurious Primary Suite Offers A Private Retreat With A Handcrafted Custom Bathroom, Soaking Tub & European-Inspired Shower. The Fully Finished Lower Level Adds Incredible Versatility With A Mahogany Wet Bar & A Second Cooking Area As Well As A Theater Room, Gym, Office & Guest Rooms With Potential For An In-Law Or Guest Suite. Every Aspect Has Been Thoughtfully Designed To Elevate Comfort, Style and Functionality. Step Outside To Your Own Private Resort-Inspired Oasis Featuring A Heated In-Ground Pool and A Custom Pool House With A Full Bathroom, Hand Crafted Covered Patio Features A Full Outdoor Kitchen & A Upper Patio With Gas Fire Pit, Torches, and Grill. Attached 2 Car Garage With A Car Lift and Epoxy Floor & A Oversized Detached Oversized Heated 2 Car Garage. A Whole-House Generator and Owned Solar Panels Add Worry Free Living and Engery Efficiency. Shown By Appointment Only.
Full Property Details
Full Property Details for 34 W Grover St
General
- Price: $1,399,900
- Taxes: $17,501 (2025)
- Status: Active
- Type: Single Family
- Source: Garden_State
- MLS ID: 4053865
- Updated: 9/20/2026
- Added to Site: 1 day(s) ago
Interior
- Number of Rooms: 16
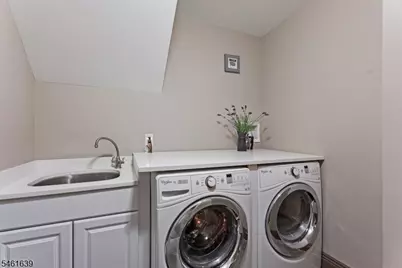
- 1st Floor/Level 1: Bedroom 4+, Attic, Main Bath, Other Bath, Den, Dining Room, Family Room, Foyer, GarEnter, Kitchen, Laundry Room, Living Room, Pantry
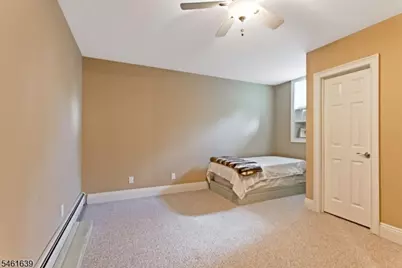
- Lower Level: Bath(s) Other, Exercise Room, Laundry Room, Office, Rec Room, Storage Room, Utility Room
- Interior Features: Wet Bar, Carbon Monoxide Detector, High Ceilings, Security System, Smoke Detector, Stall Shower, Stall Shower and Tub, Stereo System, Tub Shower, Walk-In Closet, Window Treatments
- Number of Fireplaces: 2
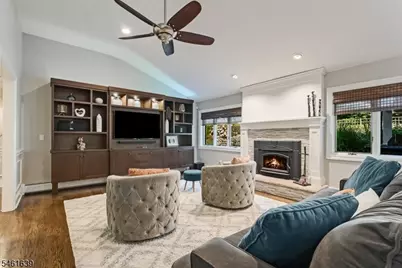
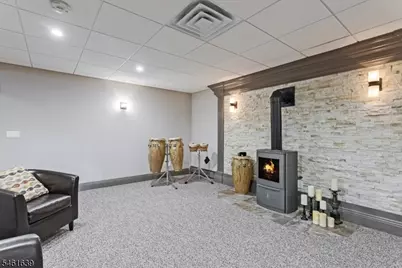
- Fireplace(s): Family Room, Gas Fireplace, Fireplace Insert, Rec Room, Wood-Burning
- Appliances: Central Vacuum, Dishwasher, Dryer, Generator-Built-In, Kitchen Exhaust Fan, Microwave, Gas Range and Oven, Refrigerator, Self-Cleaning Oven, Stackable Washer/Dryer, Sump Pump, Wall Oven(s) - Electric, Washer, Wine Refrigerator
- Flooring: Carpeting, Tile, Wood
Rooms
Bathrooms
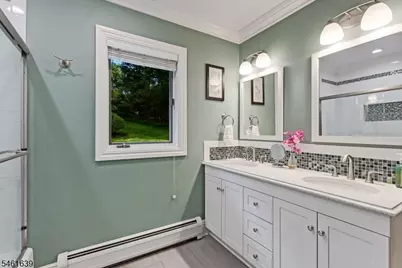
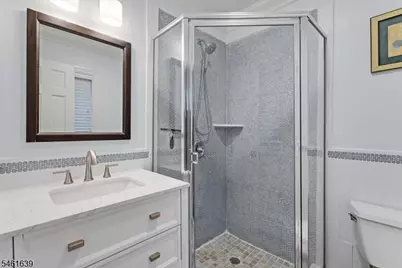
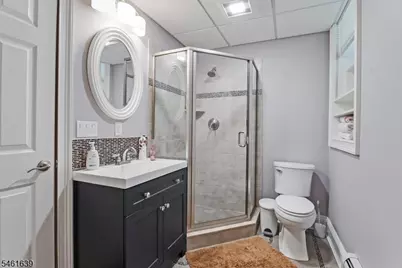
- Total Bathrooms: 5
- Full Bathrooms: 4
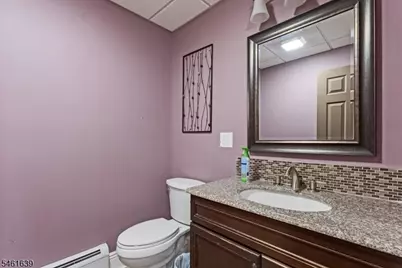
- Half Bathrooms: 1
Bedrooms
- Total Bedrooms: 4
- Primary Bedroom: 1st Floor, Full Bath, Walk-In Closet
- Bedroom 1: 25 x 16, First
- Bedroom 2: 15 x 13, First
- Bedroom 3: 15 x 12, First
- Bedroom 4: 15 x 12, First
Other Rooms
- Living Room: 20 x 13, First
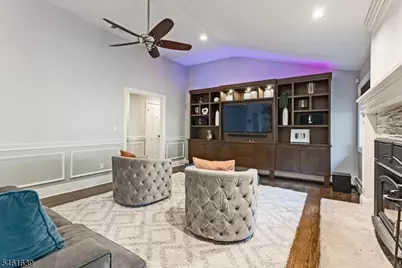
- Family Room: 17 x 15, First
- Kitchen: Center Island, Eat-In Kitchen, Pantry, Second Kitchen, Separate Dining Area, 20 x 14, First
- Dining Room: Formal Dining Room, 15 x 15, First
- Den: 15 x 14, Basement
- Rec Room: 60 x 26, Basement
- Office: 13 x 13, Basement
- Other Room 3: 15 x 8, Basement
- Den: 15 x 11, Basement
- In-Law/Au Pair Suite: Yes
- Suite: Bedroom 1, Full Bath, Living Room
Additional Information
- Pool: Yes
- Pool Description: Heated, In-Ground Pool, Liner
Exterior
- Exterior Features: MetalFnc, OutDrKit, Patio, Storage, ThrmlW&D
- Color: BROWN
Parking
- Garage: Yes
- Garage Spaces: 4
- Uncovered Spaces: 10
- Garage Description: Built-In Garage, Detached Garage, Garage Door Opener, Oversize Garage
Location
- County: Morris
- Driving Directions: 34 W GROVER ST., MT. OLIVE
School Information
- Elementary School: MTN.View
- Middle School: MT.Olive MS
- High School: MT.Olive HS
Community
- Pets Allowed: Yes
Heating & Cooling
- Cooling Type: 2 Units, Ceiling Fan, Central Air Conditioning, Multi-Zone Cooling
- Heating Type: Baseboard - Hotwater, Forced Hot Air, Heat Pump, Multi-Zone
- Heating Fuel: Electric, Natural Gas, Solar-Owned
- Water Heater: From Furnace
Utilities
- Sewer: Septic 4 Bedroom Town Verified
- Water: Public Water
- Utility Description: Electric, Gas In Street, Natural Gas, Cable TV Available, Garbage Included
Structural Information
- Architectural Style: Custom Home
- Basement: Yes
- Basement Desc.: Full
- Roof: Asphalt Shingles
- Square Feet: 6,000
- Year Built: 1985
Lot Features
- Lot Size (Acres): 0.8
- Lot Size: 1.02 AC
- Driveway/Sidewalk: Blacktop, Circular
- Zoning: RESIDENTIAL
- Lot Description: Open Lot
Financial Considerations
- Assessment Amount: $504,800
- Land Assmt: $155,000
- Tax Amount: $17,501
- Tax Year: 2025
Disclosures and Reports
- Ownership: Fee Simple
- Disclosures: Yes
- APN: 2327-05702-0000-00005-0000-
- Block: 5702
- Lot Number: 5
Listed by Re/Max Select
Get Pre-Approved Today
Schools
Schools serving 34 W Grover St
School District:Roxbury Township School District
| Name | Grades | Distance |
|---|---|---|
Mountain View Elementary School 118 Clover Hill Drive, Mount Olive, NJ 07836 | PK-5 | 1.4 mi |
Mt Olive Middle School 160 Wolfe Road, Mount Olive, NJ 07828 | 6-8 | 3.2 mi |
Mt Olive High School 18 Corey Road, Mount Olive, NJ 07836 | 9-12 | 1.8 mi |
Disclaimer:
School attendance boundaries provided by ATTOM Data Solutions and are for reference only. Contact the school directly to verify enrollment eligibility.
Price & Sales History for 34 W Grover St
Date
Details
Price
Change
Source
9/19/2026
Listed
$1,399,900
194.72%
MLS
3/27/2012
Sold
$475,000
—
Public Record
Disclaimer: Historical sales information is derived from public records provided by the county offices. Information is not guaranteed and should be independently verified.
Tax History
Tax History for 34 W Grover St
Year
Property Taxes
Change
Tax Assessment
Change
2024
$17,592
6%
$504,800
—
2023
$16,593
-2%
$504,800
—
2022
$17,002
—
$504,800
—
2021
$16,951
2%
$504,800
—
2019
$16,668
1%
$504,800
—
2018
$16,507
2%
$504,800
—
2017
$16,219
7%
$504,800
4%
2016
$15,169
1%
$487,600
—
2015
$15,052
—
$487,600
—
2013
$14,999
—
$490,000
—
Disclaimer: Historical tax information is derived from public records provided by the county offices. Information is not guaranteed and should be independently verified.
Estimate the Cost
Estimate the Cost for 34 W Grover St
34 W Grover St, Mount Olive, NJ 07836 (MLS# 4053865) is a Single Family property with 4 bedrooms, 4 full bathrooms and 1 partial bathroom. 34 W Grover St is currently listed for $1,399,900 and was received on September 19, 2026. Want to learn more about 34 W Grover St? Do you have questions about finding other Single Family real estate for sale in Mount Olive? You can browse all Mount Olive real estate or contact a Coldwell Banker agent to request more information.