This is a carousel with tiles that activate property listing cards. Use the previous and next buttons to navigate.
1/50
$699,000 Just Listed
This is a carousel with tiles that activate property listing cards. Use the previous and next buttons to navigate.
1/50
Property Description
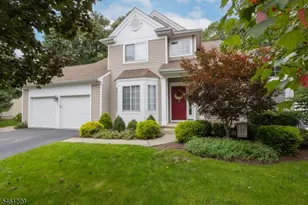
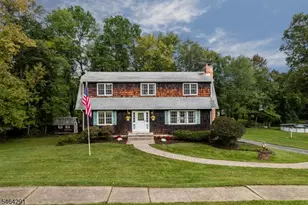
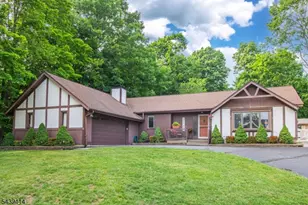
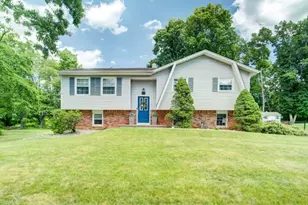
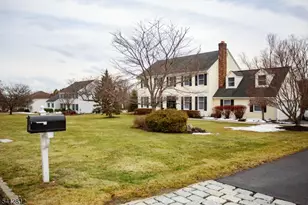
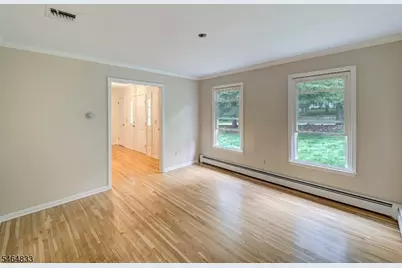
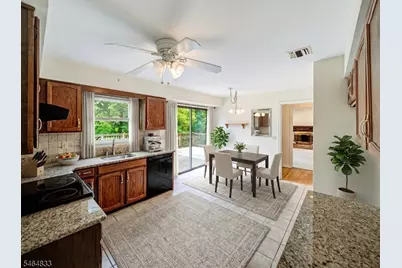
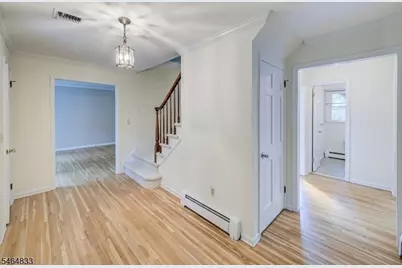
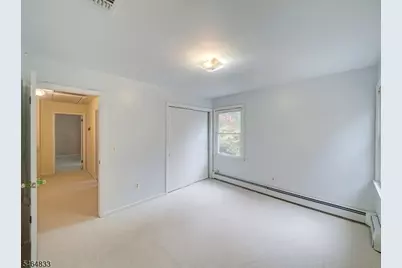
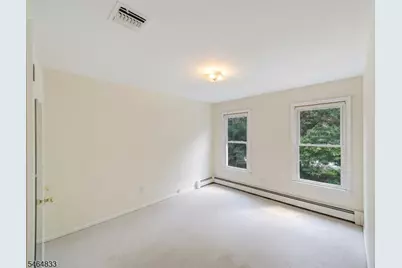
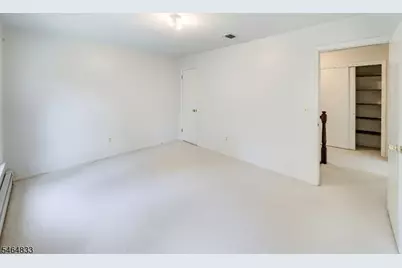
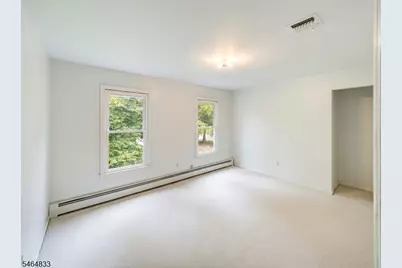
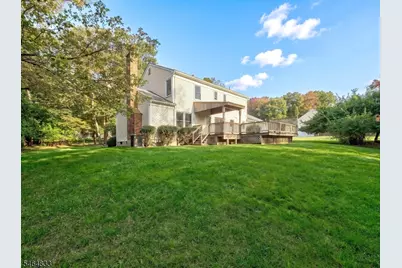
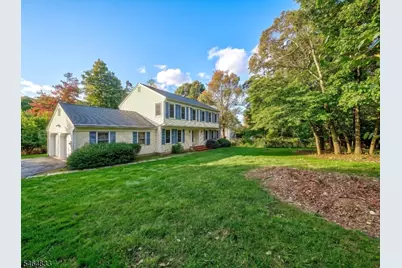
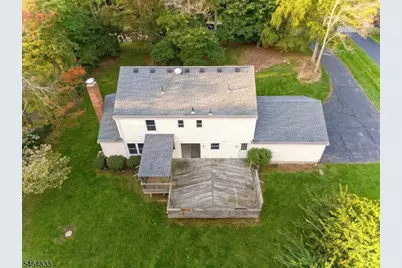
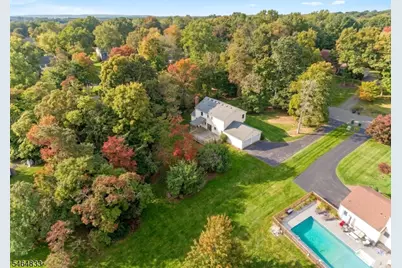
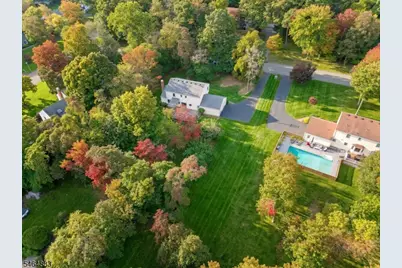
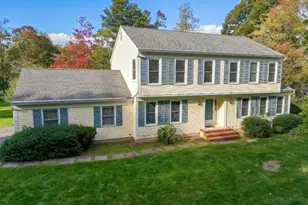
BENNINGTON WOODS COLONIAL now available and ready for your updates! Desirable 4-bedroom, 2 and a half bath layout set on over a half-acre of lush lawn with mature landscaping. The main level features hardwood floors, a sun-filled kitchen with granite surfaces and patio door leading to a large back deck overlooking the private back yard. Also a separate dining room, living room, and family room with new carpeting (2026), wainscoting and fireplace. A convenient first-floor powder room and laundry room with direct access to the attached two-car garage complete the main level. Upstairs features new carpeting (2026) throughout, a primary bedroom with en-suite bath and walk-in closet, along with three additional bedrooms and a double-vanity full bathroom. Energy-saving thermal windows throughout the home. Plus a full basement, perfect for storage or finishing for additional living space. Newer cost-saving natural gas heat (2021), newer natural gas water heater (2021), and new well water pressure tank (2026). Appealing low-traffic neighborhood with underground utilities and Belgian block curbs. Enjoy the best of both worlds: close proximity to award-winning schools, conveniences, shopping, dining, outdoor recreation, and commuting routes all in a private, upscale neighborhood setting. Amazing value offered as-is, ready for fresh paint and TLC. Schedule your private tour today!
Full Property Details
Full Property Details for 8 Kerry Pl
General
- Price: $699,000
- Taxes: $12,571 (2025)
- Status: Active
- Type: Single Family
- Source: Garden_State
- MLS ID: 4056453
- Updated: 10/4/2026
- Added to Site: 2 day(s) ago
Interior
- Number of Rooms: 8
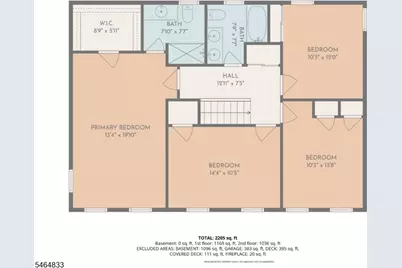
- 2nd Floor/Level 2: 4 Or More Bedrooms, Bath Main, Bath(s) Other
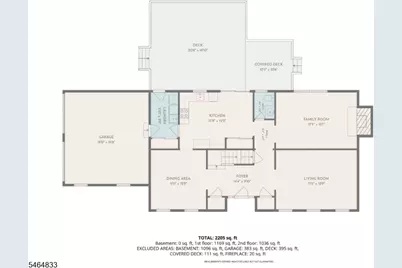
- 1st Floor/Level 1: Other Bath, Den, Dining Room, Foyer, GarEnter, Kitchen, Living Room
- Lower Level: Storage Room
- Interior Features: Stall Shower, Tub Shower, Walk-In Closet
- Number of Fireplaces: 1
- Fireplace(s): Family Room, Wood-Burning
- Appliances: Dishwasher, Dryer, Gas Range and Oven, Washer
- Flooring: Carpeting, Tile, Wood
Rooms
Bathrooms
- Total Bathrooms: 3
- Full Bathrooms: 2
- Half Bathrooms: 1
Bedrooms
- Total Bedrooms: 4
- Primary Bedroom: Full Bath, Walk-In Closet
- Bedroom 1: 20 x 13, Second
- Bedroom 2: 14 x 11, Second
- Bedroom 3: 14 x 10, Second
- Bedroom 4: 12 x 10, Second
Other Rooms
- Living Room: 18 x 13, First
- Family Room: 18 x 12, First
- Kitchen: Eat-In Kitchen, 16 x 12, First
- Dining Room: Formal Dining Room, 31 x 12, First
- Foyer: 14 x 10, First
- PowderRm: 6 x 4, First
- Laundry Room: 10 x 6, First
- Bathroom: 8 x 8, Second
Exterior
- Exterior Features: Curbs, Deck, Storm Door(s), Thermal Windows/Doors
- Color: Yellow
Parking
- Garage: Yes
- Garage Spaces: 2
- Uncovered Spaces: 4
- Garage Description: Attached Garage
Location
- County: Morris
- Subdivision: Bennington Woods
- Driving Directions: Tinc Rd to Kevin Dr to Kerry Pl
School Information
- Elementary School: Tinc Road
- Middle School: MT.Olive MS
- High School: MT.Olive HS
Heating & Cooling
- Cooling Type: 1 Unit, Central Air Conditioning
- Heating Type: 1 Unit, Baseboard - Hotwater
- Heating Fuel: Natural Gas
- Water Heater: Gas
Utilities
- Sewer: Septic
- Water: Well
- Utility Description: All Underground, Electric, Natural Gas
Structural Information
- Architectural Style: Colonial
- Basement: Yes
- Basement Desc.: Full, Unfinished
- Roof: Asphalt Shingles
- Square Feet: 2,222
- Year Built: 1983
Lot Features
- Lot Size (Acres): 0.76
- Lot Size: 133 x 233
- Driveway/Sidewalk: 1 Car Width, Blacktop
- Lot Description: Open Lot
Financial Considerations
- Assessment Amount: $362,600
- Land Assmt: $170,700
- Tax Amount: $12,571
- Tax Year: 2025
Disclosures and Reports
- Ownership: Fee Simple
- Disclosures: Yes
- APN: 2327-07201-0000-00010-0000-
- Block: 7201
- Lot Number: 10
Listed by Exp Realty, Llc
Get Pre-Approved Today
Schools
Schools serving 8 Kerry Pl
School District:Mount Olive Township School District
| Name | Grades | Distance |
|---|---|---|
Tinc Road Elementary School 24 Tinc Road, Mount Olive, NJ 07836 | K-5 | 0.6 mi |
Mt Olive Middle School 160 Wolfe Road, Mount Olive, NJ 07828 | 6-8 | 1.1 mi |
Mt Olive High School 18 Corey Road, Mount Olive, NJ 07836 | 9-12 | 1.5 mi |
Disclaimer:
School attendance boundaries provided by ATTOM Data Solutions and are for reference only. Contact the school directly to verify enrollment eligibility.
Price & Sales History for 8 Kerry Pl
Date
Details
Price
Change
Source
10/04/2026
Listed
$699,000
—
MLS
Disclaimer: Historical sales information is derived from public records provided by the county offices. Information is not guaranteed and should be independently verified.

Tax History
Tax History for 8 Kerry Pl
Year
Property Taxes
Change
Tax Assessment
Change
2024
$12,637
6%
$362,600
—
2023
$11,919
-2%
$362,600
—
2022
$12,212
9%
$362,600
—
2021
$11,219
-5%
$362,600
—
2018
$11,857
2%
$362,600
—
2017
$11,650
3%
$362,600
—
2016
$11,280
1%
$362,600
—
2015
$11,193
-7%
$362,600
—
2019
$11,973
8%
$362,600
—
2013
$11,099
—
$362,600
—
Disclaimer: Historical tax information is derived from public records provided by the county offices. Information is not guaranteed and should be independently verified.
Estimate the Cost
Estimate the Cost for 8 Kerry Pl
8 Kerry Pl, Mount Olive, NJ 07836 (MLS# 4056453) is a Single Family property with 4 bedrooms, 2 full bathrooms and 1 partial bathroom. 8 Kerry Pl is currently listed for $699,000 and was received on October 04, 2026. Want to learn more about 8 Kerry Pl? Do you have questions about finding other Single Family real estate for sale in Mount Olive? You can browse all Mount Olive real estate or contact a Coldwell Banker agent to request more information.