This is a carousel with tiles that activate property listing cards. Use the previous and next buttons to navigate.
1/1
$999,999
This is a carousel with tiles that activate property listing cards. Use the previous and next buttons to navigate.
1/1
Property Description
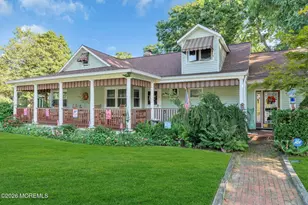
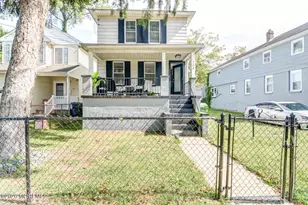
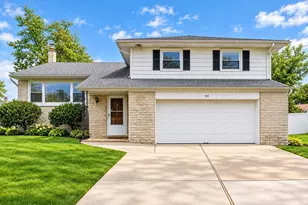
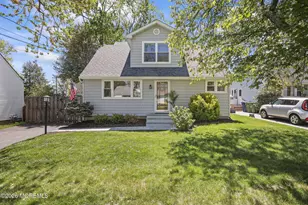
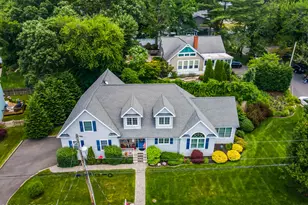
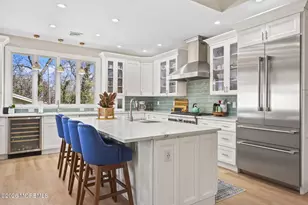
Step into Shark River Hills and begin your Jersey Shore story in this sweeping, sun-filled retreat. Nestled on a large, oversized lot in a picturesque river community. The home is designed for both lively gatherings and quiet moments. Enjoy mornings on the deck sipping coffee; fun filled afternoons in the backyard oasis with a huge inground, sparkling pool that invites play or relaxation for an entertainer's delight. The main level features four bedrooms, including a large primary suite with walk-in closet and a relaxing bathroom to unwind with soaking tub & separate shower stall. Flexible room configurations allow for a home office, studio or playroom to suit an expanding family. A versatile downstairs offers a large family room with fireplace, bedroom and full bath creating an ideal in-law or guest suite. The oversized garage offers plenty of room for storage, workshop and home gym. Whether it's a cozy night in front of the fireplace, summer barbecues, or poolside evenings under the glow of string lights, this home is designed to impress. The fun doesn't have to end there enjoy strolls along the river, kayaking, paddle boarding. Boating enthusiasts can take advantage of the private yacht club or municipal marina. Beachgoers will find their perfect escape at one of the many nearby beaches. With a vibrant local scene of restaurants, bars and quaint coastal towns ensure there's always something to see and do. An easy commute with NJ Transit and the GSP all within easy reach, blending seaside serenity with practical access. This home captures the spirit of coastal living with room to grow, endless possibilities, and a backyard made for memories along the Jersey Shore.
Full Property Details
Full Property Details for 212 Milford Rd
General
- Sold For: $999,999
- Taxes: $18,904 (2025)
- Status: Closed
- Type: Single Family
- Source: Monmouth
- MLS ID: 22616237
- Added to Site: 128 day(s) ago
Interior
- Number of Rooms: 9
- Interior Features: Attic with Pull-Down Stairs, Decorative Molding
- Number of Fireplaces: 1
- Flooring: Carpet, Ceramic Tile, Wood
Rooms
Bathrooms
- Total Bathrooms: 3
- Full Bathrooms: 3
Bedrooms
- Total Bedrooms: 5
Other Rooms
- Foyer/Entry: Ceramic Tile
- Living Room: Bay/Bow Window, Decorative Molding, Wood Floor
- Family Room: Built-Ins, Dec Molding, Gas Fireplace, Wall-to-Wall Carpet
- Kitchen: Center Island, Dec Molding, Eat-In, Wood Floor, Granite/Stone Counter, Sliding Door
Additional Information
- Pool: Yes
- Pool Description: Heated, In-Ground, Salt Water, Self-Cleaner, Vinyl
Exterior
- Exterior Features: Underground Sprinkler System, Outdoor Shower, Swimming, Lighting
Parking
- Garage: Yes
- Attached garage: Yes
- Garage Spaces: 1
- Parking Features: Direct Access, Asphalt, Double Wide Drive, Driveway, Oversized, Workshop in Garage
- Garage Description: Attached, Direct Entry, Oversized, Workshop Workbench
Location
- Area: Neptune Twp (NPT)
- Municipality: Neptune Twp (NPT)
- County: Monmouth
School Information
- Other School: St. Rose High, Shark River
Heating & Cooling
- Central air: Yes
- Air Conditioning: Yes
- Cooling Type: Central Air Conditioning
- Heating Type: Natural Gas, Forced Air
Utilities
- Sewer: Public Sewer
- Water: Public
- Water/Sewer: Public Sewer, Public Water
Structural Information
- Roof: Shingle
- Windows: Bay/Bow Window, Insulated Windows, Windows: Low-e Window Coating
- Square Feet: 2,700
- Living Area: 2,700 Sq. Ft.
- Year Built: 1982
Additional Structures
- Other Structures: Shed
Lot Features
- Lot Size (Acres): 0.23
- Lot Size (Sq. Ft.): 10,018.8
- Lot Dimensions: 144 x 117 x 110 x 105 (irregular)
- Lot Features: Corner Lot, Oversized, Irregular Lot
- Zoning: Residential, Single Family
Financial Considerations
- Price Per Sq. Ft.: $368.52
- Assessment Amount: $1,027,400
- Tax Amount: $18,904
- Tax Year: 2025
Disclosures and Reports
- Inclusions: Washer, Blinds/Shades, Ceiling Fan(s), Dishwasher, Central Vacuum, Dryer, Microwave, Refrigerator, Awnings, Attic Fan, Gas Cooking, Generator
- Property ID: 35-05401-0000-00011
- Section: Shark River Hls
Listed by Diane Turton, Realtors-Spring Lake, Elaine R Bodine
Sold by C21/ Action Plus Realty, Elizabeth Hughes

Get Pre-Approved Today
Schools
Schools serving 212 Milford Rd
School District:Neptune Township School District
| Name | Grades | Distance |
|---|---|---|
Shark River Hills Elementary School 312 Brighton Avenue, Neptune Township, NJ 07753 | PK-5 | 0.8 mi |
Neptune Middle School 2300 Heck Avenue, Neptune Township, NJ 07753 | 6-8 | 1.6 mi |
Disclaimer:
School attendance boundaries provided by ATTOM Data Solutions and are for reference only. Contact the school directly to verify enrollment eligibility.
Price & Sales History for 212 Milford Rd
Date
Details
Price
Change
Source
9/14/2026
Sold
$999,999
0.5%
MLS
6/05/2026
Listed
$995,000
—
MLS
Disclaimer: Historical sales information is derived from public records provided by the county offices. Information is not guaranteed and should be independently verified.
212 Milford Road, Neptune Township, NJ 07753 (MLS# 22616237) is a Single Family property that was sold at $999,999 on September 14, 2026. Want to learn more about 212 Milford Road? Do you have questions about finding other Single Family real estate for sale in Neptune Township? You can browse all Neptune Township real estate or contact a Coldwell Banker agent to request more information.