
This is a carousel with tiles that activate property listing cards. Use the previous and next buttons to navigate.
1/1
$542,500
This is a carousel with tiles that activate property listing cards. Use the previous and next buttons to navigate.
1/1
Property Description
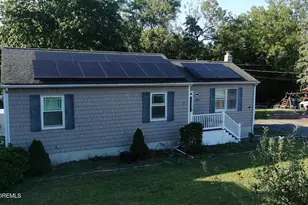
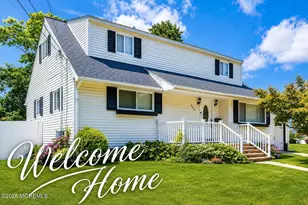
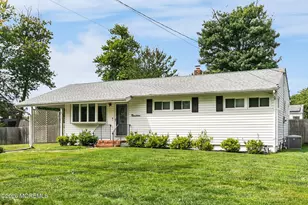
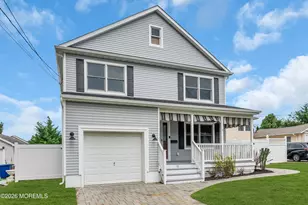
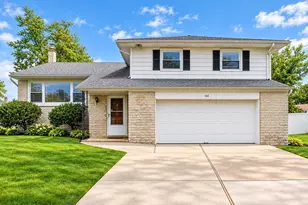
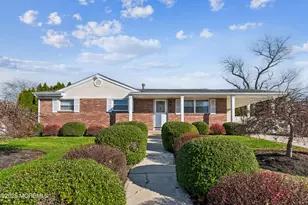
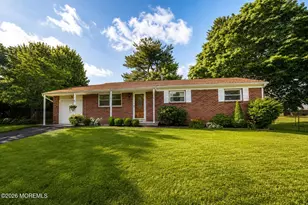
NO MORE SHOWINGS. HIGHEST & BEST OFFERS ARE DUE BY 5:00PM FRIDAY 6/26. Welcome to 7 Norman Dr in Neptune, a charming ranch that is move-in ready. This 3-bedroom, 1-bathroom home features a bright eat-in kitchen with freshly painted cabinets, new backsplash, and an updated bathroom, giving you the comfort of thoughtful improvements without the extra work. A 1-car garage adds everyday convenience, and the basement offers bonus space that can be used as a media room, home office, or playroom. Enjoy the outdoors with a newly installed concrete patio and walkway, perfect for relaxing, grilling, and low-maintenance entertaining. Minutes from the beach, schools, shopping, restaurants, and Asbury Park, this location is also a commuter's dream with close proximity to the Garden State Parkway and Routes 18, 66, and 33. This is a great opportunity to own a beautiful, updated home in a quiet neighborhood. Schedule your showing today!
Full Property Details
Full Property Details for 7 Norman Dr
General
- Sold For: $542,500
- Taxes: $9,147 (2025)
- Status: Closed
- Type: Single Family
- Source: Monmouth
- MLS ID: 22618594
- Added to Site: 114 day(s) ago
Interior
- Number of Rooms: 6
- Interior Features: Attic with Pull-Down Stairs
- Flooring: Ceramic Tile, Wood
Rooms
Bathrooms
- Total Bathrooms: 1
- Full Bathrooms: 1
- Bathrooms-L1: 1
Bedrooms
- Total Bedrooms: 3
Other Rooms
- Living Room: Wood Floor
- Kitchen: Eat-In, Sliding Door
- Dining Room: Wood Floor
Exterior
- Exterior Features: Lighting
Parking
- Garage: Yes
- Attached garage: Yes
- Garage Spaces: 1
- Parking Features: Driveway, On-Street
- Garage Description: Attached
Location
- Area: Neptune Twp (NPT)
- Municipality: Neptune Twp (NPT)
- County: Monmouth
Heating & Cooling
- Central air: Yes
- Air Conditioning: Yes
- Cooling Type: Central Air Conditioning
- Heating Type: Natural Gas, Forced Air
Utilities
- Sewer: Public Sewer
- Water/Sewer: Public Sewer
Structural Information
- Architectural Style: Ranch
- Exterior Const.: Brick
- Basement: Yes
- Roof: Shingle
- Square Feet: 1,092
- Living Area: 1,092 Sq. Ft.
- Year Built: 1959
Lot Features
- Lot Size (Acres): 0.23
- Lot Size (Sq. Ft.): 10,018.8
- Lot Dimensions: 100 x 100
- Zoning: Residential, Single Family
Financial Considerations
- Price Per Sq. Ft.: $457.87
- Assessment Amount: $497,100
- Tax Amount: $9,147
- Tax Year: 2025
Disclosures and Reports
- Exclusions: Chandelier, Swing Set, Freezer
- Inclusions: Hot Tub, Washer, Ceiling Fan(s), Dishwasher, Dryer, Microwave, Stove, Refrigerator, Screens, Freezer
- Property ID: 35-02404-0000-00004
- Section: None
Get Pre-Approved Today
Schools
Schools serving 7 Norman Dr
School District:Neptune Township School District
| Name | Grades | Distance |
|---|---|---|
Green Grove Elementary School 909 Green Grove Road, Neptune Township, NJ 07753 | PK-5 | 0.3 mi |
Neptune Middle School 2300 Heck Avenue, Neptune Township, NJ 07753 | 6-8 | 1.7 mi |
Disclaimer:
School attendance boundaries provided by ATTOM Data Solutions and are for reference only. Contact the school directly to verify enrollment eligibility.
Price & Sales History for 7 Norman Dr
Date
Details
Price
Change
Source
8/27/2026
Sold
$542,500
8.5%
MLS
6/19/2026
Listed
$499,999
—
MLS
Disclaimer: Historical sales information is derived from public records provided by the county offices. Information is not guaranteed and should be independently verified.
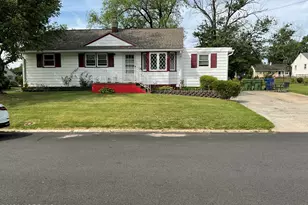
7 Norman Drive, Neptune Township, NJ 07753 (MLS# 22618594) is a Single Family property that was sold at $542,500 on August 27, 2026. This property was sold by Jessica Scarpino from our Eastern Monmouth Regional Hub Office.Want to learn more about 7 Norman Drive? Do you have questions about finding other Single Family real estate for sale in Neptune Township? You can browse all Neptune Township real estate or contact a Coldwell Banker agent to request more information.