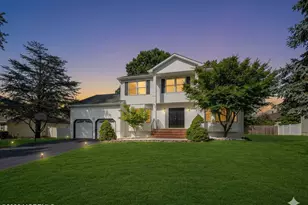
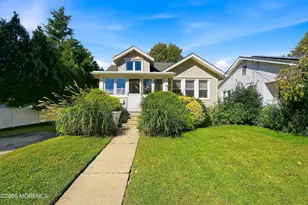
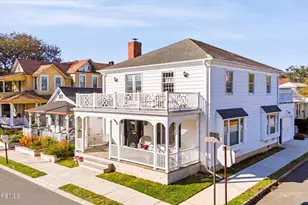
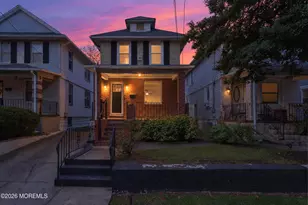
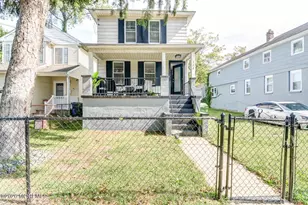
Full Property Details for 7 Victoria Ln
General
- Sold For: $845,000
- Taxes: $12,827 (2025)
- Status: Closed
- Type: Single Family
- Source: Monmouth
- MLS ID: 22615944
- Added to Site: 141 day(s) ago
Interior
- Number of Rooms: 9
- Interior Features: Attic, High Ceilings (9 Feet or More) First Floor, Center Hall
- Flooring: Cement
Rooms
- Total Bathrooms: 3
- Full Bathrooms: 2
- Half Bathrooms: 1
- Bathrooms-L2: 2
- Bathrooms-L1: 1
- Foyer/Entry: Closet(s), Wood Floor
- Living Room: Wall-to-Wall Carpet
- Family Room: Wall-to-Wall Carpet
- Kitchen: Ceramic Tile
- Dining Room: Wall-to-Wall Carpet
Parking
- Garage: Yes
- Attached garage: Yes
- Garage Spaces: 2
- Parking Features: Paved, Asphalt, Double Wide Drive, Driveway, Oversized
- Garage Description: Attached, Oversized
Location
- Area: Neptune Twp (NPT)
- Municipality: Neptune Twp (NPT)
- County: Monmouth
Heating & Cooling
- Central air: Yes
- Air Conditioning: Yes
- Cooling Type: Central Air Conditioning, Dual Zoned Air Conditioning
- Heating Type: Natural Gas, Dual-Zone Heat
Utilities
- Sewer: Public Sewer
- Water: Public
- Water/Sewer: Public Sewer, Public Water
Structural Information
- Architectural Style: Custom, Colonial
- Model: Fanwood
- Basement: Yes
- Roof: Shingle
- Square Feet: 2,328
- Living Area: 2,328 Sq. Ft.
- Year Built: 2019
Additional Structures
- Other Structures: Shed(s)
Lot Features
- Lot Size (Acres): 0.23
- Lot Size (Sq. Ft.): 10,018.8
- Lot Dimensions: 100 x 100
- Lot Features: Cul-De-Sac
- Zoning: Residential
Financial Considerations
- Price Per Sq. Ft.: $365.08
- Assessment Amount: $697,100
- Tax Amount: $12,827
- Tax Year: 2025
Disclosures and Reports
- Inclusions: Washer, Blinds/Shades, Dishwasher, Dryer, Microwave, Stove, Stove Hood, Refrigerator, Screens
- Property ID: 35-03301-0000-00052
- Section: None
Listed by Nelson Realtors, Cindy Nelson
Sold by NextHome Realty Premier Properties, Jerel Stewart