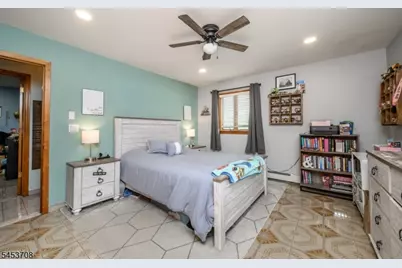
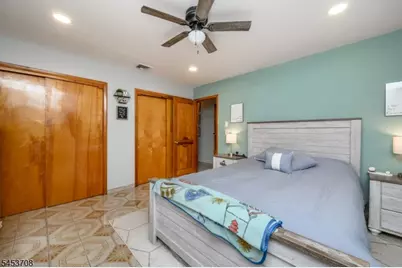
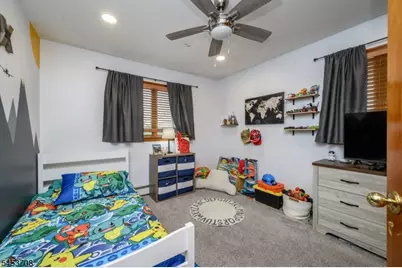
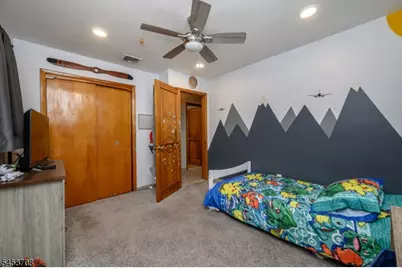
This is a carousel with tiles that activate property listing cards. Use the previous and next buttons to navigate.
1/42
$599,999 Just Listed
This is a carousel with tiles that activate property listing cards. Use the previous and next buttons to navigate.
1/42
Property Description
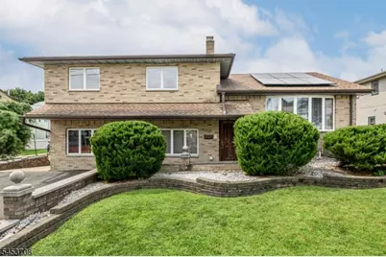
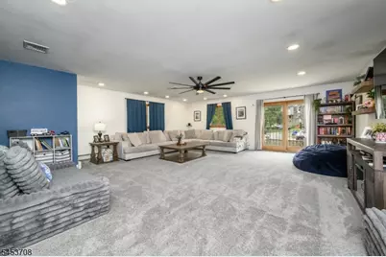
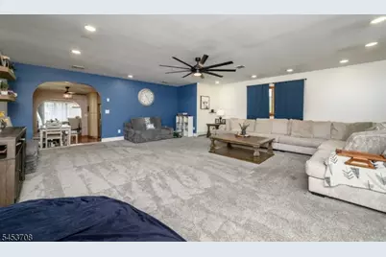
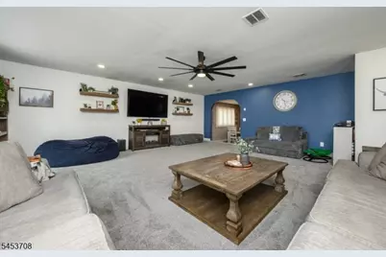
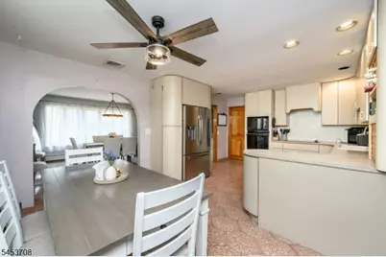
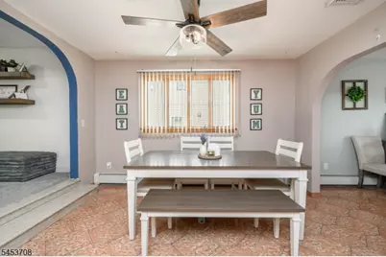
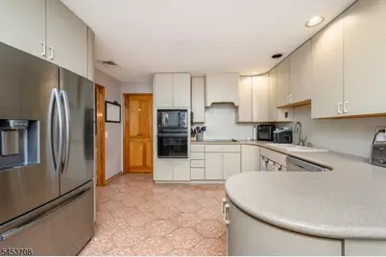
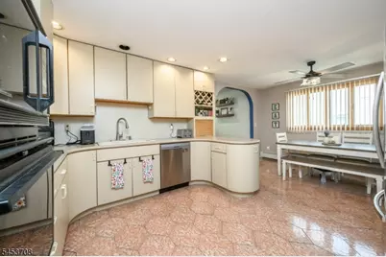
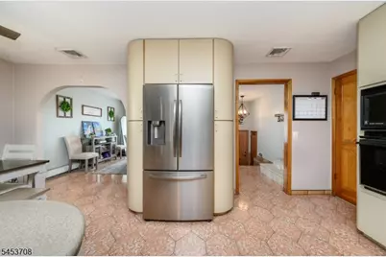
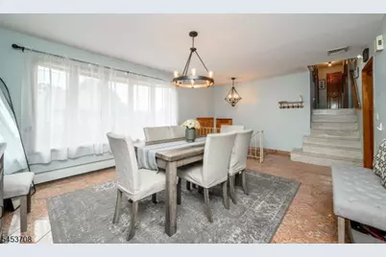
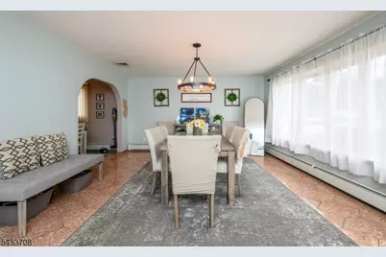
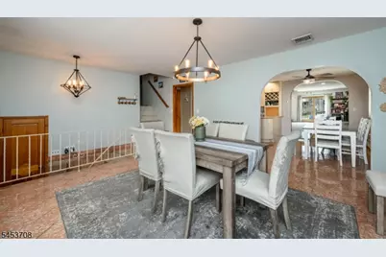
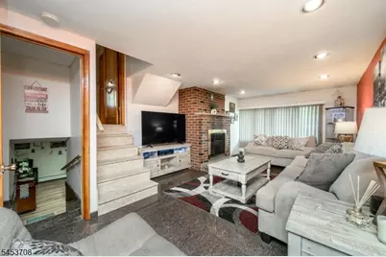
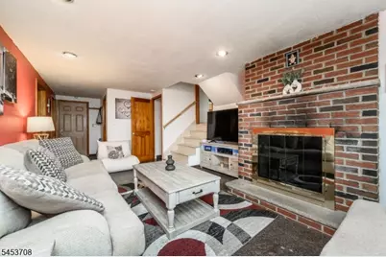
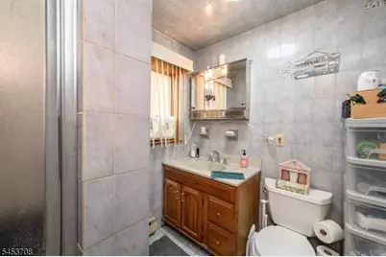
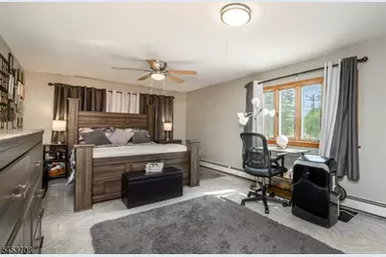
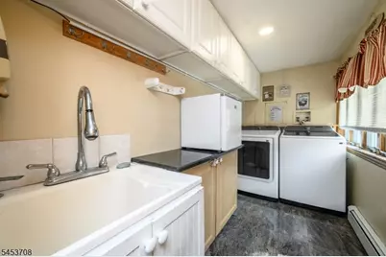

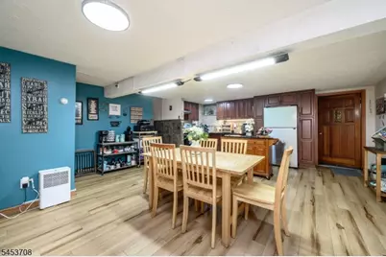
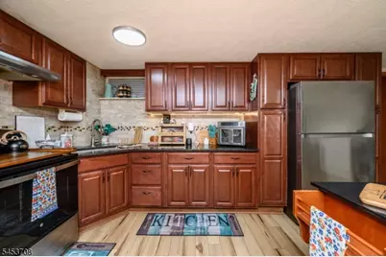
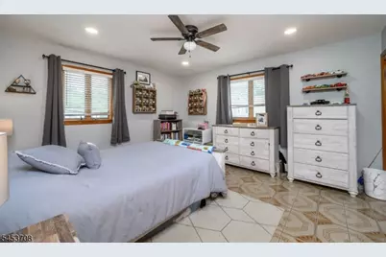
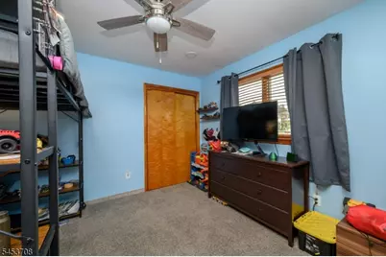
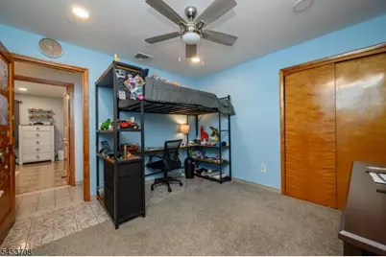
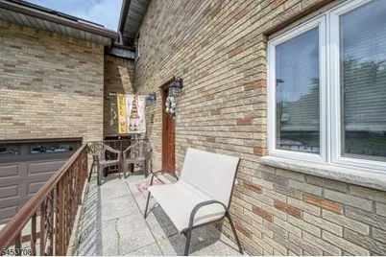
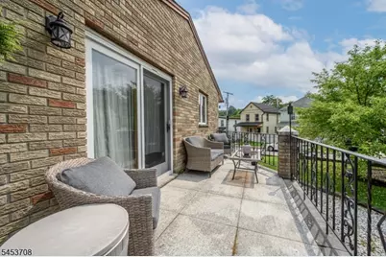
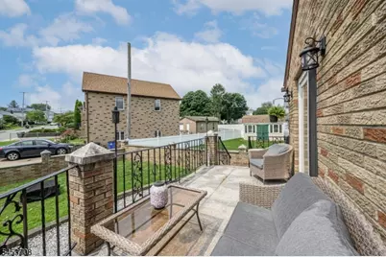
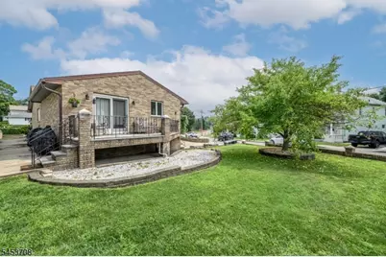
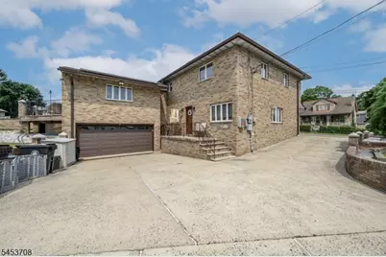
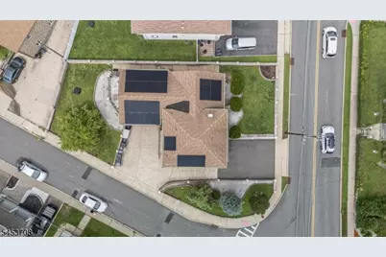
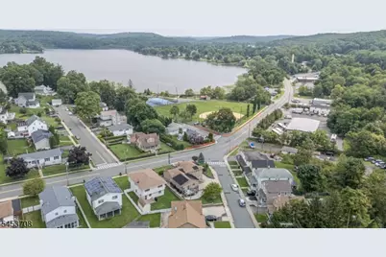
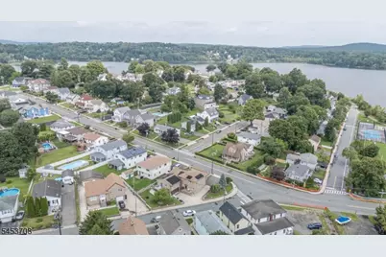
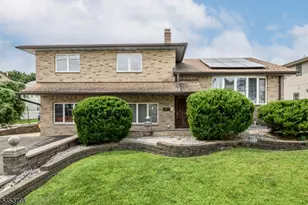
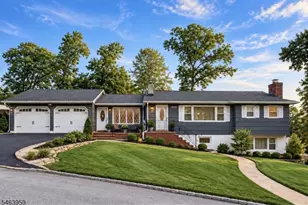
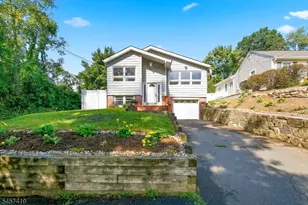
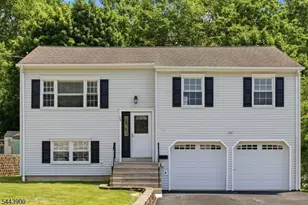
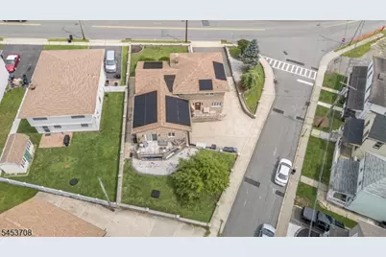
Opportunity is knocking! Spacious 4 Bed 2 Bath Split with Oversized 2 Car Garage on a large corner lot in thriving Netcong could be the one for you! Offering its own IL Suite with a great M/D layout with its own separate entrance, its ideal for multi-gen living with plenty of space to settle and grow. Step up to the light and bright main level to find an elegant formal dining room, a large eat-in-kitchen with delightful breakfast bar and sun soaked dinette space, and a spacious family room with slider to the rear balcony. New premium Andersen windows throughout. Head upstairs to find the main full bath along with all 3 generous bedrooms with ample closet storage. The finished lower level boasts a 2nd kitchen, living area with cozy fireplace, and 2nd full bath, great for house guests. Dedicated laundry room, too! Perfectly appointed on a prime lot, offering a yard space, small patio, and oversized 2 car garage with electric door opener, remote control, and key pads, with ample driveway parking for 6+. Additional features include solar panels that slash utility costs, an updated hot water heater system, brand new gutters, city utilities, new Central AC for 1 section, all wi-fi cable ready. Don't miss out! Come and see TODAY!!
Full Property Details
Full Property Details for 120 Allen St
General
- Price: $599,999
- Taxes: $12,864 (2025)
- Status: Active
- Type: Single Family
- Source: Garden_State
- MLS ID: 4046878
- Updated: 8/14/2026
- Added to Site: 1 day(s) ago
Interior
- Number of Rooms: 9
- 2nd Floor/Level 2: 3 Bedrooms, Bath Main
- 1st Floor/Level 1: Dining Room, Kitchen, Living Room
- Street Level: 1 Bedroom, Bath Main, Family Room, Laundry Room
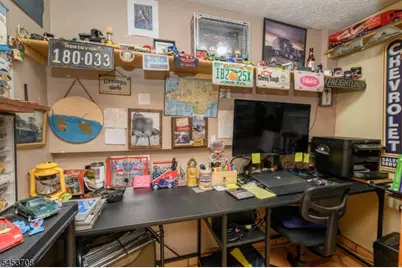
- Lower Level: GarEnter, Kitchen, Living Room, Office, Pantry, Utility Room
- Interior Features: Blinds, Carbon Monoxide Detector, Drapes, Smoke Detector, Tub Shower, Window Treatments
- Number of Fireplaces: 1
- Fireplace(s): Gas Fireplace
- Appliances: Cooktop - Electric, Dishwasher, Dryer, Microwave, Refrigerator, Wall Oven(s) - Electric, Washer
- Flooring: Carpeting, Laminate, Vinyl-Linoleum
Rooms
Bathrooms
- Total Bathrooms: 2
- Full Bathrooms: 2
Bedrooms
- Total Bedrooms: 4
- Primary Bedroom: 1st Floor
- Bedroom 1: 12 x 21, Ground
- Bedroom 2: 14 x 13, Second
- Bedroom 3: 12 x 11, Second
- Bedroom 4: 11 x 12, Second
Other Rooms
- Living Room: 23 x 24, First
- Family Room: 13 x 28, Ground
- Kitchen: Eat-In Kitchen, Second Kitchen, Separate Dining Area, 20 x 13, First
- Dining Room: Formal Dining Room, 15 x 15, First
- Kitchen: 18 x 8, Basement
- Office: 9 x 4, Basement
- LivingRm: 19 x 13, Basement
- In-Law/Au Pair Suite: Yes
- Suite: Kitchen, Living Room, SepEnter
Exterior
- Exterior Features: Curbs, Open Porch(es), Patio, Sidewalk
Parking
- Garage: Yes
- Garage Spaces: 2
- Uncovered Spaces: 6
- Garage Description: Garage Door Opener, Oversize Garage
Location
- County: Morris
- Driving Directions: Center St or Ledgewood Ave to Allen St
Heating & Cooling
- Cooling Type: Central Air Conditioning, Multi-Zone Cooling
- Heating Type: Baseboard - Hotwater
- Heating Fuel: Natural Gas, Gas-Propane Owned
- Water Heater: Gas
Utilities
- Sewer: Public Sewer
- Water: Public Water
- Utility Description: Electric, Natural Gas, Gas-Propane, Garbage Extra Charge
Structural Information
- Architectural Style: Detached, Split Level, Detached
- Basement: Yes
- Basement Desc.: Finished, Full
- Roof: Asphalt Shingles
- Square Feet: 2,562
- Additional Use: Home-Office
- Year Built: 1960
Lot Features
- Lot Size (Acres): 0.14
- Lot Size: 60 x 100 AV
- Driveway/Sidewalk: 2 Car Width, Additional Parking, Concrete
- Lot Description: Corner, Level Lot
Financial Considerations
- Assessment Amount: $373,200
- Land Assmt: $100,700
- Tax Amount: $12,864
- Tax Year: 2025
Disclosures and Reports
- Ownership: Fee Simple
- Exclusions: Personal Belongings.
- Disclosures: Yes
- APN: 2328-00007-0000-00007-0000-
- Block: 7
- Lot Number: 7
Listed by Re/Max 1St Advantage

Get Pre-Approved Today
Schools
Schools serving 120 Allen St
School Districts:Netcong Borough School District, Lenape Valley Regional School District
| Name | Grades | Distance |
|---|---|---|
Netcong Elementary School 26 College Road, Netcong, NJ 07857 | PK-8 | 0.2 mi |
Lenape Val Regional High School 28 Sparta Road, Stanhope, NJ 07874 | 9-12 | 1.4 mi |
Disclaimer:
School attendance boundaries provided by ATTOM Data Solutions and are for reference only. Contact the school directly to verify enrollment eligibility.
Price & Sales History for 120 Allen St
Date
Details
Price
Change
Source
8/14/2026
Listed
$599,999
56.86%
MLS
9/23/2019
Sold
$382,500
—
Public Record
Disclaimer: Historical sales information is derived from public records provided by the county offices. Information is not guaranteed and should be independently verified.
Tax History
Tax History for 120 Allen St
Year
Property Taxes
Change
Tax Assessment
Change
2024
$12,752
5%
$373,200
—
2022
$12,178
4%
$373,200
-1%
2021
$11,724
—
$375,400
2%
2021
$11,724
9%
$368,900
—
2019
$10,801
6%
$368,900
—
2018
$10,156
4%
$368,900
—
2017
$9,757
3%
$368,900
—
2016
$9,492
4%
$368,900
—
2015
$9,145
-3%
$368,900
—
2013
$9,402
—
$368,900
-8%
2013
$9,402
—
$398,900
—
Disclaimer: Historical tax information is derived from public records provided by the county offices. Information is not guaranteed and should be independently verified.
Estimate the Cost
Estimate the Cost for 120 Allen St
120 Allen St, Netcong, NJ 07857 (MLS# 4046878) is a Single Family property with 4 bedrooms and 2 full bathrooms. 120 Allen St is currently listed for $599,999 and was received on August 14, 2026. Want to learn more about 120 Allen St? Do you have questions about finding other Single Family real estate for sale in Netcong? You can browse all Netcong real estate or contact a Coldwell Banker agent to request more information.