This is a carousel with tiles that activate property listing cards. Use the previous and next buttons to navigate.
1/10
$290,900 Just Listed
This is a carousel with tiles that activate property listing cards. Use the previous and next buttons to navigate.
1/10
Property Description
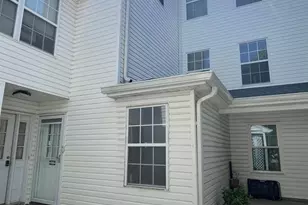
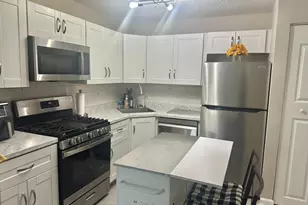
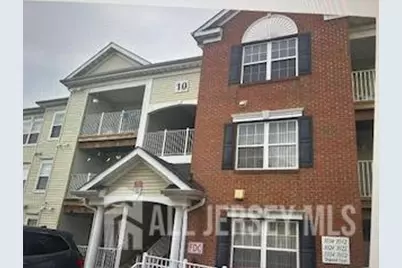
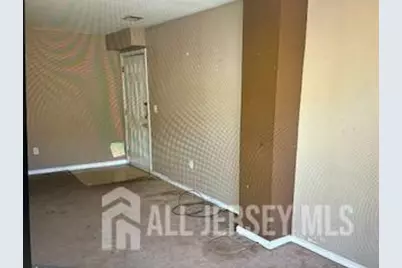
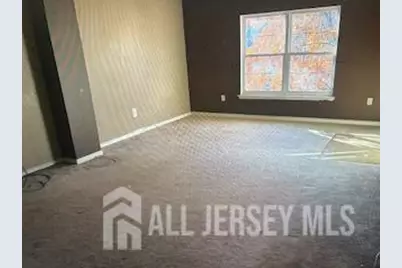
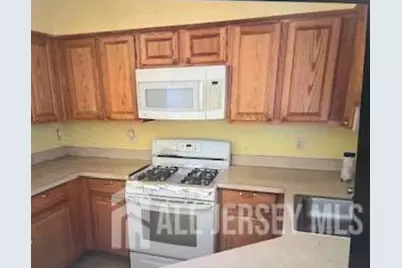
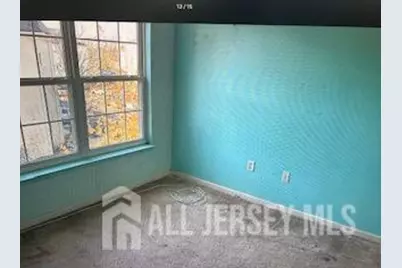
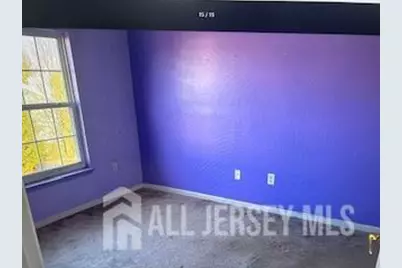
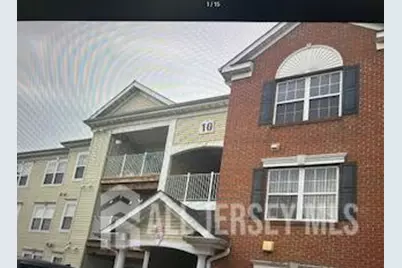
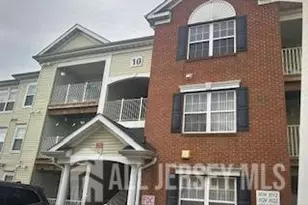
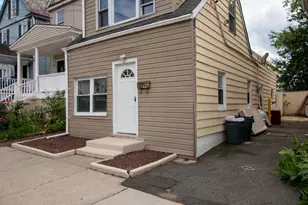
Welcome to 1031 Dogwood Court, a wonderful highly functional 3-bedroom, 1-bathroom condo in gated Fulton Square. This 1,181-square-foot end-of-row townhouse-style condo offers seamless, modern level living built in 2006 & features inviting open-concept floor plan designed to optimize space/light.Interior Highlights Kitchen/Complete with a central island ideal for meal preparation/entertaining.Spacious Living bright, welcoming layout featuring an entrance foyer, dedicated storage, and an attic. Comfortably sized main-level bedrooms, including a primary suite with walkin closets.Modern Mechanicals: Outfitted with efficient cent air cond/natural gas forced-air heating. Enjoy peaceful mornings on your open front porch or patio.Positioned on a quiet cul-de-sac within a secure, gated community.Low-Main monthly HOA fee covers lawn maintenance, common area upkeep, and snow removal.Prime LocationThis property provides immediate access to the best infrastructure in Central New Jersey: Excellent proximity to the NJ Transit Train Station and the New Jersey Turnpike.Education & Healthcare: Located near Rutgers University, St. Peter's University Hospital, and Robert Wood Johnson University Hospital. Moments away from dynamic local theaters, fine dining, and prime shopping centers.Note: This property is being sold strictly in as-is,where-is condition, presenting an incredible blank-canvas opportunity for savvy investors.Easy to show-BEING SOLD Strictly AS IS WHERE IS!. No exceptions. CASH or CONVENTIONAL LOANS PREFERRED.
Full Property Details
Full Property Details for 1031 Dogwood Ct
General
- Price: $290,900
- Taxes: $3,214 (2025)
- Status: Active
- Type: Single Family
- Source: Middlesex
- MLS ID: 2701930R
- Updated: 8/1/2026
- Added to Site: 2 day(s) ago
Interior
- Interior Features: 2nd Stairway to 2nd Level, Blinds, 1 Bedroom, Entrance Foyer, 2 Bedrooms, 3 Bedrooms, Kitchen, Laundry Room, Bath Full, Storage, Dining Room, Family Room, Attic, None
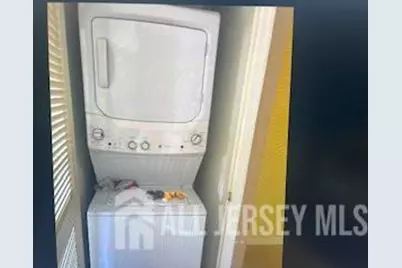
- Appliances: Dishwasher, Dryer, Gas Range/Oven, Microwave, Refrigerator, Washer, Gas Water Heater
- Flooring: Ceramic Tile, Vinyl/Linoleum
Rooms
Bathrooms
- Total Bathrooms: 1
- Full Bathrooms: 1
Bedrooms
- Total Bedrooms: 3
Additional Information
- Security/Safety: Security Gate, Security Guard
Exterior
- Exterior Features: Lawn Sprinklers, Open Porch(es), Curbs, Patio, Door(s)-Storm/Screen, Enclosed Porch(es), Sidewalk
- Deck/Patio: Porch, Patio, Enclosed
Parking
- Garage: Yes
- Garage Spaces: 1
- Parking Features: 1 Car Width, Garage, See Remarks, On-Site Parking, Gravel, Hard Surface, Unassigned
- Parking: 1 Car Width, Garage, See Remarks, On Site, Gravel, Hard Surface, Unassigned
Location
- County: Middlesex
Community
- Gated: Gated, Security Patrol, Storage, Curbs, Sidewalks
- Association: Yes
- Assoc. Fees Include: Some Amenities, Management Fee, Common Area Maintenance, Maintenance Structure, See remarks, Snow Removal, Trash, Maintenance Grounds
- Pets Allowed: Yes
Heating & Cooling
- Cooling Type: A/C Central - Some
- Heating Type: Electric Baseboard, Electric, Hot Water
Utilities
- Gas: Natural Gas
- Sewer: Public Sewer
- Water: Public
- Utility Description: Underground Utilities
Structural Information
- Architectural Style: Garden Apartment Style, Townhouse
- Structure Type: Garden Apartment Style, Townhouse
- Basement Desc.: Slab
- Roof: Asphalt
- Windows: Blinds
- Stories/Levels: 2
- Year Built: 2006
Lot Features
- Lot Size (Acres): 1.89
- Lot Size (Sq. Ft.): 82,328
- Lot Dimensions: 1180.00 x 1180.00
- Lot Features: Near Shopping, Cul-De-Sac, Dead - End Street, Near Public Transit
- Zoning: R
- Lot Description: Near Shopping, Cul-de-Sac, Dead - End Street, Near Public Transit
Financial Considerations
- Assoc Fee Freq.: Monthly
- Tax Amount: $3,214
- Tax Year: 2025
Disclosures and Reports
- Property ID: 1300296010000101C1031
Listed by Living Great Real Estate
Get Pre-Approved Today
Schools
Schools serving 1031 Dogwood Ct
School District:New Brunswick City School District
| Name | Grades | Distance |
|---|---|---|
Paul Robeson Community Elementary School 199 Paul Robeson Boulevard, New Brunswick, NJ 08901 | K-8 | 0.4 mi |
New Brunswick High School 1000 Somerset Street, New Brunswick, NJ 08901 | 9-12 | 1.7 mi |
Disclaimer:
School attendance boundaries provided by ATTOM Data Solutions and are for reference only. Contact the school directly to verify enrollment eligibility.
Price & Sales History for 1031 Dogwood Ct
Date
Details
Price
Change
Source
7/30/2026
Listed
$290,900
59.29%
MLS
4/24/2007
Sold
$182,625
—
Public Record
Disclaimer: Historical sales information is derived from public records provided by the county offices. Information is not guaranteed and should be independently verified.
Tax History
Tax History for 1031 Dogwood Ct
Year
Property Taxes
Change
Tax Assessment
Change
2024
100%
$168,600
—
2023
100%
$168,600
—
2022
100%
$168,600
—
2021
-100%
$168,600
12%
2016
$8,799
2%
$150,000
—
2015
$8,589
3%
$150,000
—
2013
$8,368
—
$150,000
—
Disclaimer: Historical tax information is derived from public records provided by the county offices. Information is not guaranteed and should be independently verified.
Estimate the Cost
Estimate the Cost for 1031 Dogwood Ct
1031 Dogwood Court, New Brunswick, NJ 08901 (MLS# 2701930R) is a Single Family property with 3 bedrooms and 1 full bathroom. 1031 Dogwood Court is currently listed for $290,900 and was received on July 30, 2026. Want to learn more about 1031 Dogwood Court? Do you have questions about finding other Single Family real estate for sale in New Brunswick? You can browse all New Brunswick real estate or contact a Coldwell Banker agent to request more information.