This is a carousel with tiles that activate property listing cards. Use the previous and next buttons to navigate.
1/38
$649,000
This is a carousel with tiles that activate property listing cards. Use the previous and next buttons to navigate.
1/38
Property Description
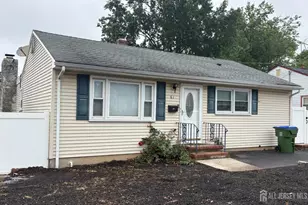
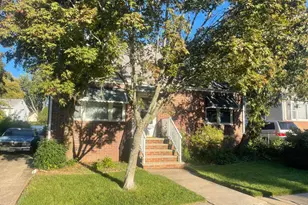
Your opportunity has arrived to own this stunning, meticulously maintained, fully upgraded all brick ranch in the highly sought after Dewey Heights neighborhood! Combining timeless craftsmanship with modern comfort and unbeatable convenience, this exceptional home is truly one-of-a-kind. Perfectly located just minutes from vibrant downtown New Brunswick, this home offers effortless access to NYC trains and commuter buses right nearby, while major airports and the beautiful Jersey Shore beaches are only a short drive away. From the moment you arrive, you'll be captivated by the home's incredible curb appeal. Professionally designed custom landscaping, an elegant paver walkway, and a charming covered front porch create a warm and inviting first impression. Step inside and immediately appreciate the gleaming solid hardwood floors that flow throughout the expansive layout. Designed for both comfortable living and effortless entertaining, this spacious home features three oversized bedrooms, a formal living room anchored by a cozy remote-controlled gas fireplace, and a formal dining room ready for memorable gatherings. The custom chef's kitchen is a true showstopper, complete with granite countertops, newer stainless steel appliances, and abundant cabinetry sure to impress any home chef. The amenities continue with an incredible four-season sunroom featuring dedicated climate control and a private entrance leading to a covered hardscaped porch and custom paver patio the perfect indoor/outdoor space for entertaining guests, hosting holidays, or simply relaxing year-round. Step outside to your private backyard retreat, fully enclosed with newer PVC fencing for added privacy and security. Two full bathrooms and a convenient first-floor laundry room make everyday living easy and functional. Need even more space? The fully finished basement with an additional full bath offers endless possibilities ideal for a media room, home office, gym, recreation area, guest suite, or extended living space. Homes of this quality, condition, and location rarely become available. Don't miss your chance to own this exceptional property in one of the area's most desirable neighborhoods. Schedule your private showing today and experience everything this incredible home has to offer!
Full Property Details
Full Property Details for 14 Taylor Dr
General
- Price: $649,000
- Taxes: $9,309 (2025)
- Status: Under Contract
- Type: Single Family
- Source: Middlesex
- MLS ID: 2661928M
- Updated: 5/22/2026
- Added to Site: 63 day(s) ago
Interior
- Interior Features: Drapes (See Remarks), Existing Shades, 3 Bedrooms, Bath Main, Dining Room, Bath Full, Florida Room, Entrance Foyer, Kitchen, Laundry Room, Living Room, Attic, None
- Fireplace: Yes
- Number of Fireplaces: 1
- Fireplace(s): Gas, Gas
- Appliances: Dishwasher, Disposal, Dryer, Gas Range/Oven, Exhaust Fan, Microwave, Refrigerator, Washer, Kitchen Exhaust Fan, Gas Water Heater
- Flooring: Ceramic Tile, Wood
Rooms
Bathrooms
- Total Bathrooms: 3
- Full Bathrooms: 3
Bedrooms
- Total Bedrooms: 3
Other Rooms
- Living Room: 2,026 Sq. Ft.
Additional Information
- Pool Description: None, None
Exterior
- Exterior Features: Barbecue, Door(s)-Storm/Screen, Fencing/Wall, Insulated Windows, Lawn Sprinklers, Open Porch(es), Patio, Screen/Storm Window, Storage Shed, Yard
- Deck/Patio: Porch, Patio
Parking
- Garage: Yes
- Garage Spaces: 1
- Parking Features: 2 Car Width, 2 Cars Deep, Asphalt, Attached, Garage Door Opener, Oversized
- Parking: 2 Car Width, 2 Cars Deep, Asphalt, Attached, Garage Door Opener, Oversized
Location
- County: Middlesex
- Direction Faces: North
Heating & Cooling
- Cooling Type: Central Air Conditioning, Zoned, Attic Fan, Ceiling Fan(s), Separately Controlled Cooling
- Heating Type: Baseboard Hotwater, Zoned, Separately Controlled
Utilities
- Gas: Natural Gas
- Sewer: Public Sewer
- Water: Public
- Utility Description: Cable TV, Cable Connected, Electricity Connected, Natural Gas Connected
Structural Information
- Architectural Style: Ranch
- Basement Desc.: Finished, Bath Full, Interior Entry, Exterior Entry, Recreation Room, Storage Space, Utility Room, Workshop
- Roof: Asphalt
- Windows: Insulated Windows, Screen/Storm Window, Drapes, Shades-Existing
- Stories/Levels: 1
- Square Feet: 2,026
- Year Built: 1951
Additional Structures
- Other Structures: Shed(s)
Lot Features
- Lot Size (Acres): 0.3719
- Lot Size (Sq. Ft.): 16,200
- Lot Dimensions: 108 x 150
- Lot Features: Corner Lot, Level, Near Public Transit, Near Train
- Zoning: R-2
- Lot Description: Corner Lot, Level, Near Public Transit, Near Train
- Fencing (Description): Fencing/Wall
Financial Considerations
- Tax Amount: $9,309
- Tax Year: 2025
Disclosures and Reports
- Property ID: 1300722000000018
Listed by Keller Williams Cornerstone
Get Pre-Approved Today
Schools
Schools serving 14 Taylor Dr
School District:New Brunswick City School District
| Name | Grades | Distance |
|---|---|---|
Woodrow Wilson Elementary School, New Brunswick, NJ 133 Tunison Road, New Brunswick, NJ 08901 | PK-8 | 0.9 mi |
New Brunswick High School 1000 Somerset Street, New Brunswick, NJ 08901 | 9-12 | 3.1 mi |
Disclaimer:
School attendance boundaries provided by ATTOM Data Solutions and are for reference only. Contact the school directly to verify enrollment eligibility.
Price & Sales History for 14 Taylor Dr
Date
Details
Price
Change
Source
5/14/2026
Listed
$649,000
93.73%
MLS
5/26/2015
Sold
$335,000
—
Public Record
Disclaimer: Historical sales information is derived from public records provided by the county offices. Information is not guaranteed and should be independently verified.
Tax History
Tax History for 14 Taylor Dr
Year
Property Taxes
Change
Tax Assessment
Change
2025
$9,309
3%
$346,300
—
2024
$9,070
5%
$346,300
—
2022
$8,619
—
$346,300
—
2021
$8,585
34%
$346,300
—
2021
$6,394
-24%
$346,300
—
2019
$8,391
2%
$346,300
—
2018
$8,200
4%
$346,300
—
2017
$7,875
-29%
$346,300
83%
2016
$11,110
2%
$189,400
—
2015
$10,845
3%
$189,400
—
2013
$10,567
—
$189,400
—
Disclaimer: Historical tax information is derived from public records provided by the county offices. Information is not guaranteed and should be independently verified.
Estimate the Cost
Estimate the Cost for 14 Taylor Dr
14 Taylor Drive, New Brunswick, NJ 08901 (MLS# 2661928M) is a Single Family property with 3 bedrooms and 3 full bathrooms. 14 Taylor Drive is currently listed for $649,000 and was received on May 12, 2026. Want to learn more about 14 Taylor Drive? Do you have questions about finding other Single Family real estate for sale in New Brunswick? You can browse all New Brunswick real estate or contact a Coldwell Banker agent to request more information.