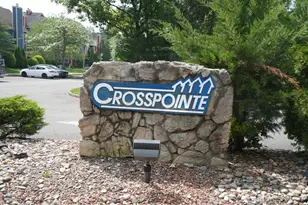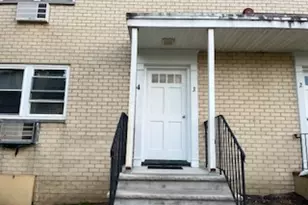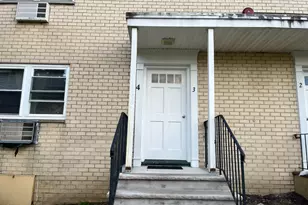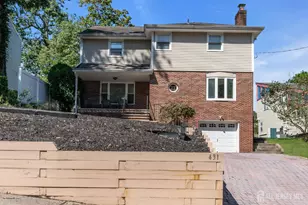
This is a carousel with tiles that activate property listing cards. Use the previous and next buttons to navigate.
1/1
$215,000
This is a carousel with tiles that activate property listing cards. Use the previous and next buttons to navigate.
1/1
Property Description
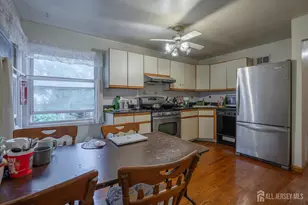
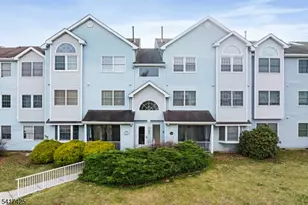
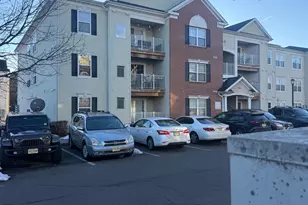
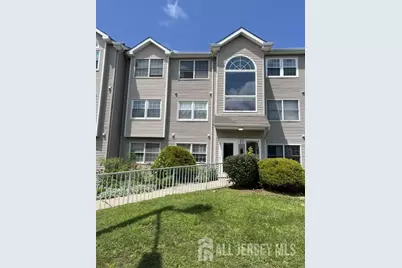
Welcome to this inviting 2-bedroom, 1-full-bath, third-floor condo located in a gated community and offering comfortable living with a bright, open feel! The living room features beautiful new laminate wood flooring, a wood burning fireplace, large windows that bring in plenty of natural light and a cozy atmosphere perfect for relaxing or entertaining. The adjoining dining room leads to a sliding glass door that opens to a private outdoor balcony/deck, providing a pleasant spot to enjoy fresh air and sunshine. The condo includes two comfortable bedrooms, a full bathroom, and an in-unit washer for added convenience. Enjoy the ease of assigned/private parking and the privacy of a third-floor location. A wonderful opportunity for a buyer looking for a comfortable space, low-maintenance living and convenient amenities including a clubhouse, exercise facilites and tennis courts. Sold As-Is to make it your own!
Full Property Details
Full Property Details for 731 Edpas Rd
General
- Sold For: $215,000
- Taxes: $3,605 (2025)
- Status: Closed
- Type: Condo
- Source: Middlesex
- MLS ID: 2702489R
- Added to Site: 52 day(s) ago
Interior
- Interior Features: Cathedral Ceiling(s), None, 2 Bedrooms, Kitchen, Living Room, Bath Full, Dining Room
- Fireplace: Yes
- Number of Fireplaces: 1
- Fireplace(s): Wood-Burning, Wood Burning
- Appliances: Microwave, See Remarks, Washer
- Flooring: Carpet, Laminate
Rooms
Bathrooms
- Total Bathrooms: 1
- Full Bathrooms: 1
Bedrooms
- Total Bedrooms: 2
Other Rooms
- Living Room: 908 Sq. Ft.
Exterior
- Exterior Features: Deck
- Deck/Patio: Deck
Parking
- Parking Features: None, On-Site Parking, Paved
- Parking: None, On Site, Paved
Location
- County: Middlesex
Community
- Gated: Clubhouse, Playground, Fitness Center, Gated, Jog/
- Association: Yes
- Assoc. Fees Include: Common Area Maintenance, See remarks, Snow Removal, Trash, Maintenance Grounds
- Pets Allowed: Yes
Heating & Cooling
- Cooling Type: Central Air Conditioning, Ceiling Fan(s)
- Heating Type: Forced Air
Utilities
- Gas: Natural Gas
- Sewer: Public Sewer
- Water: Public
- Utility Description: Electricity Connected, Natural Gas Connected
Structural Information
- Architectural Style: Garden Apartment Style
- Structure Type: Garden Apartment Style
- Roof: Asphalt
- Stories/Levels: 1
- Square Feet: 908
- Year Built: 1988
Lot Features
- Lot Size (Acres): 0.0223
- Lot Size (Sq. Ft.): 971
- Lot Dimensions: 0.00 x 0.00
- Lot Features: Near Shopping, Near Train, Near Public Transit
- Zoning: R-6
- Lot Description: Near Shopping, Near Train, Near Public Transit
Financial Considerations
- Tax Amount: $3,605
- Tax Year: 2025
Disclosures and Reports
- Property ID: 1300596030000106C0731
C-21 Barrood Realtors
Get Pre-Approved Today
Schools
Schools serving 731 Edpas Rd
School District:New Brunswick City School District
| Name | Grades | Distance |
|---|---|---|
McKinley Community Elementary School 15 Van Dyke Avenue, New Brunswick, NJ 08901 | K-8 | 0.2 mi |
New Brunswick High School 1000 Somerset Street, New Brunswick, NJ 08901 | 9-12 | 0.4 mi |
Disclaimer:
School attendance boundaries provided by ATTOM Data Solutions and are for reference only. Contact the school directly to verify enrollment eligibility.
Price & Sales History for 731 Edpas Rd
Date
Details
Price
Change
Source
9/01/2026
Sold
$215,000
-2.23%
MLS
8/08/2026
Listed
$219,900
—
MLS
Disclaimer: Historical sales information is derived from public records provided by the county offices. Information is not guaranteed and should be independently verified.
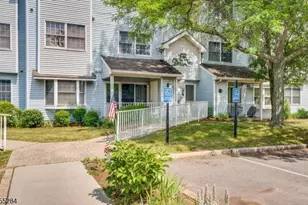
731 Edpas Road, New Brunswick, NJ 08901 (MLS# 2702489R) is a Condo property that was sold at $215,000 on September 01, 2026. Want to learn more about 731 Edpas Road? Do you have questions about finding other Condo real estate for sale in New Brunswick? You can browse all New Brunswick real estate or contact a Coldwell Banker agent to request more information.