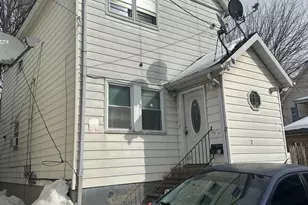
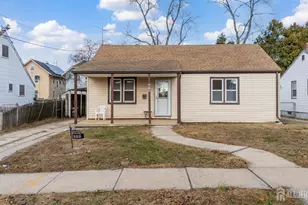
![[Address not provided], New Brunswick, NJ 08901 - Photo 2](https://m1.cbhomes.com/p/180/2702642R/d26Fb5cE59654F1/pds23tp.webp)
![[Address not provided], New Brunswick, NJ 08901 - Photo 3](https://m.cbhomes.com/p/180/2702642R/228621fFa4C346c/pds23tp.webp)
![[Address not provided], New Brunswick, NJ 08901 - Photo 4](https://m1.cbhomes.com/p/180/2702642R/27F91967CEE4434/pds23tp.webp)
![[Address not provided], New Brunswick, NJ 08901 - Photo 5](https://m.cbhomes.com/p/180/2702642R/C08960f5D19e4Cd/pds23tp.webp)
![[Address not provided], New Brunswick, NJ 08901 - Photo 6](https://m1.cbhomes.com/p/180/2702642R/AecaD1eB7CCf480/pds23tp.webp)
![[Address not provided], New Brunswick, NJ 08901 - Photo 7](https://m.cbhomes.com/p/180/2702642R/9bc958Cb862944c/pds23tp.webp)
![[Address not provided], New Brunswick, NJ 08901 - Photo 8](https://m1.cbhomes.com/p/180/2702642R/a6E0BF6c640f4C6/pds23tp.webp)
![[Address not provided], New Brunswick, NJ 08901 - Photo 9](https://m.cbhomes.com/p/180/2702642R/50c2BbF93A3d468/pds23tp.webp)
![[Address not provided], New Brunswick, NJ 08901 - Photo 10](https://m1.cbhomes.com/p/180/2702642R/5e0C6b8564F943a/pds23tp.webp)
![[Address not provided], New Brunswick, NJ 08901 - Photo 11](https://m.cbhomes.com/p/180/2702642R/A3DcB375C1234eD/pds23tp.webp)
![[Address not provided], New Brunswick, NJ 08901 - Photo 12](https://m1.cbhomes.com/p/180/2702642R/bf55205dd4ee42f/pds23tp.webp)
![[Address not provided], New Brunswick, NJ 08901 - Photo 13](https://m.cbhomes.com/p/180/2702642R/be2D872AA84D44C/pds23tp.webp)
![[Address not provided], New Brunswick, NJ 08901 - Photo 14](https://m1.cbhomes.com/p/180/2702642R/A04a3174581b441/pds23tp.webp)
![[Address not provided], New Brunswick, NJ 08901 - Photo 15](https://m.cbhomes.com/p/180/2702642R/4c8990af437842d/pds23tp.webp)

Date
Details
Price
Change
Source
8/21/2026
Listed
$399,000
—
MLS
Disclaimer: Historical sales information is derived from public records provided by the county offices. Information is not guaranteed and should be independently verified.

This is a carousel with tiles that activate property listing cards. Use the previous and next buttons to navigate.
![[Address not provided], New Brunswick, NJ 08901 - Photo 1](https://m1.cbhomes.com/p/180/2702642R/8D7df8b349F0416/pds23tp.webp)
$399,000
This is a carousel with tiles that activate property listing cards. Use the previous and next buttons to navigate.
Listed by Century 21 Alliance Realty
Century 21 Alliance Realty

 NMLS#: 1598647
| Name | Grades | Distance |
|---|---|---|
Lincoln Elementary School, New Brunswick, NJ 66 Bartlett Street, New Brunswick, NJ 08901 | K-3 | 0.6 mi |
Blanquita B. Valenti Community School 40 Van Dyke Avenue, New Brunswick, NJ 08901 | 4-8 | 1 mi |
New Brunswick High School 1000 Somerset Street, New Brunswick, NJ 08901 | 9-12 | 1.5 mi |
This is a carousel with tiles that activate property listing cards. Use the previous and next buttons to navigate.


This is a carousel with tiles that activate property listing cards. Use the previous and next buttons to navigate.
This is a carousel with tiles that activate property listing cards. Use the previous and next buttons to navigate.
This is a carousel with tiles that activate property listing cards. Use the previous and next buttons to navigate.

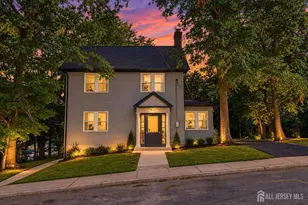
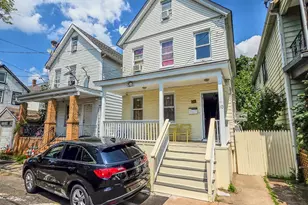
MLS# 2702642R, New Brunswick, NJ 08901 (MLS# 2702642R) is a Single Family property with 4 bedrooms and 3 full bathrooms. MLS# 2702642R is currently listed for $399,000 and was received on August 17, 2026. Want to learn more about MLS# 2702642R? Do you have questions about finding other Single Family real estate for sale in New Brunswick? You can browse all New Brunswick real estate or contact a Coldwell Banker agent to request more information.