This is a carousel with tiles that activate property listing cards. Use the previous and next buttons to navigate.
1/1
$950,000
This is a carousel with tiles that activate property listing cards. Use the previous and next buttons to navigate.
1/1
Property Description
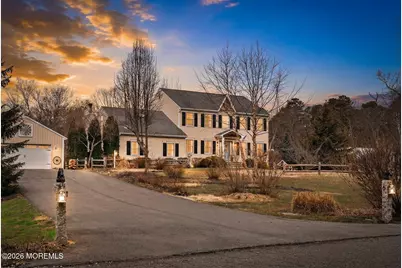
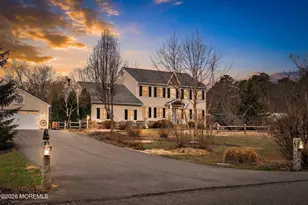
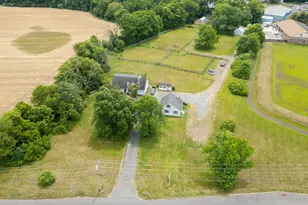
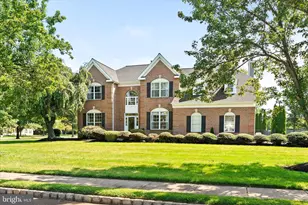
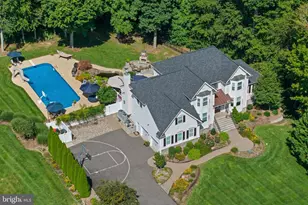
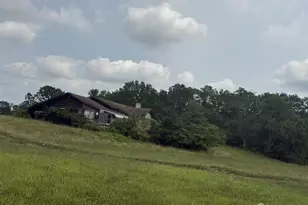
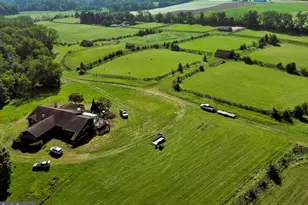
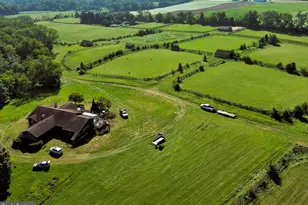
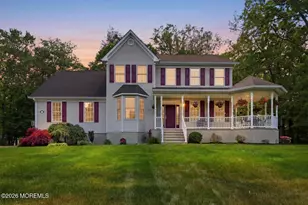
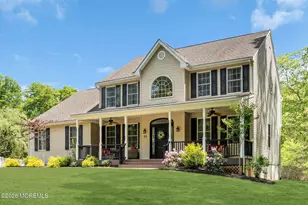
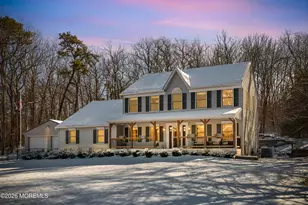
This exceptional property perfectly blends modern comfort with rustic charm, offering character, functionality, and most importantly, space. Boasting 4 bedrooms, 3 full baths, a finished basement, and an in-law suite, this home is designed to accommodate a variety of living needs.Set on over 6 beautiful acres, the property offers a peaceful country setting with amenities that include 3 paddocks, 2 run-in sheds, a 4-stall horse barn, and a two-car detached garage.Step inside the grand two-story foyer and be greeted by hickory hardwood floors that flow throughout much of the first floor. Custom details around every corner make this property stand out. To the right, the formal living room is adorned with decorative wood molding and beautiful stone accenting the wood-burning fireplace. The formal dining room features shiplap walls, adding texture and natural warmth while creating an inviting space for entertaining.The spacious eat-in kitchen offers soapstone countertops, a stone backsplash, a black walnut countertop on the center island, pantry, and farmhouse sink. The step-down family room showcases vaulted ceilings, a wood-burning fireplace, and sliding doors that bring in natural light and scenic views.This home also offers a private and fully equipped in-law suite with its own entrance off the laundry room, as well as a separate private entrance. The suite includes a full bathroom, kitchen, and a living room with its own wood-burning stove.Upstairs you will find four generously sized bedrooms. The impressive primary suite is complete with a relaxing sitting area, walk-in closet, and a grand ensuite with a stall shower, his-and-hers sinks, and a large soaking tub.The finished basement offers versatile additional living space to suit a variety of lifestyle needs.Adding to the peaceful setting, a 360-acre preserved wildlife sanctuary with hiking trails sits across the street, while an additional 100 acres of Ocean County preserved wildlife land backs up to the property, creating a truly park-like setting. There is also a creek and shared pond running through the property for you to enjoy.Schedule your private showing today to experience everything this beautiful property has to offer.
Full Property Details
Full Property Details for 38 Cranberry Canners Rd
General
- Sold For: $950,000
- Taxes: $14,982 (2025)
- Status: Closed
- Type: Single Family
- Source: Monmouth
- MLS ID: 22607104
- Added to Site: 73 day(s) ago
Interior
- Number of Rooms: 14
- Interior Features: Attic with Pull-Down Stairs, Center Hall, Decorative Molding, In-Law Floorplan
- Number of Fireplaces: 3
Rooms
Bathrooms
- Total Bathrooms: 3
- Full Bathrooms: 3
- Bathrooms-L2: 2
- Bathrooms-L1: 1
Bedrooms
- Total Bedrooms: 4
Other Rooms
- Foyer/Entry: Other - See Remarks, Wood Floor, Decorative Molding
- Living Room: Decorative Molding, Wood Floor, Wood Burning Stove
- Family Room: Dec Molding, Wood-Burning Fireplace, Wood Floor, Tray/Vaulted/Cathedral Ceiling
- Kitchen: Center Island, Eat-In, Wood Floor, Newer
- Dining Room: Decorative Molding, Wood Floor
Exterior
- Exterior Features: Storage
Parking
- Garage: Yes
- Garage Spaces: 2
- Parking Features: Asphalt, Driveway, Oversized
- Garage Description: Detached, Oversized
Location
- Area: Plumsted (PLU)
- Municipality: Plumsted (PLU)
- County: Ocean
School Information
- Other School: New Egypt
Heating & Cooling
- Central air: Yes
- Air Conditioning: Yes
- Cooling Type: Central Air Conditioning
- Heating Type: Oil Above Ground, Forced Air, Heat Pump
Utilities
- Sewer: Septic Tank
- Water: Well
- Water/Sewer: Septic System, Well
- Well: Yes
Structural Information
- Architectural Style: Custom, Detached, Mother/Daughter, Colonial
- Basement: Yes
- Roof: Shingle
- Square Feet: 2,984
- Living Area: 2,984 Sq. Ft.
- Year Built: 2004
Additional Structures
- Other Structures: Shed, Outbuilding, Barn(s), Horse Barn, Miscellaneous Building, Paddocks, Run-In Shed, Shed(s)
Lot Features
- Lot Size (Acres): 6.19
- Lot Size (Sq. Ft.): 269,636.4
- Lot Features: Oversized, See Remarks, Dead End Street, Fenced Area, Pond on Lot, Stream
- Zoning: Residential, Single Family
Financial Considerations
- Price Per Sq. Ft.: $301.58
- Assessment Amount: $427,200
- Tax Amount: $14,982
- Tax Year: 2025
Disclosures and Reports
- Exclusions: Above ground pool and pool deck are excluded from the sale.
- Property ID: 24-00089-0000-00006-01
- Section: Plumsted
Listed by Keller Williams Premier Office, Annamarie Comforte
Sold by Crossroads Realty Manchester, Jennifer Czarnecki

Get Pre-Approved Today
Schools
Schools serving 38 Cranberry Canners Rd
School District:Plumsted Township School District
| Name | Grades | Distance |
|---|---|---|
New Egypt Elementary School 44 N Main St, Plumsted, NJ 08533 | 2-5 | 2.3 mi |
New Egypt Middle School 115 Evergreen Road, Plumsted, NJ 08533 | 6-8 | 2.9 mi |
New Egypt High School 117 Evergreen Road, Plumsted, NJ 08533 | 9-12 | 2.9 mi |
Disclaimer:
School attendance boundaries provided by ATTOM Data Solutions and are for reference only. Contact the school directly to verify enrollment eligibility.
Price & Sales History for 38 Cranberry Canners Rd
Date
Details
Price
Change
Source
5/11/2026
Sold
$950,000
5.57%
MLS
3/19/2026
Listed
$899,900
—
MLS
Disclaimer: Historical sales information is derived from public records provided by the county offices. Information is not guaranteed and should be independently verified.
38 Cranberry Canners Road, New Egypt, NJ 08533 (MLS# 22607104) is a Single Family property that was sold at $950,000 on May 11, 2026. Want to learn more about 38 Cranberry Canners Road? Do you have questions about finding other Single Family real estate for sale in New Egypt? You can browse all New Egypt real estate or contact a Coldwell Banker agent to request more information.