This is a carousel with tiles that activate property listing cards. Use the previous and next buttons to navigate.
1/22
$525,000 Just Listed
This is a carousel with tiles that activate property listing cards. Use the previous and next buttons to navigate.
1/22
Property Description
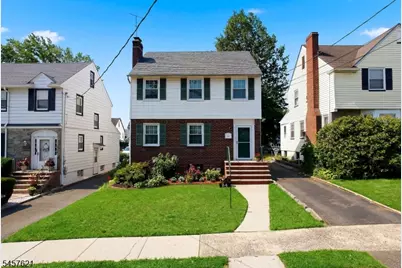
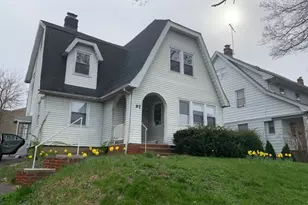
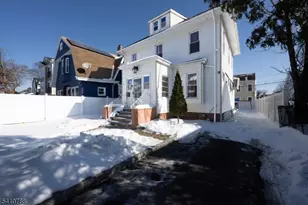
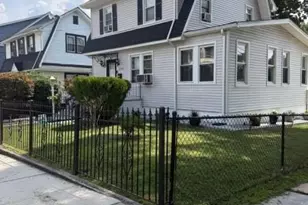
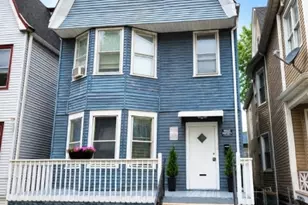
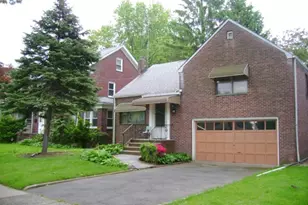
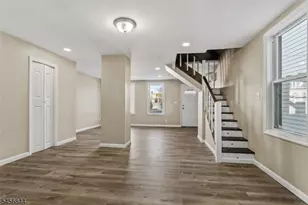
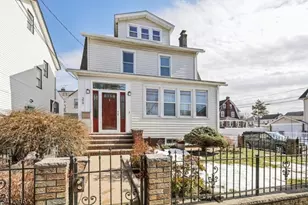
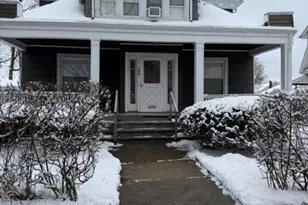
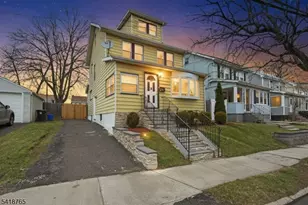
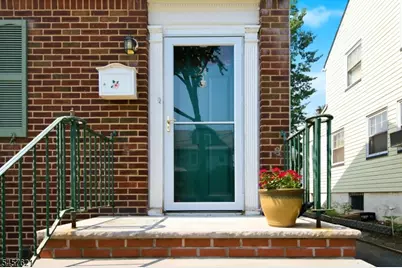
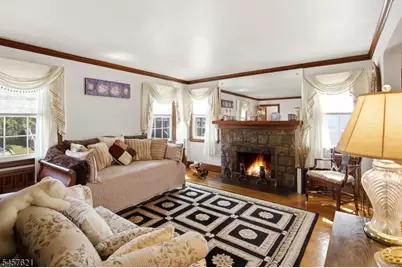
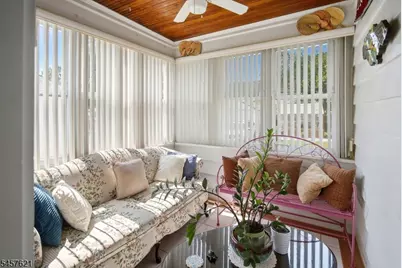
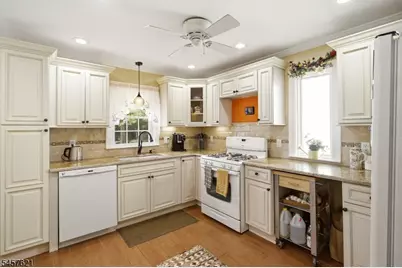
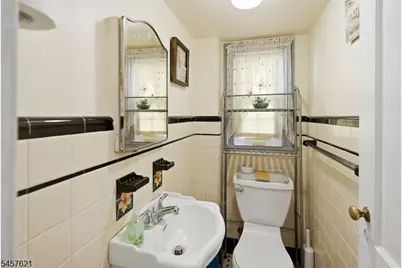
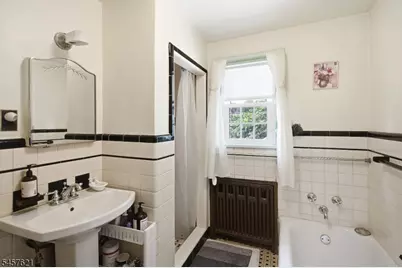
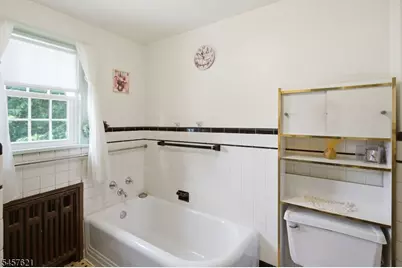
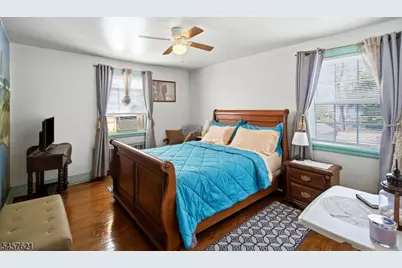
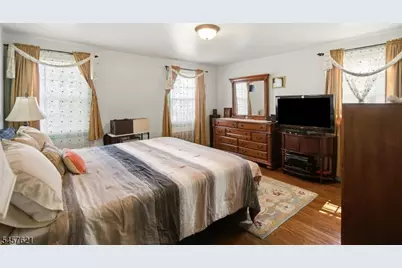
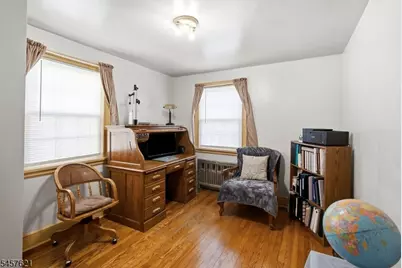
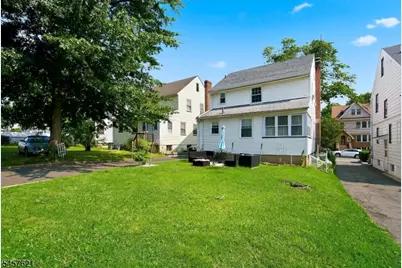
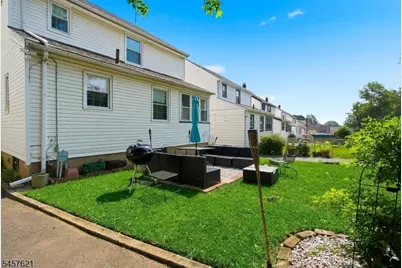
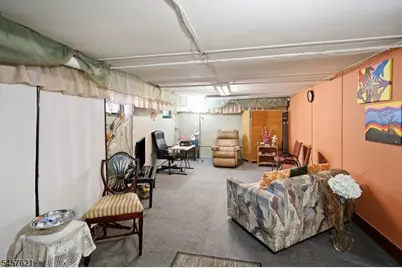
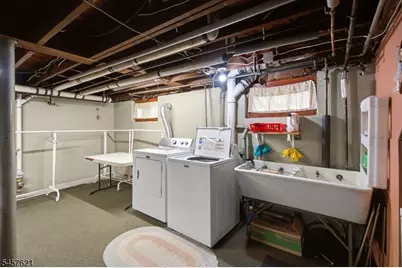
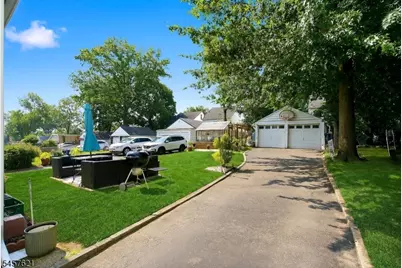
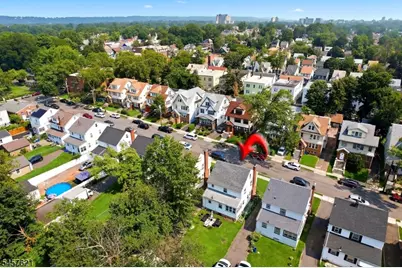
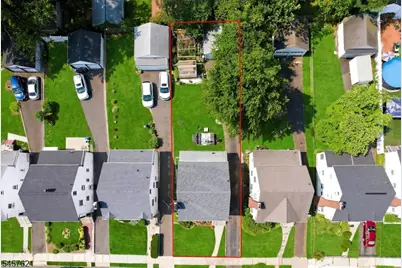
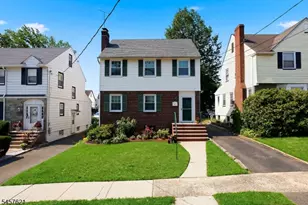
Welcome to this beautiful Colonial home in Newark's sought-after Vailsburg neighborhood! Overflowing with timeless character and exceptional craftsmanship, this inviting home welcomes you through a vestibule and elegant French doors into a sun-drenched living room where oversized windows fill the space with natural light. Rich architectural details include crown moldings, gleaming oak hardwood floors with mahogany inlays, original solid wood French and butler doors, and a stunning wood-burning fireplace with a stone surround and solid wood mantel the perfect centerpiece for cozy evenings. Entertain with ease in the formal dining room and spacious eat-in kitchen, while a convenient first-floor powder room adds functionality. Upstairs offers three generously sized bedrooms, a full bath with a separate tub and stall shower, plus a walk-up attic that has been re-floored, insulated, and vented, providing outstanding storage or exciting possibilities for future living space. The partially finished basement expands your options with a recreation room/den, laundry area, utilities and storage. Outside, enjoy a deep, private yard featuring a patio, two greenhouses, a long driveway with ample parking, and a detached two-car garage.
Full Property Details
Full Property Details for 24 Cleveland Ave
General
- Price: $525,000
- Taxes: $5,838 (2025)
- Status: Active
- Type: Single Family
- Source: Garden_State
- MLS ID: 4049993
- Updated: 9/1/2026
- Added to Site: 4 day(s) ago
Interior
- Number of Rooms: 8
- 2nd Floor/Level 2: 3 Bedrooms, Bath Main
- 1st Floor/Level 1: Bath(s) Other, Dining Room, Entrance Vestibule, Kitchen, Living Room, Sunroom
- Lower Level: Family Room, Laundry Room, Storage Room, Utility Room
- Interior Features: Carbon Monoxide Detector, Smoke Detector, Stall Shower, Window Treatments
- Number of Fireplaces: 1
- Fireplace(s): Living Room, Wood-Burning
- Appliances: Carbon Monoxide Detector, Dishwasher, Dryer, Refrigerator, Washer
- Flooring: Carpeting, Tile, Wood
Rooms
Bathrooms
- Total Bathrooms: 2
- Full Bathrooms: 1
- Half Bathrooms: 1
Bedrooms
- Total Bedrooms: 3
- Bedroom 1: 16 x 14, Second
- Bedroom 2: 14 x 11, Second
- Bedroom 3: 12 x 11, Second
Other Rooms
- Living Room: 25 x 13, First
- Family Room: 24 x 12, Basement
- Kitchen: Eat-In Kitchen, 20 x 16
- Dining Room: Formal Dining Room, 15 x 12, First
- Sunroom: 8 x 8, First
Exterior
- Exterior Features: Curbs, Greenhouse Type Room, Storm Door(s), Storm Window(s)
- Color: WHITE
Parking
- Garage: Yes
- Garage Spaces: 2
- Uncovered Spaces: 6
- Garage Description: Detached Garage
Location
- County: Essex
- Subdivision: VAILSBURG
- Driving Directions: USE GPS
Heating & Cooling
- Cooling Type: Window A/C(s)
- Heating Type: 1 Unit, Radiators - Steam
- Heating Fuel: Natural Gas
- Water Heater: Gas
Utilities
- Sewer: Public Sewer
- Water: Public Water
- Utility Description: Electric, Natural Gas
Structural Information
- Architectural Style: Colonial
- Basement: Yes
- Basement Desc.: Finished-Partially, Walk-Out
- Roof: Asphalt Shingles
- Year Built: 1937
Lot Features
- Lot Size (Acres): 0.12
- Lot Size: 40 x 136.11
- Driveway/Sidewalk: 1 Car Width, Blacktop
- Zoning: RESIDENTIAL
- Lot Description: Level Lot
Financial Considerations
- Assessment Amount: $146,000
- Land Assmt: $29,200
- Tax Amount: $5,838
- Tax Year: 2025
Disclosures and Reports
- Ownership: Fee Simple
- Exclusions: ALL PERSONAL ITEMS
- Disclosures: Yes
- APN: 1614-04097-0000-00036-0000-
- Block: 4097
- Lot Number: 36
Listed by Weichert Realtors
Get Pre-Approved Today
Schools
Schools serving 24 Cleveland Ave
School District:Newark City School District
| Name | Grades | Distance |
|---|---|---|
Ivy Hill Elementary School 107 Ivy Street, Newark, NJ 07106 | PK-8 | 0.2 mi |
Lincoln Elementary School, Newark, NJ 87 Richelieu Terrace, Newark, NJ 07106 | K-8 | 0.4 mi |
Mount Vernon Elementary School 142 Mount Vernon Place, Newark, NJ 07106 | PK-8 | 0.5 mi |
West Side High School 403 South Orange Avenue, Newark, NJ 07103 | 9-12 | 1.7 mi |
Weequahic High School 279 Chancellor Avenue, Newark, NJ 07112 | 9-12 | 2 mi |
Central High School, Newark, NJ 250 18th Avenue, Newark, NJ 07103 | 9-12 | 2.2 mi |
Speedway Academies 701 South Orange Avenue, Newark, NJ 07106 | PK-8 | 1.2 mi |
Thirteenth Avenue Elementary School 359 13th Avenue, Newark, NJ 07103 | 5-8 | 2 mi |
Camden Street Elementary School 281 Camden Street, Newark, NJ 07103 | PK-8 | 2 mi |
Disclaimer:
School attendance boundaries provided by ATTOM Data Solutions and are for reference only. Contact the school directly to verify enrollment eligibility.
Price & Sales History for 24 Cleveland Ave
Date
Details
Price
Change
Source
9/01/2026
Listed
$525,000
—
MLS
Disclaimer: Historical sales information is derived from public records provided by the county offices. Information is not guaranteed and should be independently verified.

Tax History
Tax History for 24 Cleveland Ave
Year
Property Taxes
Change
Tax Assessment
Change
2025
$5,839
7%
$146,000
—
2022
$5,455
—
$146,000
—
2021
$5,452
-2%
$146,000
—
2020
$5,548
1%
$146,000
—
2019
$5,491
2%
$146,000
—
2018
$5,392
4%
$146,000
—
2017
$5,198
4%
$146,000
—
2016
$5,022
4%
$146,000
—
2015
$4,831
12%
$146,000
—
2013
$4,311
—
$146,000
—
Disclaimer: Historical tax information is derived from public records provided by the county offices. Information is not guaranteed and should be independently verified.
Estimate the Cost
Estimate the Cost for 24 Cleveland Ave
24 Cleveland Ave, Newark, NJ 07106 (MLS# 4049993) is a Single Family property with 3 bedrooms, 1 full bathroom and 1 partial bathroom. 24 Cleveland Ave is currently listed for $525,000 and was received on September 01, 2026. Want to learn more about 24 Cleveland Ave? Do you have questions about finding other Single Family real estate for sale in Newark? You can browse all Newark real estate or contact a Coldwell Banker agent to request more information.