This is a carousel with tiles that activate property listing cards. Use the previous and next buttons to navigate.
1/29
$699,000 Just Listed
This is a carousel with tiles that activate property listing cards. Use the previous and next buttons to navigate.
1/29
Property Description
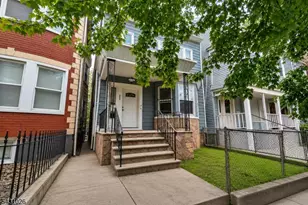
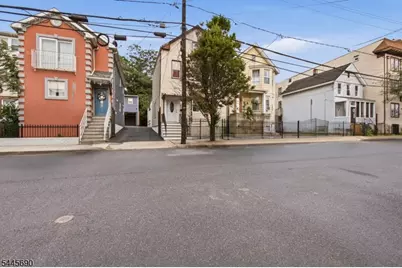
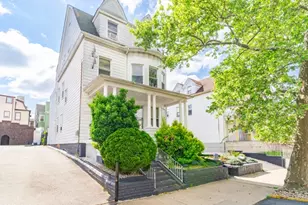
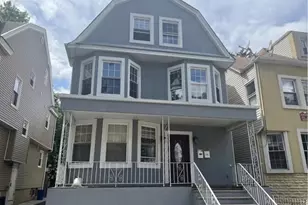
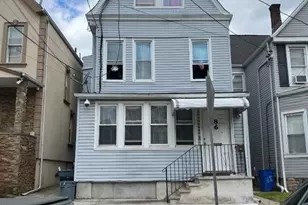
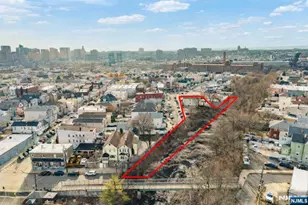
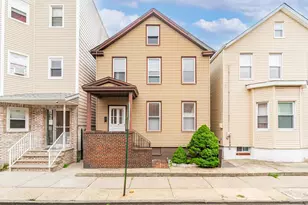
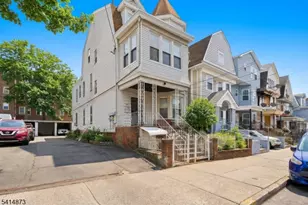
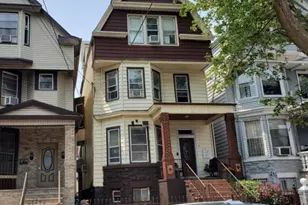
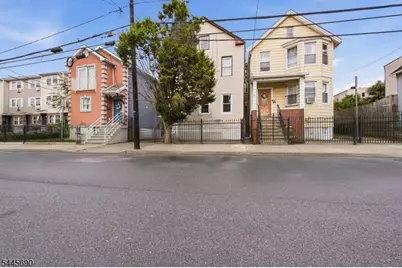
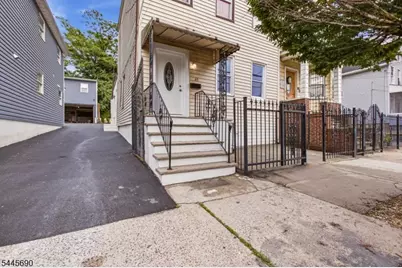
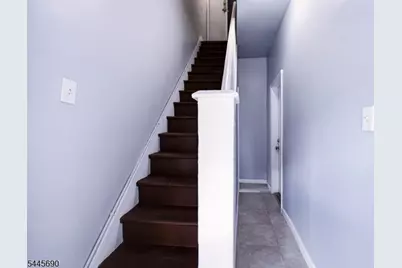
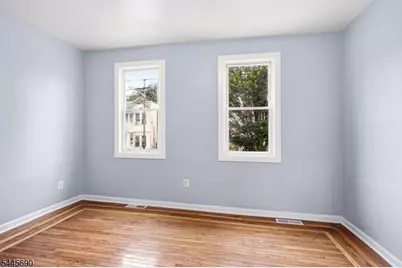
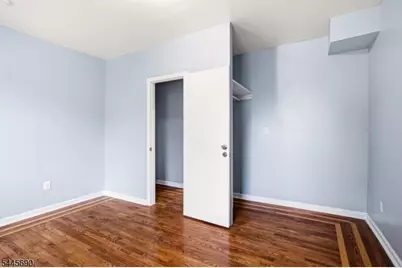
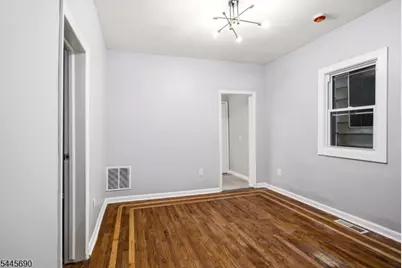
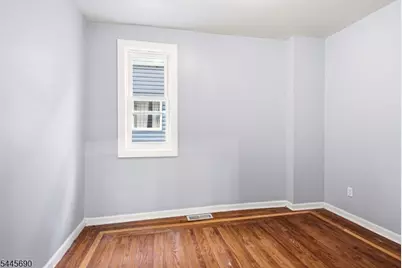
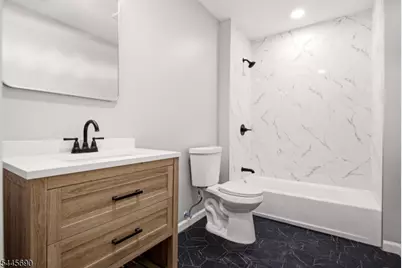
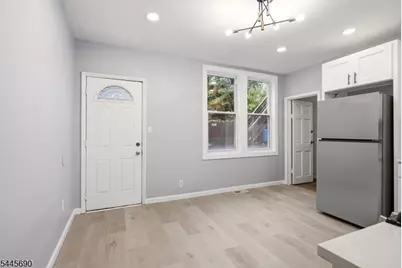
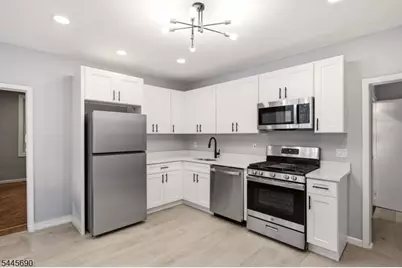
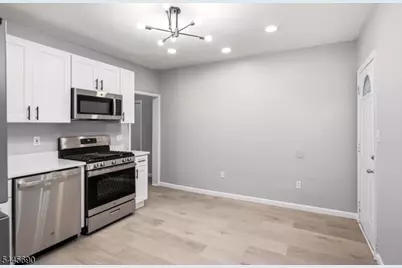
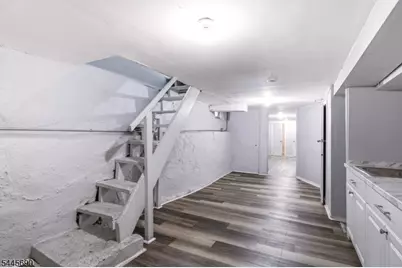
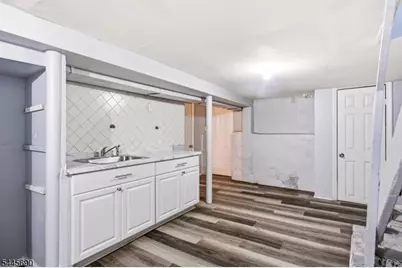
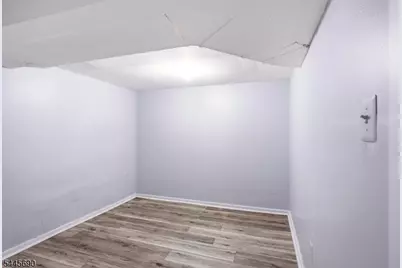
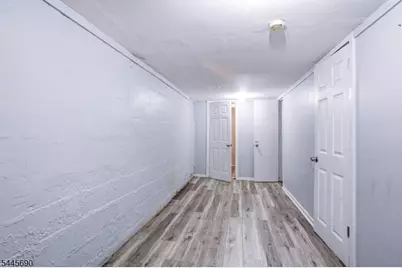
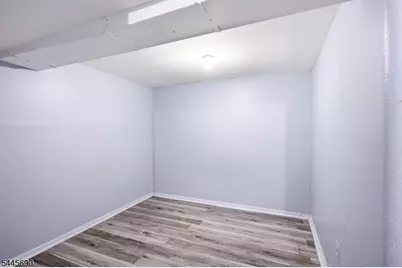
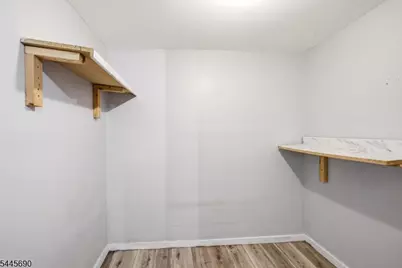
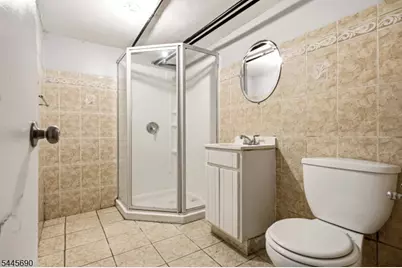
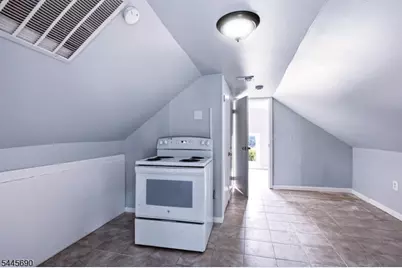
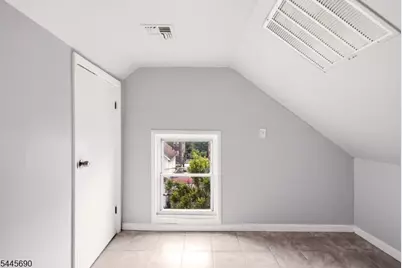
Welcome to 65 Highland Ave, a spacious 2-family home offering exceptional versatility and endless possibilities in Newark. The first unit features three bedrooms and one full bathroom, along with a bonus basement level that includes four additional rooms and one full bathroom, providing incredible flexibility for recreation, a home office, storage, gym, or other everyday uses. The second unit offers two bedrooms and one full bathroom, while its bonus finished attic level features an additional bedroom and full bathroom, creating even more functional living space. Both units showcase bright Living/Dining Room combinations and functional kitchens designed for comfortable everyday living. With two separate bonus spaces, generous layouts, and endless flexibility throughout, this property presents an outstanding opportunity for homeowners and investors alike. Conveniently located near transportation, shopping, parks, and major commuter routes, this is a rare multi-family opportunity you won't want to miss. Grab it before it's gone!
Full Property Details
Full Property Details for 65 Highland Ave
General
- Price: $699,000
- Taxes: $4,678 (2025)
- Status: Active
- Type: Multi-Family
- Source: Garden_State
- MLS ID: 4039995
- Updated: 7/10/2026
- Added to Site: 3 day(s) ago
Interior
- Number of Rooms: 23
Rooms
Bathrooms
- Total Bathrooms: 4
- Full Bathrooms: 4
Bedrooms
- Total Bedrooms: 6
Location
- County: Essex
- Driving Directions: Park Ave to Highland Ave
Heating & Cooling
- Cooling Type: Central Air Conditioning
- Heating Type: Forced Hot Air
- Heating Fuel: Natural Gas
Utilities
- Sewer: Public Sewer
- Water: Public Water
- Utility Description: Electric, Natural Gas
Structural Information
- Architectural Style: 2-Two Story
- Exterior Const.: Vinyl Siding
- Basement: Yes
- Basement Desc.: Finished, Full
- Roof: Asphalt Shingles
- Year Built: 1857
- Remodeled/Updated: 2026
Unit Information
Unit 1
- Unit Description: Bedrooms, Kitchen, Living/Dining Room, Storage, Utility Room
- Square Feet: 9999
- Levels/Stories: 2
- Total Bathrooms: 2
- Bedrooms: 3
Unit 2
- Unit Description: Attic, Bedrooms, Eat-In Kitchen, Kitchen, Living/Dining Room
- Square Feet: 9999
- Levels/Stories: 2
- Total Bathrooms: 2
- Bedrooms: 3
Lot Features
- Lot Size (Acres): 0.06
- Lot Dimensions: 25 x 100
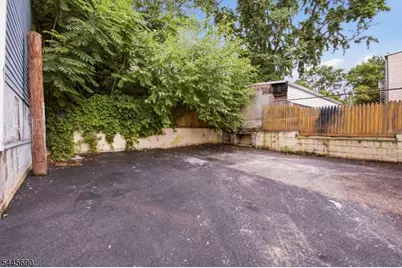
- Driveway/Sidewalk: Driveway-Shared
Financial Considerations
- Operating Expenses: $9,999
- Assessment Amount: $95,700
- Land Assmt: $21,300
- Tax Amount: $4,678
- Tax Year: 2025
Disclosures and Reports
- Block: 507
- Lot Number: 64
Listed by Keller Williams Mid-Town Direct
Get Pre-Approved Today
Price & Sales History for 65 Highland Ave
Date
Details
Price
Change
Source
7/10/2026
Listed
$699,000
—
MLS
Disclaimer: Historical sales information is derived from public records provided by the county offices. Information is not guaranteed and should be independently verified.

Tax History
Tax History for 65 Highland Ave
Year
Property Taxes
Change
Tax Assessment
Change
2024
100%
$991,800
—
2023
100%
$991,800
—
2022
100%
$991,800
—
2021
100%
$991,800
—
2019
-100%
$991,800
16%
2016
$18,417
2%
$855,000
—
2015
$17,998
9%
$855,000
—
2013
$16,536
—
$855,000
—
Disclaimer: Historical tax information is derived from public records provided by the county offices. Information is not guaranteed and should be independently verified.
Estimate the Cost
Estimate the Cost for 65 Highland Ave
65 Highland Ave, Newark, NJ 07104 (MLS# 4039995) is a Multi-Family property with 2 units containing 6 bedrooms and 4 full bathrooms. 65 Highland Ave is currently listed for $699,000 and was received on July 10, 2026. Want to learn more about 65 Highland Ave? Do you have questions about finding other Multi-Family real estate for sale in Newark? You can browse all Newark real estate or contact a Coldwell Banker agent to request more information.