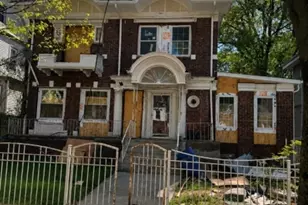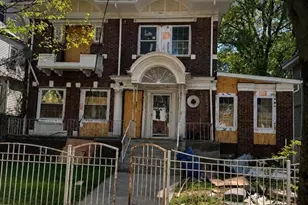
This is a carousel with tiles that activate property listing cards. Use the previous and next buttons to navigate.
1/4
$525,000 Just Listed
This is a carousel with tiles that activate property listing cards. Use the previous and next buttons to navigate.
1/4
Property Description
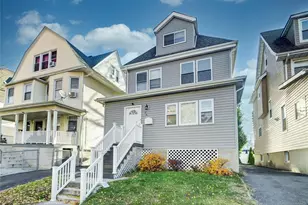
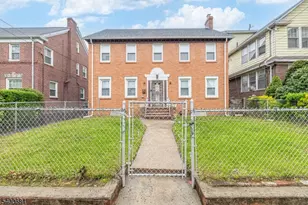
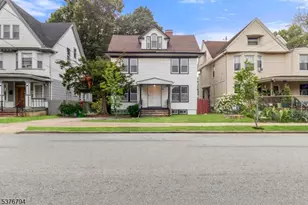
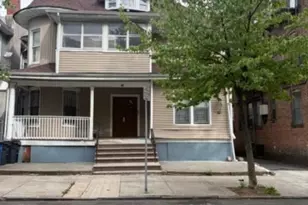
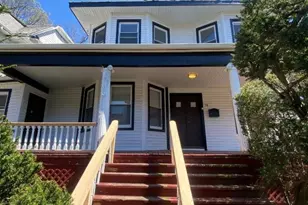
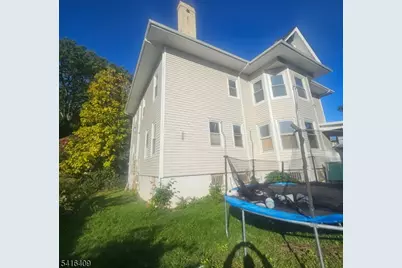
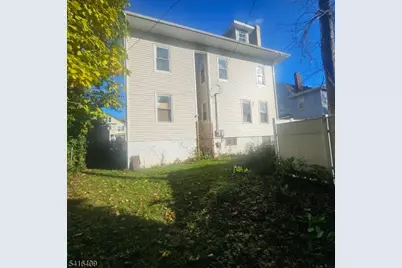
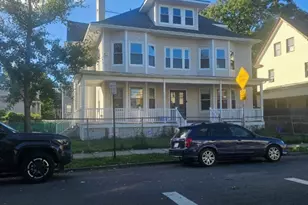
Welcome to one of Upper Clinton Hill's classical colonial treasures. This historic 6-bedroom colonial home blends old architectural design with numerous modern upgrades throughout this structure. The first-floor features crafted molding throughout this home.The foyer leads to a generously sized family room accented with a custom-built fireplace. The living room also features a large fireplace for family gatherings. Adjacent, an entertainment room and formal dining room provides additional premium comfort. There are 9 ft ceilings throughout this charming home. The EIK has a walk-in pantry. The spiral staircase has a sitting bench midway to the second floor. The second-floor features 6 spacious bedrooms (fireplace in master bedroom). Also included, an office room and 2 modern bathrooms. The third floor (unfinished) has a tremendous amount of open space for additional rooms. The basement features a laundry room, 3 large storage rooms and utility room. Theres's a new interior oil tank inside the basement to an oil furnace. *Also included, a separate gas furnace supplies the property for your preference. * The vinyl siding, new thermo-pane windows, and new roof were installed in 2024. Interior renovations include, upgraded plumbing, electrical wiring, new electric service (220v) and 2 sub panels. *Please note that more renovations and repairs throughout this structure are needed for completion at this time. Property being sold in "AS-IS" condition.
Full Property Details
Full Property Details for 847 S 11th St
General
- Price: $525,000
- Taxes: $4,366 (2025)
- Status: Active
- Type: Single Family
- Source: Garden_State
- MLS ID: 4058516
- Updated: 10/12/2026
- Added to Site: 1 day(s) ago
Interior
- Number of Rooms: 16
- 3rd Floor/Level 3: Attic
- 2nd Floor/Level 2: 4 Or More Bedrooms, Bath Main, Bath(s) Other, Office
- 1st Floor/Level 1: Dining Room, Foyer, Kitchen, Living Room, Office, Pantry, Porch, RecRoom, Walkout
- Lower Level: Bath(s) Other, Laundry Room, Storage Room, Utility Room
- Interior Features: High Ceilings, Security System, Walk-In Closet
- Number of Fireplaces: 3
- Fireplace(s): Bedroom 1, Family Room, Wood-Burning
- Appliances: Dryer
- Flooring: Tile, Wood
Rooms
Bathrooms
- Total Bathrooms: 4
- Full Bathrooms: 3
- Half Bathrooms: 1
Bedrooms
- Total Bedrooms: 6
- Primary Bedroom: Fireplace, Full Bath
- Bedroom 1: Second
- Bedroom 2: Second
- Bedroom 3: Second
- Bedroom 4: Second
Other Rooms
- Living Room: First
- Family Room: First
- Kitchen: Eat-In Kitchen, Pantry, Separate Dining Area, First
- Dining Room: Formal Dining Room, First
- Office: First
- Rec Room: First
- Bedroom: Second
- Office: Second
Exterior
- Exterior Features: MetalFnc, OpenPrch, FencPriv, Sidewalk, ThrmlW&D, FencVnyl
- Color: Beige/Wht
Parking
- Uncovered Spaces: 3
- Garage Description: None
Location
- County: Essex
- Driving Directions: From Clinton (eastbound), turn right onto So. 11th Street. Property located between Madison Ave. and Clinton Ave.
School Information
- High School: UNIVERSITY
Heating & Cooling
- Cooling Type: Wall A/C Unit(s)
- Heating Type: 2 Units, Radiators - Steam
- Heating Fuel: Natural Gas, Oil Tank Above Ground - Inside
- Water Heater: Gas
Utilities
- Sewer: Public Sewer
- Water: Public Water
- Utility Description: All Underground, Electric, Natural Gas, Cable TV Available
Structural Information
- Architectural Style: Colonial
- Basement: Yes
- Basement Desc.: Full, Unfinished
- Roof: Asphalt Shingles
- Year Built: 1907
- Remodeled/Updated: 2024
Lot Features
- Lot Size (Acres): 0.14
- Lot Size: 75 x 83.8
- Driveway/Sidewalk: 1 Car Width, Blacktop, On-Street Parking
Financial Considerations
- Assessment Amount: $109,200
- Land Assmt: $17,300
- Tax Amount: $4,366
- Tax Year: 2025
Disclosures and Reports
- Ownership: Fee Simple
- Disclosures: Yes
- APN: 1614-03007-0000-00073-0000-
- Block: 3007
- Lot Number: 73
Listed by Rosa Agency
Get Pre-Approved Today
Price & Sales History for 847 S 11th St
Date
Details
Price
Change
Source
10/12/2026
Listed
$525,000
—
MLS
Disclaimer: Historical sales information is derived from public records provided by the county offices. Information is not guaranteed and should be independently verified.

Estimate the Cost
Estimate the Cost for 847 S 11th St
847 S 11th St, Newark, NJ 07108 (MLS# 4058516) is a Single Family property with 6 bedrooms, 3 full bathrooms and 1 partial bathroom. 847 S 11th St is currently listed for $525,000 and was received on October 12, 2026. Want to learn more about 847 S 11th St? Do you have questions about finding other Single Family real estate for sale in Newark? You can browse all Newark real estate or contact a Coldwell Banker agent to request more information.