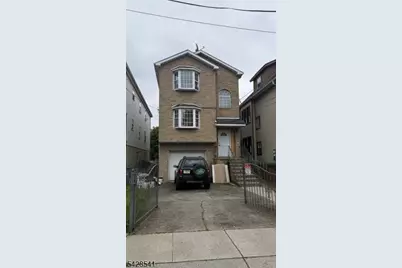
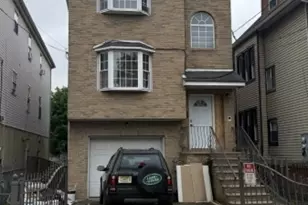
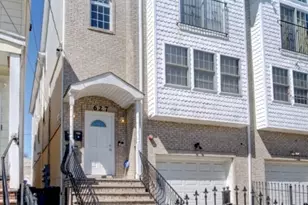
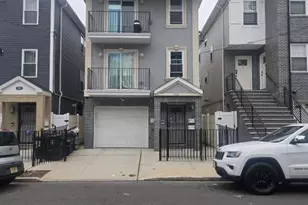
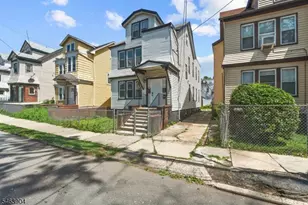
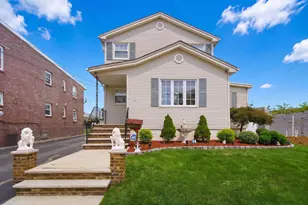
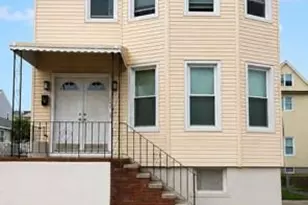
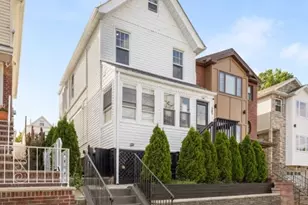
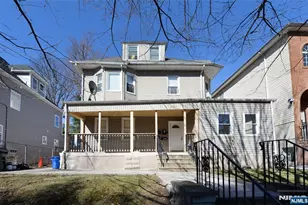

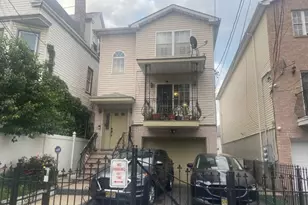
Full Property Details for 94 Osborne Terrace
General
- Price: $765,000
- Taxes: $9,105 (2025)
- Status: Active
- Type: Multi-Family
- Source: Garden_State
- MLS ID: 4024480
- Updated: 10/4/2026
- Added to Site: 160 day(s) ago
Interior
- Number of Rooms: 14
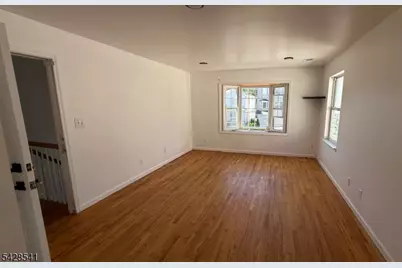
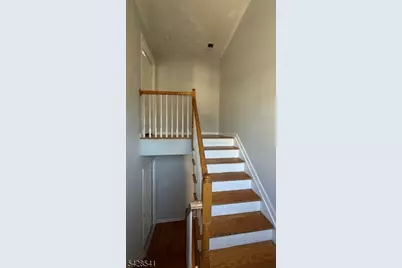
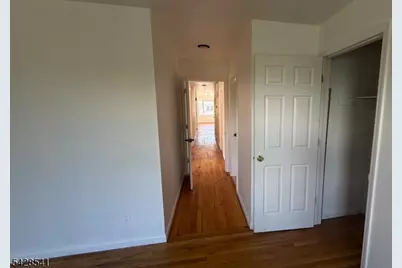
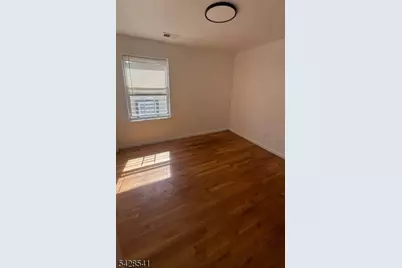
- Interior Features: Carbon Monoxide Detector, Fire Extinguisher, See Remarks, Smoke Detector, Wood Floors
Rooms
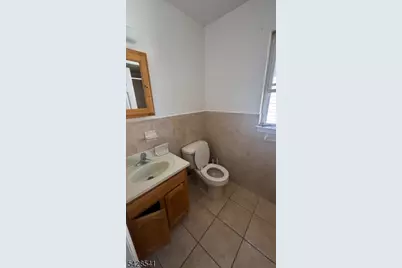
- Total Bathrooms: 5
- Full Bathrooms: 5
Exterior
Parking
- Garage: Yes
- Garage Spaces: 1
- Garage Description: See Remarks
Location
- County: Essex
- Driving Directions: HOWTHORNE AVE TO 94 OSBORNE TERRACE
Heating & Cooling
- Cooling Type: 2 Units, Central Air Conditioning
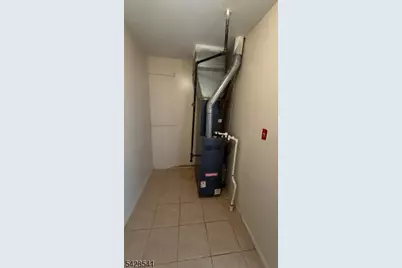
- Heating Type: 2 Units, Forced Hot Air
- Heating Fuel: Natural Gas
- Water Heater: Gas
Utilities
- Sewer: Public Sewer
- Water: Public Water
- Utility Description: All Underground
Structural Information
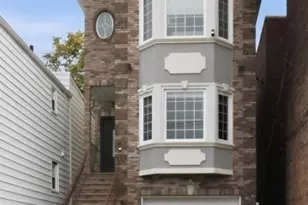
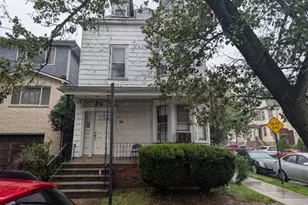
- Architectural Style: 3-Three Story
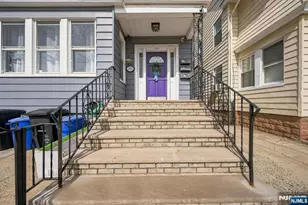
- Exterior Const.: Aluminum Siding, Brick
- Basement: Yes
- Basement Desc.: Finished
- Roof: Asphalt Shingles
- Year Built: 9999
Unit Information
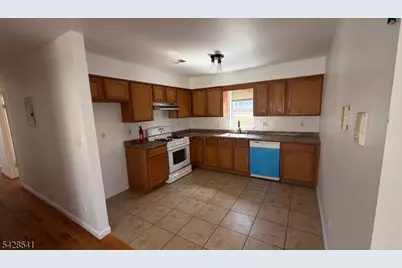
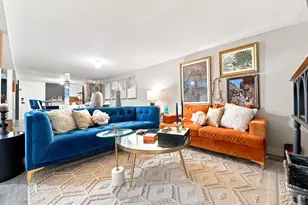
- Unit Description: Bedrooms, Dining Room, Family Room, Kitchen, Laundry Room, Living Room
- Square Feet: 9999
- Levels/Stories: 1
- Total Bathrooms: 1
- Bedrooms: 1
- Unit Description: Bedrooms, Family Room, Kitchen, Laundry Room, Living Room
- Square Feet: 9999
- Levels/Stories: 1
- Total Bathrooms: 2
- Bedrooms: 3
- Square Feet: 9999
- Levels/Stories: 1
- Total Bathrooms: 2
- Bedrooms: 3
Lot Features
- Lot Size (Acres): 0.1
- Lot Dimensions: 28.7 x 149.8
- Driveway/Sidewalk: 2 Car Width
Financial Considerations
- Operating Expenses: $9,999
- Assessment Amount: $208,300
- Land Assmt: $19,400
- Tax Amount: $9,105
- Tax Year: 2025
Disclosures and Reports
- Block: 3026
- Lot Number: 51
Listed by WEICHERT REALTORS- QUISPE & ASSOC