This is a carousel with tiles that activate property listing cards. Use the previous and next buttons to navigate.
1/47
$499,900 Just Listed
This is a carousel with tiles that activate property listing cards. Use the previous and next buttons to navigate.
1/47
Property Description
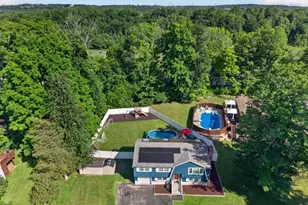
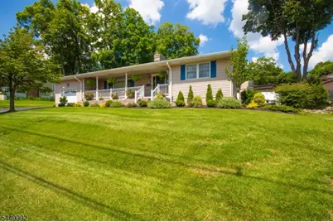
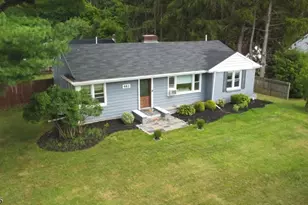
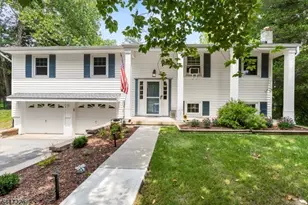
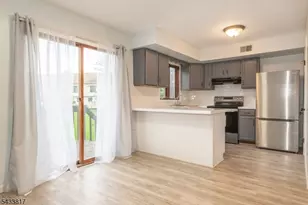
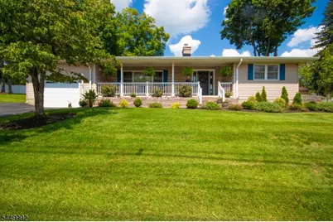
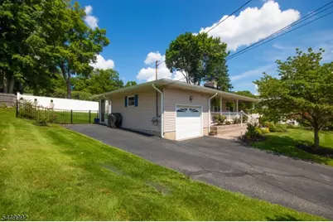
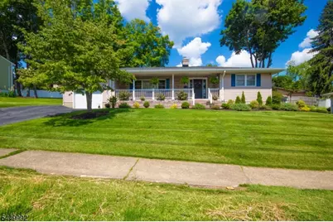
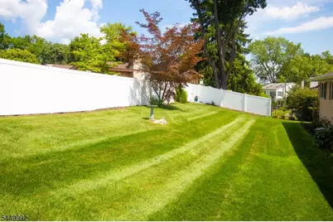
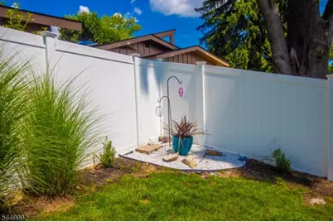
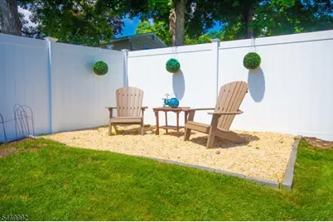
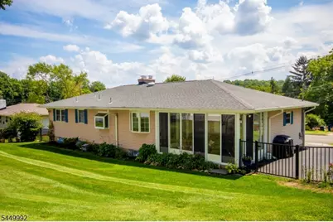
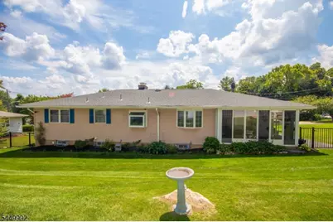
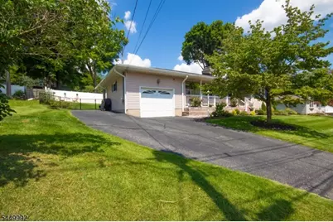
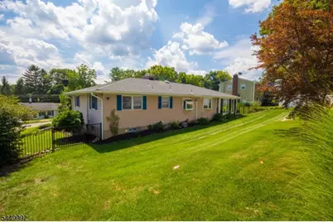
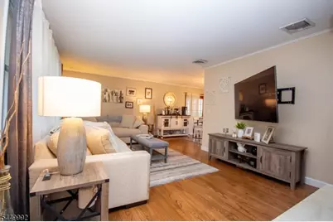
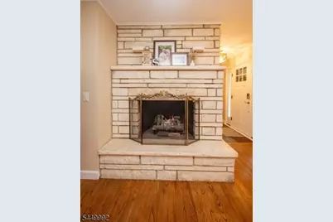
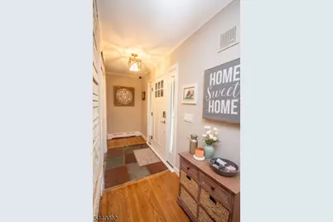
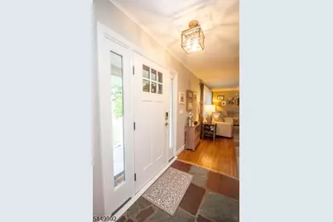
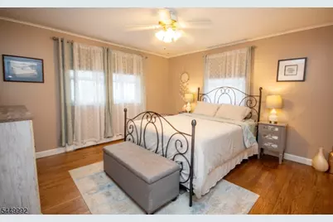
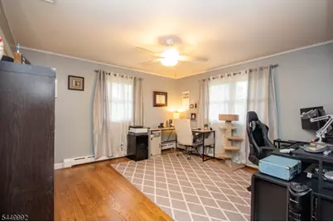
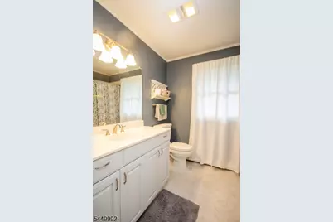
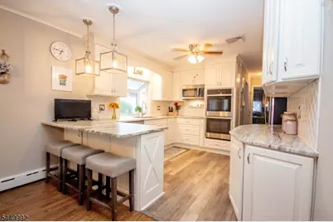
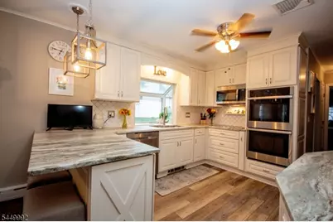
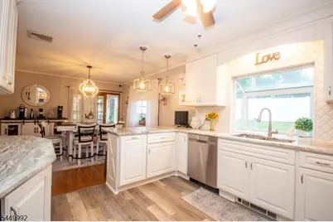
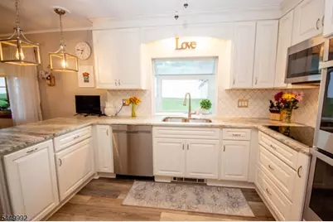
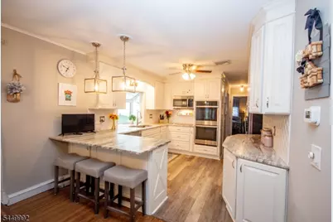
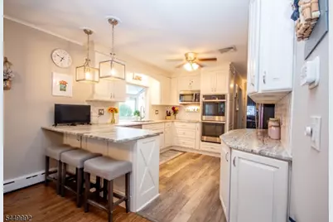
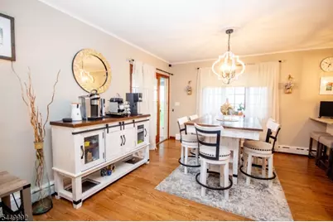
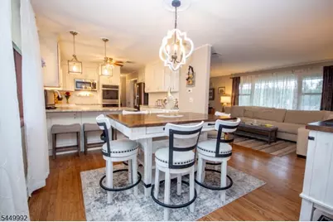
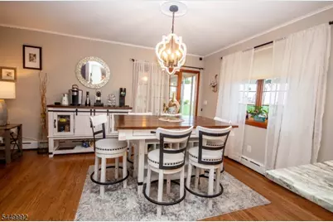
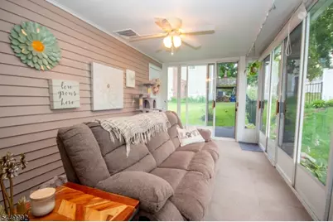
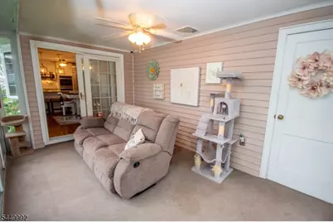
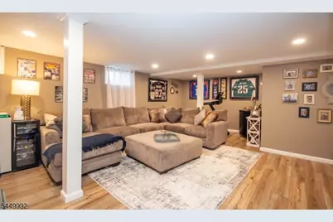
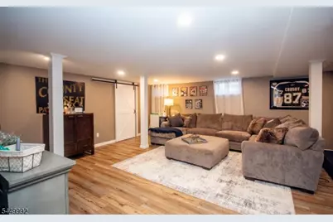
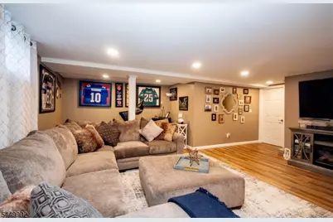
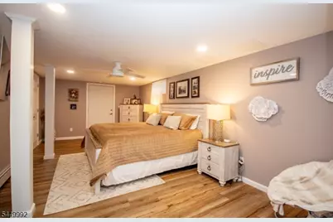
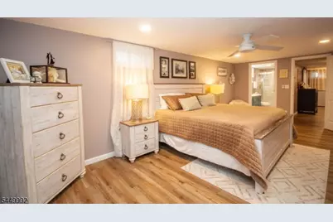
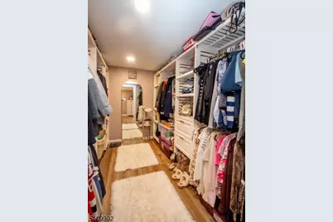
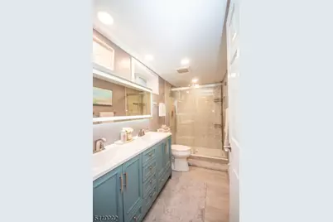
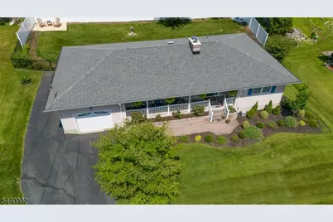
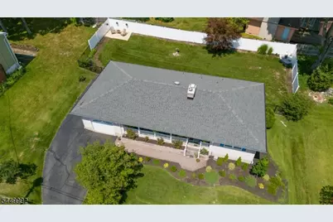
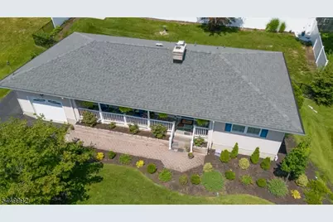
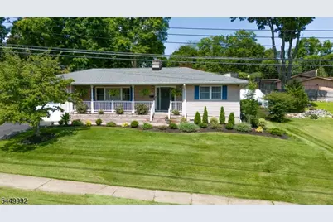
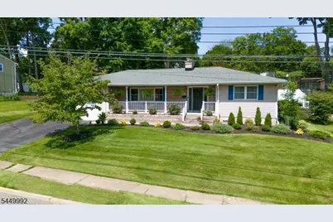
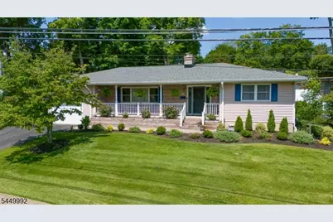
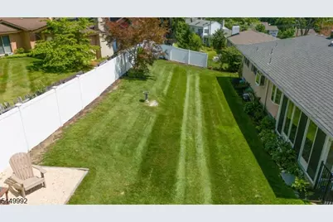
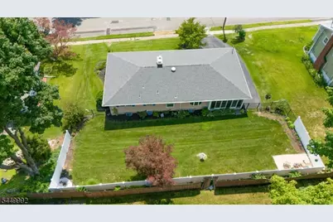
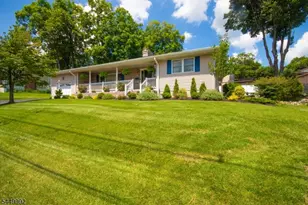
Welcome home to this impeccably maintained 3-bedroom, 2 full bath Ranch Home featuring 1-car garage and exceptional updates throughout. Relax on the inviting rocking chair front porch before stepping through the brand-new front door into the welcoming foyer. The main level offers a bright and spacious living room with a cozy gas fireplace, a spectacular updated kitchen featuring new appliances, granite countertops, abundant cabinetry, and generous counter space, two large bedrooms and a beautifully updated full bath. Gorgeous hardwood floors flow throughout the first floor, while the sun-filled sunroom provides the perfect space to unwind and leads directly to the vinyl-fenced backyard, ideal for entertaining, pets, or play. The finished lower level offers a fantastic guest suite complete with an impressive family room, oversized primary bedroom, walk-in closet, full bath, making it perfect for extended living, guests, or a private retreat. Situated in a highly desirable neighborhood, this home is conveniently located near schools, major shopping, restaurants, within walking distance to the local park. Residents also have the option to join the town pool for summer fun. Outdoor enthusiasts will appreciate the abundance of nearby recreational opportunities, including hiking, biking, golfing, horseback riding, bird watching, skiing, and so much more. This truly move-in ready home combines comfort, style, and an unbeatable location. Don't miss your opportunity to make it yours!
Full Property Details
Full Property Details for 4 Birch Dr
General
- Price: $499,900
- Taxes: $9,828 (2025)
- Status: Active
- Type: Single Family
- Source: Garden_State
- MLS ID: 4044375
- Updated: Today (8/2/2026)
- Added to Site: Today
Interior
- Number of Rooms: 9
- 1st Floor/Level 1: 2 Bedrooms, Bath Main, Dining Room, Living Room, Porch, Sunroom
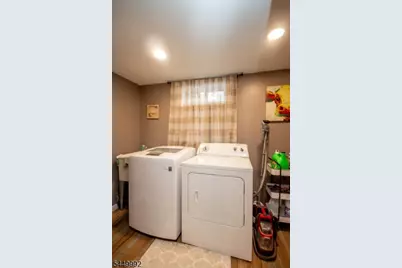
- Lower Level: 1 Bedroom, Bath Main, Family Room, Laundry Room, Storage Room
- Interior Features: Tub Shower, Walk-In Closet
- Number of Fireplaces: 1
- Fireplace(s): Gas Fireplace, Living Room
- Appliances: Cooktop - Electric
- Flooring: Laminate, Tile, Wood
Rooms
Bathrooms
- Total Bathrooms: 2
- Full Bathrooms: 2
Bedrooms
- Total Bedrooms: 3
- Primary Bedroom: 1st Floor
- Bedroom 1: 13 x 13, First
- Bedroom 2: 13 x 13, First
- Bedroom 3: Basement
Other Rooms
- Living Room: 20 x 12, First
- Family Room: Basement
- Kitchen: Breakfast Bar, Eat-In Kitchen, 11 x 11, First
- Dining Room: Dining L, 13 x 11, First
- Laundry Room: Basement
- Florida/3Season: First
- In-Law/Au Pair Suite: Yes
- Suite: Bedroom 1, FamilyRm, Full Bath, SepEnter
Exterior
- Exterior Features: OpenPrch, Patio, FencVnyl
- Color: Beige
Parking
- Garage: Yes
- Garage Spaces: 1
- Garage Description: Attached Garage
Location
- County: Sussex
- Driving Directions: Newton Sparta Rd to Merriam Ave to Pine Street to Birch Dr
School Information
- Elementary School: MERRIAM AV
- Middle School: HALSTED ST
- High School: NEWTON
Community
- Pets Allowed: Yes
Heating & Cooling
- Cooling Type: 1 Unit, Central Air Conditioning
- Heating Type: 1 Unit, Baseboard - Hotwater
- Heating Fuel: Natural Gas
- Water Heater: Gas
Utilities
- Sewer: Public Sewer
- Water: Public Water
- Utility Description: Natural Gas, Cable TV Available
Structural Information
- Architectural Style: Ranch
- Basement: Yes
- Basement Desc.: Finished, Full
- Roof: Asphalt Shingles
- Year Built: 1965
- Remodeled/Updated: 2022
Lot Features
- Lot Size (Acres): 0.23
- Lot Size: .23
- Driveway/Sidewalk: 2 Car Width, Blacktop
- Zoning: Residential
Financial Considerations
- Assessment Amount: $388,500
- Land Assmt: $125,000
- Tax Amount: $9,828
- Tax Year: 2025
Disclosures and Reports
- Ownership: Fee Simple
- Disclosures: Yes
- Block: 22.8
- Lot Number: 11
Listed by Weichert Realtors
Get Pre-Approved Today
Price & Sales History for 4 Birch Dr
Date
Details
Price
Change
Source
8/02/2026
Listed
$499,900
—
MLS
Disclaimer: Historical sales information is derived from public records provided by the county offices. Information is not guaranteed and should be independently verified.

Estimate the Cost
Estimate the Cost for 4 Birch Dr
4 Birch Dr, Newton, NJ 07860 (MLS# 4044375) is a Single Family property with 3 bedrooms and 2 full bathrooms. 4 Birch Dr is currently listed for $499,900 and was received on August 02, 2026. Want to learn more about 4 Birch Dr? Do you have questions about finding other Single Family real estate for sale in Newton? You can browse all Newton real estate or contact a Coldwell Banker agent to request more information.