

This is a carousel with tiles that activate property listing cards. Use the previous and next buttons to navigate.
1/1
$2,999,900
This is a carousel with tiles that activate property listing cards. Use the previous and next buttons to navigate.
1/1
Property Description
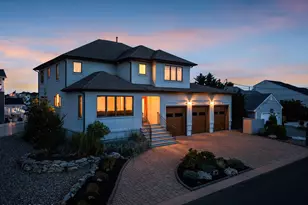
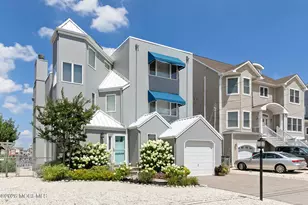
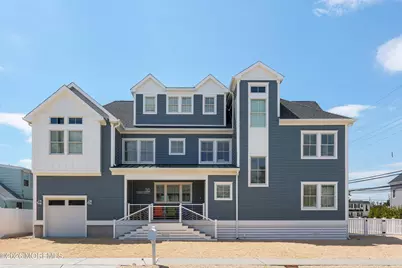
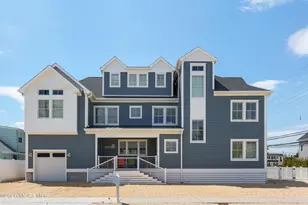
Welcome to Jersey Shore luxury at its finest in the highly sought-after Normandy Beach! Built in 2024, this custom 4,200 sq ft beachside home offers the perfect blend of space, design, and coastal lifestyle--just steps from the beach. The first floor showcases an open-concept layout featuring a gourmet kitchen with expansive pantry, spacious dining area, and a stunning living room with a gas see-through fireplace that connects to a cozy sitting room. A first-floor bedroom, full bath, and additional half bath provide flexibility for guests or extended family. The second floor offers 5 generously sized bedrooms, including a primary suite with private ensuite bath, plus two Jack & Jill bathrooms. A convenient second-floor laundry room and two oversized alcoves--one ideal for a lounge/TV space with daybed and the other perfect for a game or dining table for eight--create additional living and entertaining areas. Retreat to the third-floor primary suite featuring a private ensuite, balcony with a peek of the ocean, and an additional versatile bonus room ideal for a gym, office, or extra sleeping space. Step outside to your backyard oasis with a heated saltwater pool, perfect for relaxing after a day at the beach. A rare opportunity to own a newer construction home in an unbeatable beachside location--this is coastal living redefined!
Full Property Details
Full Property Details for 116 8th Ave
General
- Sold For: $2,999,900
- HOA FEE: $44/month
- HOA FEE FREQ.: Annually
- Taxes: $23,986 (2025)
- Status: Closed
- Type: Single Family
- Source: Monmouth
- MLS ID: 22613573
- Added to Site: 153 day(s) ago
Rental Information
- Complex Features: Association
Interior
- Number of Rooms: 12
- Interior Features: Attic, Balcony, Built-in Features, Recessed Lighting
- Number of Fireplaces: 1
Rooms
Bathrooms
- Total Bathrooms: 6
- Full Bathrooms: 5
- Half Bathrooms: 1
- Bathrooms-L3: 1
- Bathrooms-L2: 3
- Bathrooms-L1: 2
Bedrooms
- Total Bedrooms: 7
Other Rooms
- Foyer/Entry: Ceramic Flooring
- Living Room: Built-Ins, Gas Fireplace, Ceramic Flooring, Ceramic Flooring
- Family Room: Gas Fireplace, Ceramic Flooring
- Kitchen: Breakfast Counter, Center Island, Ceramic Tile, Quartz
- Dining Room: Ceramic Flooring, Sliding Door
Additional Information
- Shared Amenities: Association
- Pool: Yes
- Pool Description: Heated, In-Ground, Salt Water
Exterior
- Exterior Features: Balcony, Storm Windows, Swimming, Thermal Window, Lighting
Parking
- Garage: Yes
- Attached garage: Yes
- Garage Spaces: 1
- Parking Features: Direct Access, Gravel, Driveway
- Garage Description: Attached, Direct Entry
Location
- Area: Brick (BRK)
- Municipality: Brick (BRK)
- County: Ocean
Community
- Association: Yes
- Management Type: Owner Association
Heating & Cooling
- Central air: Yes
- Air Conditioning: Yes
- Cooling Type: Central Air Conditioning, Other, Zoned Air Conditioning (3 or More Zones)
- Heating Type: Natural Gas, Forced Air, 3+ Zoned Heat
Utilities
- Sewer: Public Sewer
- Water: Public
- Water/Sewer: Public Sewer, Public Water
Structural Information
- Architectural Style: Custom
- Model: Custom
- Roof: Shingle
- Windows: Insulated Windows
- Square Feet: 4,200
- Living Area: 4,200 Sq. Ft.
- Year Built: 2024
Lot Features
- Lot Size (Acres): 0.17
- Lot Size (Sq. Ft.): 7,405.2
- Lot Dimensions: 80 x 95
- Lot Features: Corner Lot, Ocean Block, Fenced Area, Oceanside
- Zoning: Neighborhood, Residential, Single Family
Water Features
- Water Front Type: Oceanside/Beach Blk
Financial Considerations
- Price Per Sq. Ft.: $759.52
- Association Fee: $525
- Assoc Fee Freq.: Annually
- Assessment Amount: $883,800
- Tax Amount: $23,986
- Tax Year: 2025
Disclosures and Reports
- Exclusions: Personal Belongings
- Inclusions: Outdoor Lighting, Washer, Blinds/Shades, Ceiling Fan(s), Dishwasher, Dryer, Light Fixtures, Microwave, Stove, Refrigerator, Freezer, Garbage Disposal, Garage Door Opener, Gas Cooking, Generator
- Property ID: 07-00008-21-00035
- Section: Shn Mantlkg Shs
Get Pre-Approved Today
Schools
Schools serving 116 8th Ave
School District:Brick Township School District
| Name | Grades | Distance |
|---|---|---|
Emma Havens Young Elementary School 43 Drum Point Rd, Brick Township, NJ 08723 | K-5 | 4.9 mi |
Lake Riviera Middle School 171 Beaverson Boulevard, Brick Township, NJ 08723 | 6-8 | 5.4 mi |
Brick Twp High School 346 Chambers Bridge Rd, Brick Township, NJ 08723 | 9-12 | 6.9 mi |
Disclaimer:
School attendance boundaries provided by ATTOM Data Solutions and are for reference only. Contact the school directly to verify enrollment eligibility.
Price & Sales History for 116 8th Ave
Date
Details
Price
Change
Source
9/15/2026
Sold
$2,999,900
-5.96%
MLS
5/21/2026
Price Reduced
$3,190,000
-8.86%
MLS
5/09/2026
Listed
$3,499,999
—
MLS
Disclaimer: Historical sales information is derived from public records provided by the county offices. Information is not guaranteed and should be independently verified.
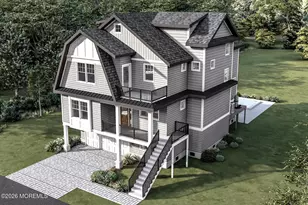
116 8th Avenue, Normandy Beach, NJ 08739 (MLS# 22613573) is a Single Family property that was sold at $2,999,900 on September 15, 2026. This property was listed by Margaret "Peg" Rigassio from our Spring Lake Office.Want to learn more about 116 8th Avenue? Do you have questions about finding other Single Family real estate for sale in Normandy Beach? You can browse all Normandy Beach real estate or contact a Coldwell Banker agent to request more information.