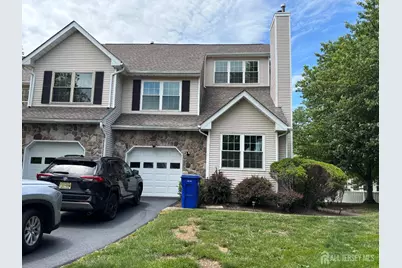
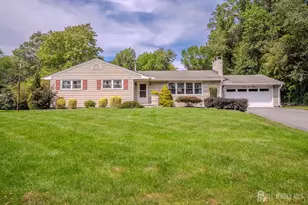
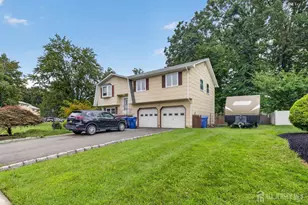
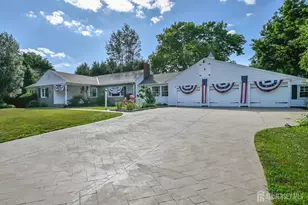
This is a carousel with tiles that activate property listing cards. Use the previous and next buttons to navigate.
1/1
$625,000
This is a carousel with tiles that activate property listing cards. Use the previous and next buttons to navigate.
1/1
Property Description
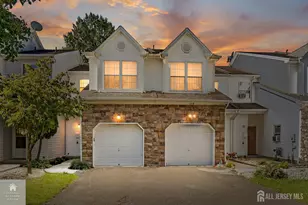
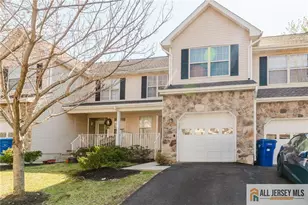
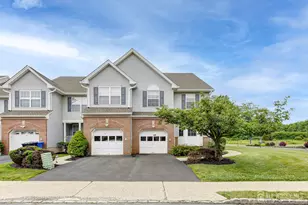
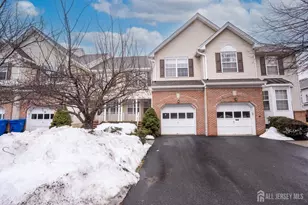
Beautiful upgraded three bedroom and 2 1/2 bath Endunit townhouse is for sale in RenaissanceWalk community. Nice spacious living room with skylight and fire place. Vaulted ceiling with recess lighting in the living room. Separate dining area with a sliding door going to deck and backyard. Kitchen is fully upgraded with granite countertops, center island, upgraded appliances etc. There is also one half bath in this level. Second level is also spacious with a nice loft area overlooking first Foor from top great for an office space. Master bedroom is spacious to accommodate a king size bed. Master bath has upgraded standing shower, upgraded vanity countertops and tub. Other two bedrooms share a common bathroom which has upgraded standing shower. There are stairs going to third level with is ideal for a very private guest suite/prayer room/media room. This third level has a spacious closet areas attached, lots of windows and very spacious bedroom. Due to Endunit the door faces to nice lawn area with open space and trees. There is an attached deck through sliding door which is great for outside relaxing. Association maintains the lawn and exterior. Community can also utilize the pool, club house and tennis court. Very close to Shoprite, Wallgreens, Day care centers and restaurants. Close to Costco, Target and Walmart for shopping. Rt 27 has whole lot of restaurants. There is North Brunswick community park and Bi-Centinnial Park(Eats Brunswick) close by. Jersey Ave/New Brunswick are close dr from community for trains to NYC. Park & Ride in East Brunswick Tower center is also close by for commute to NYC.
Full Property Details
Full Property Details for 125 Salem Rd
General
- Sold For: $625,000
- Taxes: $12,000 (2025)
- Status: Closed
- Type: Single Family
- Source: Middlesex
- MLS ID: 2616483R
- Added to Site: 93 day(s) ago
Interior
- Interior Features: Fire Alarm, Skylight, Kitchen, Bath Half, Living Room, Dining Room, 2 Bedrooms, Laundry Room, Bath Main, Bath Other, 1 Bedroom, Storage
- Fireplace: Yes
- Number of Fireplaces: 1
- Fireplace(s): Gas, Gas
- Appliances: Dishwasher, Dryer, Gas Range/Oven, Microwave, Refrigerator, Range, Kitchen Exhaust Fan, Gas Water Heater
- Flooring: Carpet, Laminate, Parquet, Vinyl/Linoleum
Rooms
Bathrooms
- Total Bathrooms: 3
- Full Bathrooms: 2
- Half Bathrooms: 1
Bedrooms
- Total Bedrooms: 3
Other Rooms
- Living Room: 1,695 Sq. Ft.
Additional Information
- Pool Description: Outdoor Pool, Outdoor Pool
- Security/Safety: Fire Alarm
Exterior
- Exterior Features: Deck, Sidewalk
- Deck/Patio: Deck
Parking
- Garage: Yes
- Garage Spaces: 1
- Parking Features: 1 Car Width, Garage, Attached, Built-In Garage, Detached, Driveway
- Parking: 1 Car Width, Garage, Attached, Built-In Garage, Detached, Driveway
Location
- County: Middlesex
Community
- Gated: Clubhouse, Outdoor Pool, Sidewalks
- Association: Yes
- Assoc. Fees Include: Snow Removal, Maintenance Grounds
Heating & Cooling
- Cooling Type: Central Air Conditioning, Ceiling Fan(s)
- Heating Type: Forced Air
Utilities
- Gas: Natural Gas
- Sewer: Public Sewer
- Water: Public
- Utility Description: Electricity Connected, Natural Gas Connected
Structural Information
- Architectural Style: Colonial, Townhouse, Two Story
- Structure Type: Townhouse
- Basement Desc.: Finished, Recreation Room, Storage Space, Utility Room
- Roof: Asphalt
- Windows: Skylight(s)
- Stories/Levels: 3
- Square Feet: 1,695
- Year Built: 1994
Lot Features
- Lot Size (Acres): 0.131
- Lot Size (Sq. Ft.): 5,706
- Lot Dimensions: 0.00 x 0.00
- Lot Features: Near Shopping, Near Train
- Zoning: PUD2
- Lot Description: Near Shopping, Near Train
Financial Considerations
- Tax Amount: $12,000
- Tax Year: 2025
Disclosures and Reports
- Property ID: 14001480200046125
Century 21 Gloria Zastko Realty

Get Pre-Approved Today
Schools
Schools serving 125 Salem Rd
School District:North Brunswick Township School District
| Name | Grades | Distance |
|---|---|---|
Linwood Middle School 25 Linwood Place, North Brunswick Township, NJ 08902 | 5-6 | 2.7 mi |
Parsons Elementary School 116 Hollywood Street, North Brunswick Township, NJ 08902 | PK-4 | 3.1 mi |
North Brunswick Twp High School 98 Raider Road, North Brunswick Township, NJ 08902 | 9-12 | 1.6 mi |
Disclaimer:
School attendance boundaries provided by ATTOM Data Solutions and are for reference only. Contact the school directly to verify enrollment eligibility.
Price & Sales History for 125 Salem Rd
Date
Details
Price
Change
Source
8/14/2026
Sold
$625,000
-1.57%
MLS
5/27/2026
Listed
$635,000
—
MLS
Disclaimer: Historical sales information is derived from public records provided by the county offices. Information is not guaranteed and should be independently verified.
125 Salem Road, North Brunswick Township, NJ 08902 (MLS# 2616483R) is a Single Family property that was sold at $625,000 on August 14, 2026. Want to learn more about 125 Salem Road? Do you have questions about finding other Single Family real estate for sale in North Brunswick Township? You can browse all North Brunswick Township real estate or contact a Coldwell Banker agent to request more information.