This is a carousel with tiles that activate property listing cards. Use the previous and next buttons to navigate.
1/1
$986,000
This is a carousel with tiles that activate property listing cards. Use the previous and next buttons to navigate.
1/1
Property Description
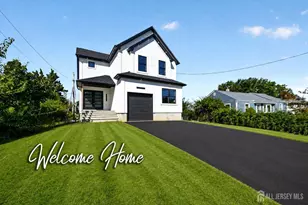
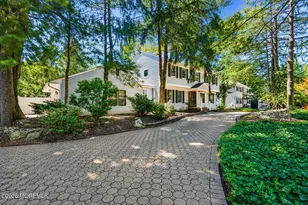
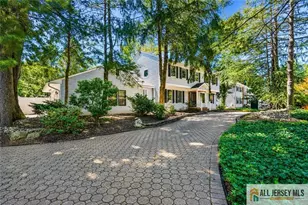
Extraordinary NW facing New Construction with approximately 3150 sf of finished space (including basement) brought to you by a local builder. Impressive bluestone front porch and 2 story stone facade dazzle you before you step into the foyer where an oak staircase with landing greets you. This 5 Bedroom & 4 full bathroom home has something for everyone. If you love natural light and tall ceilings this home is for you with plenty of windows, 2 story foyer, 9' 1st floor and a tray ceiling in the primary BR. 5th BR or Office on 1st floor w/ full size closet. Formal DR flows off the foyer and the Kitchen opens seamlessly to the family room with its large 42 inch gas fireplace w/ black Quartz surround. Your kitchen is outfitted with tall 42 wall cabinets w/ crown molding, Quartz counters, tiled backsplash, center island w/ breakfast bar, true range exhaust hood to exterior, Sharp drawer microwave and high end CAFE appliances. Upstairs you have a primary suite complete with tray ceiling, crown molding, recessed lighting, a room size walk-in closet + 2 more closets and a warm & inviting bathroom w/ custom glass enclosed shower, freestanding soaking tub, almost 8' long vanity with Quartz top for all your storage needs plus a linen closet, enormous light up mirror and private water closet. The junior suite has a double closet and its own bathroom with custom tiled shower. Two additional bedrooms share use of a hallway bathroom with tub/shower combo. Enjoy quality hardwood floors & the clean lines of flat shaker trim & single panel shaker doors. 2 car garage includes an insulated door w/ windows, garage door opener and is pre-wired for a future car charger. It doesn't end there - the builder has included almost 700 SF of finished space in the basement to give you a spot for all your lifestyle needs whether it be a gym, an 85 TV for movie night, a place for friends to gather or a spot for the toys to be out of the way. This extension of the living area has ceilings over 9', Pergo LVP flooring, 15+ recessed lights, crown molding & a bar / service area with cabinetry, striking white Quartz counters and a beverage refrigerator. 200 AMP Electric. 2 High-Efficiency RUUD Furnace and Central AC units. Convenience of 2nd floor laundry room. Ceiling fans in all bedrooms. 10 year New Home Warranty. Taxes TBD. Buyer to verify with town. Seller is a licensed NJ real estate broker-salesperson.
Full Property Details
Full Property Details for 1270 Barkley Pl
General
- Sold For: $986,000
- Taxes: $1 (2025)
- Status: Closed
- Type: Single Family
- Source: Middlesex
- MLS ID: 2614605R
- Added to Site: 159 day(s) ago
Interior
- Interior Features: 1 Bedroom, Entrance Foyer, Kitchen, Living Room, Bath Full, Dining Room, Family Room, 4 Bedrooms, Laundry Room, Bath Main, Bath Second, Bath Third, None
- Fireplace: Yes
- Number of Fireplaces: 1
- Fireplace(s): Gas, Gas
- Appliances: Dishwasher, Gas Range/Oven, Exhaust Fan, Microwave, Refrigerator, Kitchen Exhaust Fan, Gas Water Heater
- Flooring: Ceramic Tile, Vinyl/Linoleum, Wood
Rooms
Bathrooms
- Total Bathrooms: 4
- Full Bathrooms: 4
Bedrooms
- Total Bedrooms: 5
Other Rooms
- Living Room: 2,473 Sq. Ft.
Exterior
- Exterior Features: Screen/Storm Window, Yard
Parking
- Garage: Yes
- Garage Spaces: 2
- Parking Features: 2 Car Width, Asphalt, Garage, Attached, Garage Door Opener
- Parking: 2 Car Width, Asphalt, Garage, Attached, Garage Door Opener
Location
- County: Middlesex
Heating & Cooling
- Cooling Type: Central Air Conditioning, Ceiling Fan(s), Zoned
- Heating Type: Zoned, Forced Air
Utilities
- Gas: Natural Gas
- Sewer: Public Sewer
- Water: Public
- Utility Description: Electricity Connected, Natural Gas Connected
Structural Information
- Architectural Style: Colonial, Two Story
- Basement Desc.: Full, Finished, Recreation Room, Storage Space, Interior Entry, Utility Room
- Roof: Asphalt
- Windows: Screen/Storm Window
- Stories/Levels: 2
- Square Feet: 2,473
Lot Features
- Lot Size (Acres): 0.1722
- Lot Size (Sq. Ft.): 7,500
- Lot Dimensions: 100.00 x 75.00
- Lot Features: Level
- Zoning: R2
- Lot Description: Level
Financial Considerations
- Tax Amount: $1
- Tax Year: 2025
Disclosures and Reports
- Property ID: 1400271000000020
C21 Charles Smith Agency, Inc

Get Pre-Approved Today
Schools
Schools serving 1270 Barkley Pl
School District:North Brunswick Township School District
| Name | Grades | Distance |
|---|---|---|
Arthur M. Judd Elementary School 1595 Roosevelt Avenue, North Brunswick Township, NJ 08902 | PK-4 | 0.9 mi |
Linwood Middle School 25 Linwood Place, North Brunswick Township, NJ 08902 | 5-6 | 1.3 mi |
North Brunswick Twp High School 98 Raider Road, North Brunswick Township, NJ 08902 | 9-12 | 0.6 mi |
Disclaimer:
School attendance boundaries provided by ATTOM Data Solutions and are for reference only. Contact the school directly to verify enrollment eligibility.
Price & Sales History for 1270 Barkley Pl
Date
Details
Price
Change
Source
8/21/2026
Sold
$986,000
-1.39%
MLS
7/07/2026
Price Reduced
$999,900
-2.45%
MLS
6/04/2026
Price Reduced
$1,025,000
-2.38%
MLS
5/01/2026
Listed
$1,050,000
—
MLS
Disclaimer: Historical sales information is derived from public records provided by the county offices. Information is not guaranteed and should be independently verified.
1270 Barkley Place, North Brunswick Township, NJ 08902 (MLS# 2614605R) is a Single Family property that was sold at $986,000 on August 21, 2026. Want to learn more about 1270 Barkley Place? Do you have questions about finding other Single Family real estate for sale in North Brunswick Township? You can browse all North Brunswick Township real estate or contact a Coldwell Banker agent to request more information.