This is a carousel with tiles that activate property listing cards. Use the previous and next buttons to navigate.
1/1
$365,000
This is a carousel with tiles that activate property listing cards. Use the previous and next buttons to navigate.
1/1
Property Description
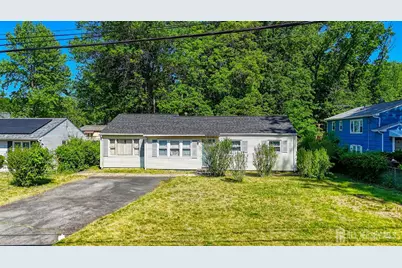
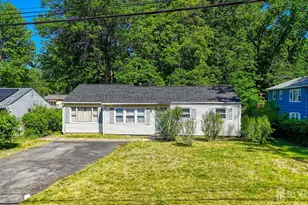
This 3-bedroom ranch style home is located in a fantastic neighborhood, and is the perfect home to bring your special touch to and make your own! The home features a spacious living room, a great dining room, and a large eat-in kitchen! Off the kitchen is a room that could make a great den, office, or library! The backyard is huge and is a fantastic place for fun times, barbecues, and more! Nestled on a third of an acre, the backyard gives you the chance to have a great garden, pool, or potentially add on to the home! All this and low property taxes, too! Plus, the home is in a great location, being close to Judd Elementary School, as well as North Brunswick Township High School! It's great for commuters, too, offering easy access to Route 130, Route 1, Route 18, and the New Jersey Turnpike! And there's plenty of shopping, entertainment, and more nearby! This is a fantastic opportunity to get a great home at a great price and transform it into exactly what you've always wanted! Don't miss out! Showings start 8/15!
Full Property Details
Full Property Details for 1755 Fillmore Dr
General
- Sold For: $365,000
- Taxes: $7,438 (2025)
- Status: Closed
- Type: Single Family
- Source: Middlesex
- MLS ID: 2702626R
- Added to Site: 55 day(s) ago
Interior
- Interior Features: 3 Bedrooms, Kitchen, Library/Office, Living Room, Bath Main, Dining Room, Attic, None
- Appliances: Dryer, Gas Range/Oven, Refrigerator, Washer, Gas Water Heater
- Flooring: Carpet, Vinyl/Linoleum
Rooms
Bathrooms
- Total Bathrooms: 1
- Full Bathrooms: 1
Bedrooms
- Total Bedrooms: 3
Other Rooms
- Living Room: 1,296 Sq. Ft.
Exterior
- Exterior Features: Curbs, Yard
Parking
- Parking Features: 2 Car Width, 2 Cars Deep, Asphalt
- Parking: 2 Car Width, 2 Cars Deep, Asphalt
Location
- County: Middlesex
Community
- Gated: Curbs
Heating & Cooling
- Cooling Type: Central Air Conditioning
- Heating Type: Forced Air
Utilities
- Gas: Natural Gas
- Sewer: Sewer Charge, Public Sewer
- Water: Public
- Utility Description: Electricity Connected, Natural Gas Connected
Structural Information
- Architectural Style: Ranch
- Basement Desc.: Crawlspace Only, None
- Roof: Asphalt
- Stories/Levels: 1
- Square Feet: 1,296
- Year Built: 1958
Lot Features
- Lot Size (Acres): 0.3375
- Lot Size (Sq. Ft.): 14,702
- Lot Dimensions: 210.00 x 70.00
- Lot Features: Level
- Zoning: R3
- Lot Description: Level
Financial Considerations
- Tax Amount: $7,438
- Tax Year: 2025
Disclosures and Reports
- Property ID: 1400218000000019
Re/Max Country
Get Pre-Approved Today
Schools
Schools serving 1755 Fillmore Dr
School District:North Brunswick Township School District
| Name | Grades | Distance |
|---|---|---|
Arthur M. Judd Elementary School 1595 Roosevelt Avenue, North Brunswick Township, NJ 08902 | PK-4 | 0.2 mi |
Linwood Middle School 25 Linwood Place, North Brunswick Township, NJ 08902 | 5-6 | 1.8 mi |
North Brunswick Twp High School 98 Raider Road, North Brunswick Township, NJ 08902 | 9-12 | 0.6 mi |
Disclaimer:
School attendance boundaries provided by ATTOM Data Solutions and are for reference only. Contact the school directly to verify enrollment eligibility.
Price & Sales History for 1755 Fillmore Dr
Date
Details
Price
Change
Source
9/23/2026
Sold
$365,000
4.29%
MLS
8/15/2026
Listed
$350,000
—
MLS
Disclaimer: Historical sales information is derived from public records provided by the county offices. Information is not guaranteed and should be independently verified.
1755 Fillmore Drive, North Brunswick Township, NJ 08902 (MLS# 2702626R) is a Single Family property that was sold at $365,000 on September 23, 2026. Want to learn more about 1755 Fillmore Drive? Do you have questions about finding other Single Family real estate for sale in North Brunswick Township? You can browse all North Brunswick Township real estate or contact a Coldwell Banker agent to request more information.