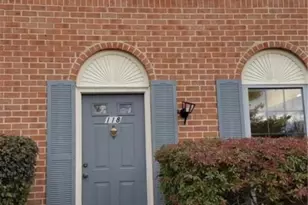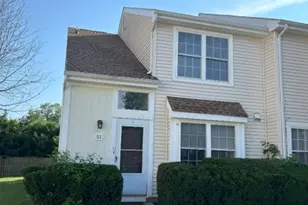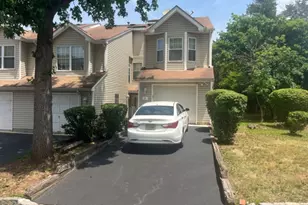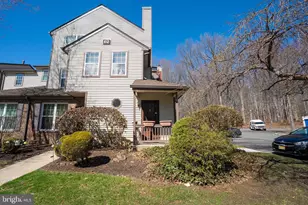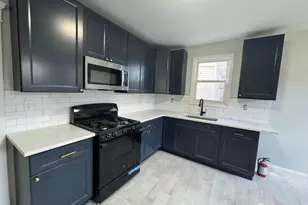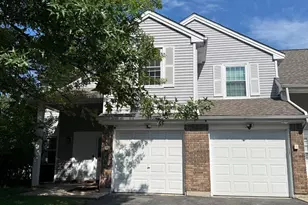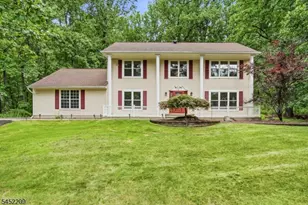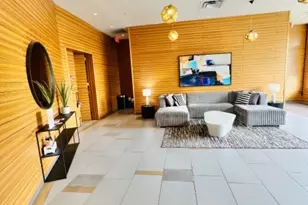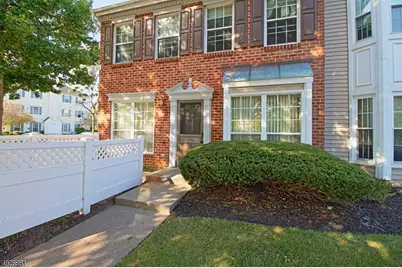
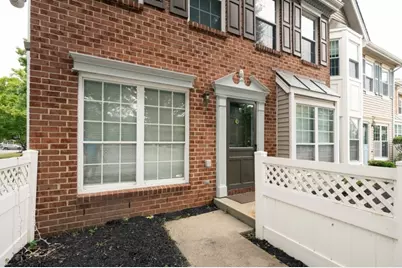
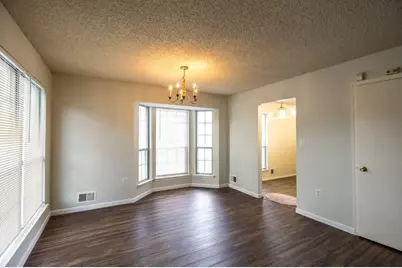
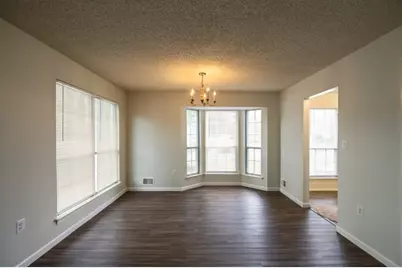
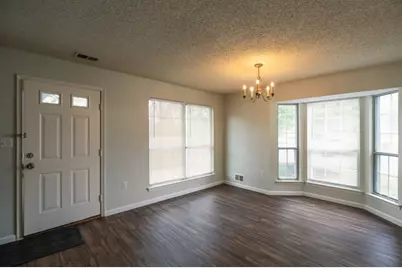
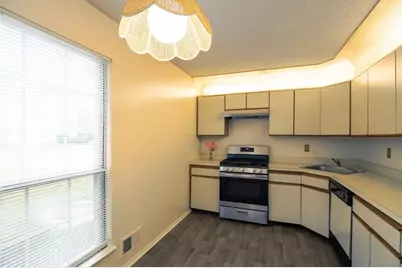
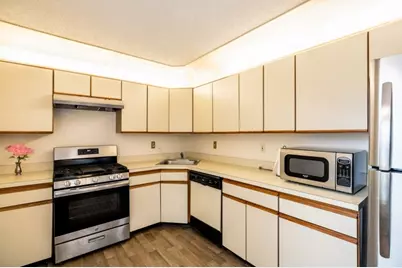
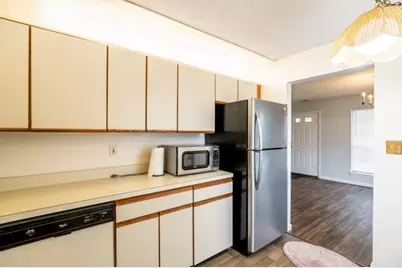
This is a carousel with tiles that activate property listing cards. Use the previous and next buttons to navigate.
$2,350
This is a carousel with tiles that activate property listing cards. Use the previous and next buttons to navigate.
Full Property Details for 361 Hadleigh Ln
General
- Rent: $2,350
- HOA FEE: $15/month
- HOA FEE FREQ.: Annually
- Status: Active
- Type: Townhouse
- Source: Garden_State
- MLS ID: 4044620
- Updated: 8/3/2026
- Added to Site: 8 day(s) ago
Business
- Misc. Information: Association Fee
Rental Information
- Complex Features: Club House, Playground, Pool-Outdoor, Tennis Courts
- Lease/Rent Term: 1 Month Advance, 1.5 Month Security, Credit Report, IncmVrfy, TenInsRq
- Lease Terms: 1 Year, 2 Years, 3-5 Years, 5 Or More Years, Long Term
- Rent Includes: Maintenance-Common Area, Taxes, Trash Removal
- Availability: Immediately, Vacant
Interior
- Number of Rooms: 5
- 3rd Floor/Level 3: Attic
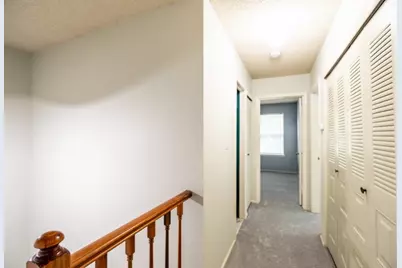
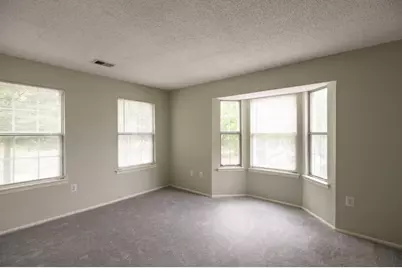
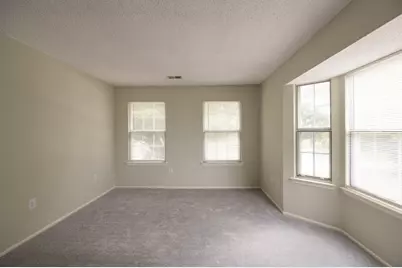
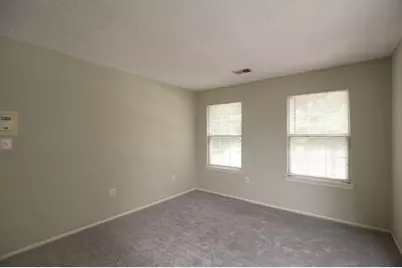
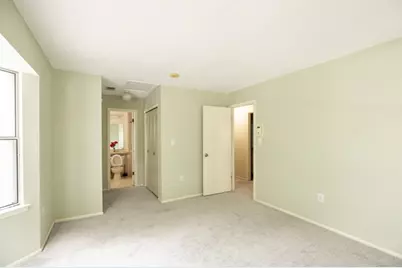
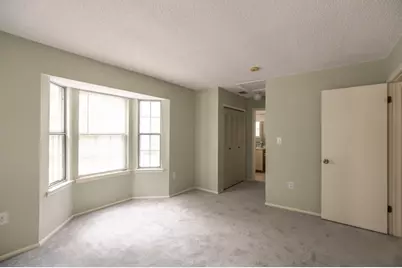
- 2nd Floor/Level 2: 2 Bedrooms, Bath Main, Bath(s) Other, Laundry Room, Utility Room
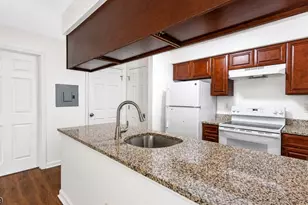
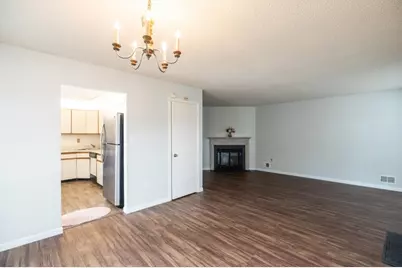
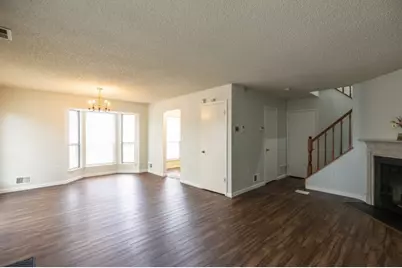
- 1st Floor/Level 1: Dining Room, Kitchen, Living Room, Powder Room
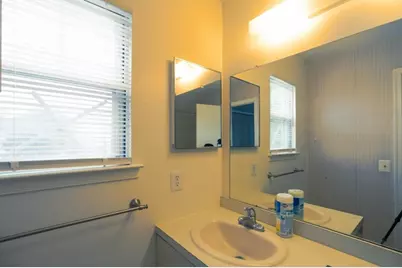
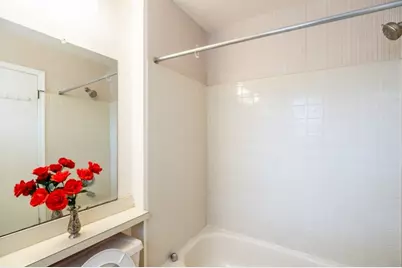
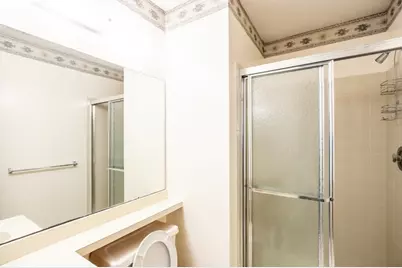
- Interior Features: Blinds, Carbon Monoxide Detector, Fire Extinguisher, Smoke Detector, Dining L, Eat-In Kitchen, Full Bath, Stall Shower, Tub Shower
- Number of Fireplaces: 1
- Fireplace(s): Living Room, Wood-Burning
- Appliances: Carbon Monoxide Detector, Dishwasher, Dryer, Microwave, Gas Range and Oven, Refrigerator, Smoke Detector, Washer
- Furnishings: Unfurnished
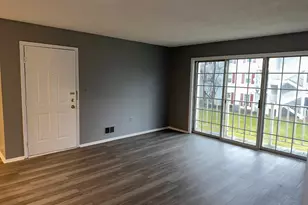
- Flooring: Carpeting, Laminate, Vinyl-Linoleum
Rooms
Bathrooms
- Total Bathrooms: 3
- Full Bathrooms: 2
- Half Bathrooms: 1
Bedrooms
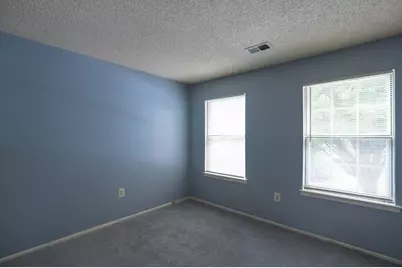
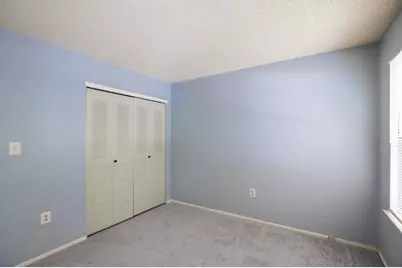
- Total Bedrooms: 2
- Bedroom 1: Second
- Bedroom 2: Second
Other Rooms
- Living Room: First
- Kitchen: First
- Dining Room: First
- Laundry Room: Second
Exterior
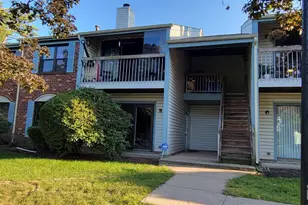
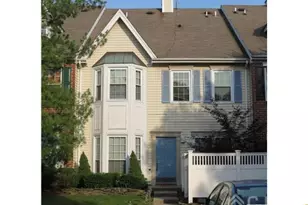
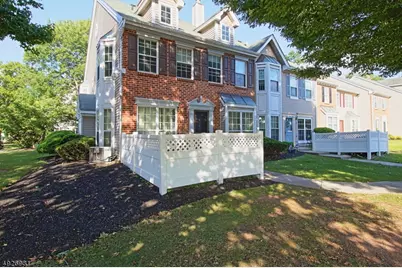
- Exterior Features: Curbs, Patio, Sidewalk, FencVnyl
Parking
- Uncovered Spaces: 1
- Garage Description: None, On-Street Parking
Location
- County: Middlesex
- Subdivision: Governor's Pointe
- Driving Directions: Hartland Commons to Hadleigh Ln, #361 on right side by lake.
- Location Details: Residential Area
School Information
- Elementary School: J.ADAMS
- Middle School: N.BRUNSWK
- High School: N.BRUNSWK
Community
- Community Living: Yes
Heating & Cooling
- Cooling Type: Central Air Conditioning
- Heating Type: Forced Hot Air
- Heating Fuel: Electric, Natural Gas
- Water Heater: Gas
Utilities
- Sewer: Public Sewer, Sewer Charge Extra
- Water: Public Water, Water Charge Extra
- Utility Description: All Underground, Electric, Natural Gas, Cable TV Available, Fiber Optic Available, Garbage Included
Structural Information
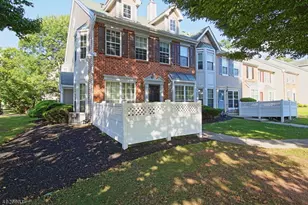
- Description/Design: Condo Complex, Multi Floor Unit, Townhouse-End Unit
- Square Feet: 1,186
- Year Built: 1989
- Remodeled/Updated: 2022
Lot Features
- Lot Size: Common Elements
- Street/Road Desc.: City/Town Street, Private Road
- Driveway/Sidewalk: Additional Parking, Assigned, Blacktop, Common, Lighting, Parking Lot-Shared
- Zoning: Townhouse
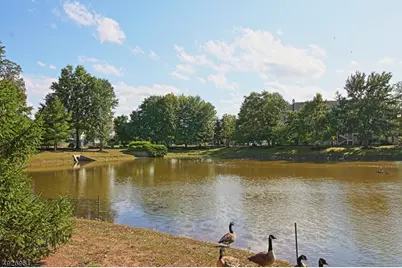
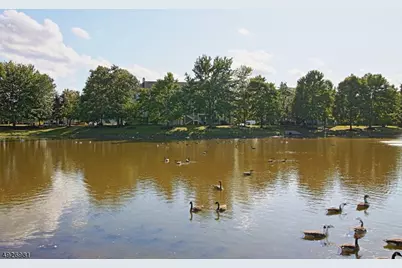
- Lot Description: Corner, Lake/Water View, Level Lot
Financial Considerations
- Association Fee: $175
- Assoc Fee Freq.: Annually
- Owner Pays: Association Fee
- Tenant Pays: Cable T.V., Electric, Gas, Heat, Sewer, Water
Disclosures and Reports
- APN: 2114-00004-0044-00001-4001-
Listed by Re/Max Our Town
Schools serving 361 Hadleigh Ln
| Name | Grades | Distance |
|---|---|---|
John Adams Elementary School 1420 Redmond Street, North Brunswick Township, NJ 08902 | PK-4 | 1.6 mi |
Linwood Middle School 25 Linwood Place, North Brunswick Township, NJ 08902 | 5-6 | 2.9 mi |
North Brunswick Twp High School 98 Raider Road, North Brunswick Township, NJ 08902 | 9-12 | 2 mi |
Price History for 361 Hadleigh Ln
361 Hadleigh Ln, North Brunswick Township, NJ 08902 (MLS# 4044620) is a Townhouse property with 2 bedrooms, 2 full bathrooms and 1 partial bathroom. 361 Hadleigh Ln is currently listed for rent at $2,350 and was received on August 03, 2026. Want to learn more about 361 Hadleigh Ln? Do you have questions about finding other real estate for sale or rent in North Brunswick Township? You can browse all North Brunswick Township rentals or contact a Coldwell Banker agent to request more information.