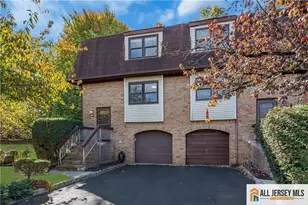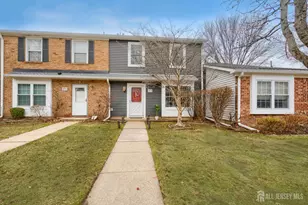
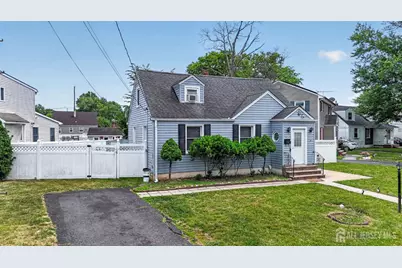
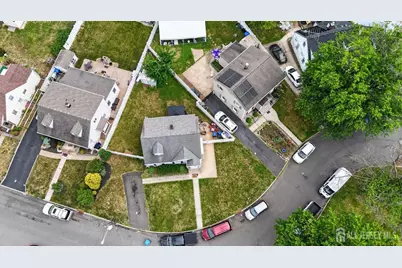
This is a carousel with tiles that activate property listing cards. Use the previous and next buttons to navigate.
1/30
$485,000
This is a carousel with tiles that activate property listing cards. Use the previous and next buttons to navigate.
1/30
Property Description
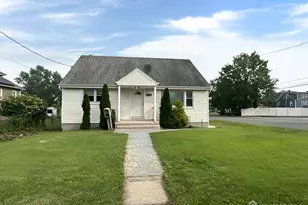
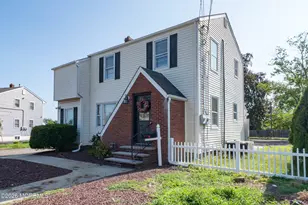
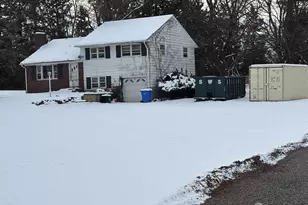
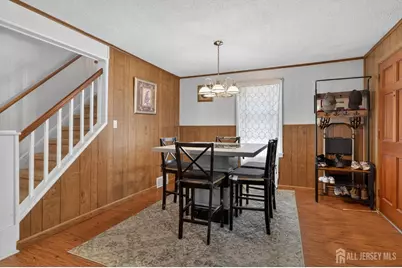
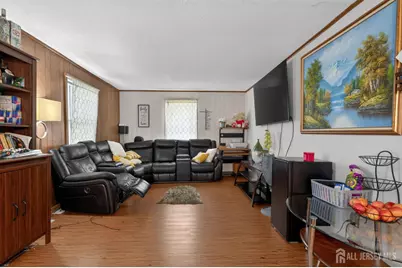
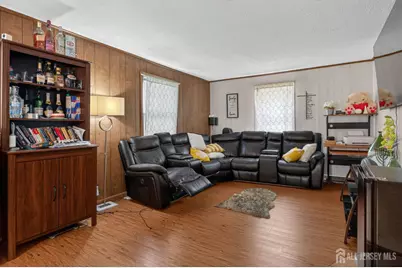
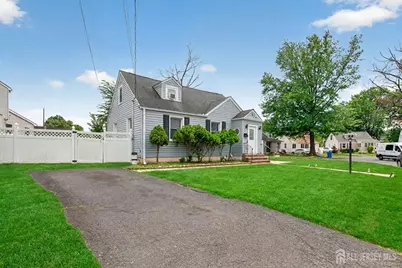
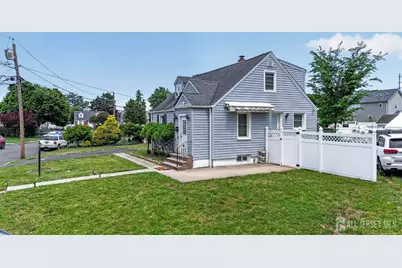
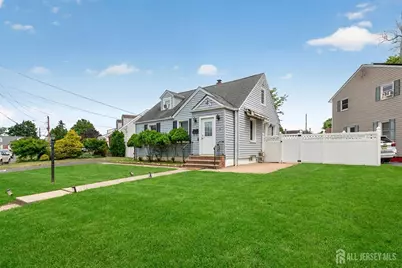
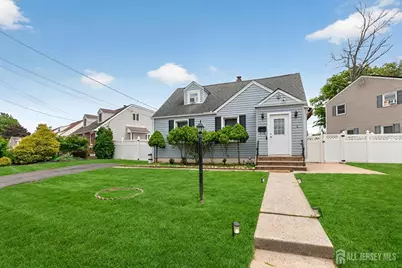
Great 3 bedroom 1.5 bath Cape Cod in the Livingston Avenue section of town! Home sits on beginning of cul-de-sac! Vinyl Siding and Asphalt Roof! Open Living/Dining Room Layout! SingleCar Driveway! Fenced in yard!!!
Full Property Details
Full Property Details for 6 Hayes Ct
General
- Price: $485,000
- Taxes: $6,518 (2025)
- Status: Active
- Type: Single Family
- Source: Middlesex
- MLS ID: 2617502R
- Updated: 6/24/2026
- Added to Site: 48 day(s) ago
Interior
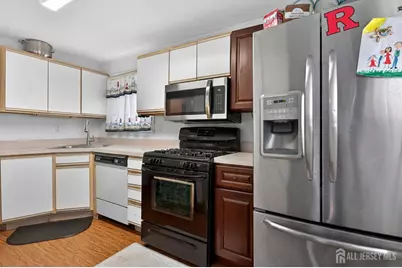
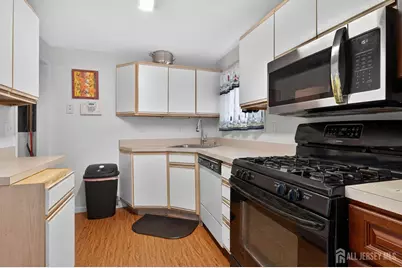
- Interior Features: 1 Bedroom, Kitchen, Living Room, Bath Main, Dining Room, 2 Bedrooms, Bath Half, None
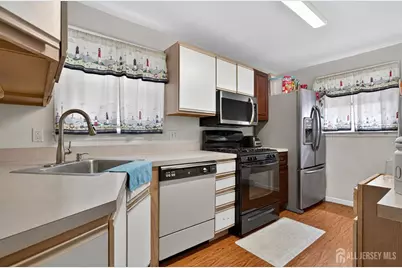
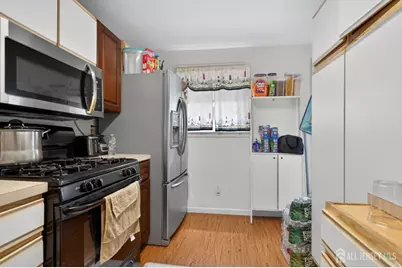
- Appliances: Dishwasher, Gas Range/Oven, Refrigerator, Range, Gas Water Heater
- Flooring: Carpet, Ceramic Tile, Laminate
Rooms
Bathrooms
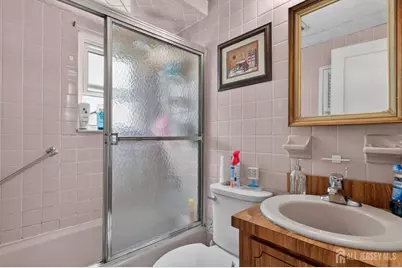
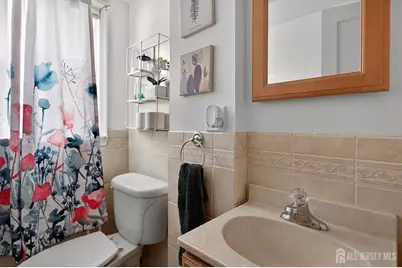
- Total Bathrooms: 2
- Full Bathrooms: 1
- Half Bathrooms: 1
Bedrooms
- Total Bedrooms: 3
Other Rooms
- Living Room: 1,008 Sq. Ft.
Exterior
- Exterior Features: Fencing/Wall, Yard
Parking
- Parking Features: 1 Car Width, Asphalt
- Parking: 1 Car Width, Asphalt
Location
- County: Middlesex
Heating & Cooling
- Cooling Type: Central Air Conditioning
- Heating Type: Forced Air
Utilities
- Gas: Natural Gas
- Sewer: Public Sewer
- Water: Public
- Utility Description: Electricity Connected, Natural Gas Connected
Structural Information
- Architectural Style: Cape Cod
- Basement Desc.: Full, Utility Room, Laundry Facilities
- Roof: Asphalt
- Stories/Levels: 2
- Square Feet: 1,008
- Year Built: 1949
Lot Features
- Lot Size (Acres): 0.122
- Lot Size (Sq. Ft.): 5,314
- Lot Dimensions: 106.00 x 50.00
- Lot Features: Cul-De-Sac
- Zoning: R8
- Lot Description: Cul-de-Sac
- Fencing (Description): Fencing/Wall
Financial Considerations
- Tax Amount: $6,518
- Tax Year: 2025
Disclosures and Reports
- Property ID: 1400095000000021
Listed by Re/Max Country
Get Pre-Approved Today
Schools
Schools serving 6 Hayes Ct
School District:North Brunswick Township School District
| Name | Grades | Distance |
|---|---|---|
Livingston Park Elementary School 1128 Livingston Avenue, North Brunswick Township, NJ 08902 | PK-4 | 0.2 mi |
Linwood Middle School 25 Linwood Place, North Brunswick Township, NJ 08902 | 5-6 | 0.7 mi |
North Brunswick Twp High School 98 Raider Road, North Brunswick Township, NJ 08902 | 9-12 | 1.1 mi |
Disclaimer:
School attendance boundaries provided by ATTOM Data Solutions and are for reference only. Contact the school directly to verify enrollment eligibility.
Price & Sales History for 6 Hayes Ct
Date
Details
Price
Change
Source
6/24/2026
Price Reduced
$485,000
-2.02%
MLS
6/18/2026
Price Reduced
$495,000
-0.98%
MLS
6/12/2026
Listed
$499,900
66.63%
MLS
6/02/2021
Sold
$300,000
—
Public Record
Disclaimer: Historical sales information is derived from public records provided by the county offices. Information is not guaranteed and should be independently verified.
Tax History
Tax History for 6 Hayes Ct
Year
Property Taxes
Change
Tax Assessment
Change
2025
$6,518
4%
$102,000
3%
2024
$6,285
5%
$99,200
—
2022
$5,962
2%
$99,200
—
2022
$5,826
6%
$99,200
—
2020
$5,490
2%
$99,200
—
2019
$5,373
-4%
$99,200
—
2019
$5,623
7%
$99,200
—
2018
$5,258
2%
$99,200
—
2017
$5,160
-3%
$99,200
—
2016
$5,297
7%
$99,200
—
2015
$4,957
-2%
$99,200
—
2013
$5,062
—
$99,200
—
Disclaimer: Historical tax information is derived from public records provided by the county offices. Information is not guaranteed and should be independently verified.
Estimate the Cost
Estimate the Cost for 6 Hayes Ct
6 Hayes Court, North Brunswick Township, NJ 08902 (MLS# 2617502R) is a Single Family property with 3 bedrooms and 1 full bathroom. 6 Hayes Court is currently listed for $485,000 and was received on June 12, 2026. Want to learn more about 6 Hayes Court? Do you have questions about finding other Single Family real estate for sale in North Brunswick Township? You can browse all North Brunswick Township real estate or contact a Coldwell Banker agent to request more information.