
This is a carousel with tiles that activate property listing cards. Use the previous and next buttons to navigate.
1/39
$1,200,000 Just Listed
This is a carousel with tiles that activate property listing cards. Use the previous and next buttons to navigate.
1/39
Property Description
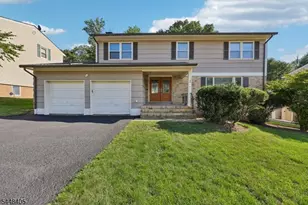
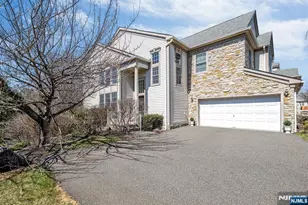
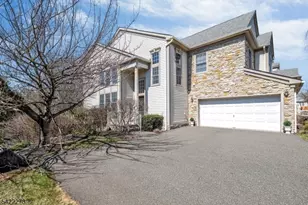
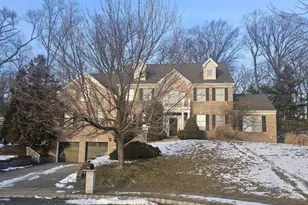
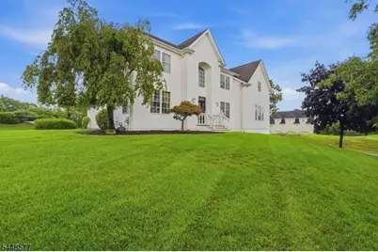
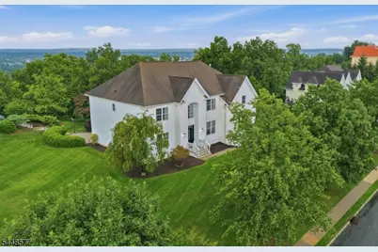
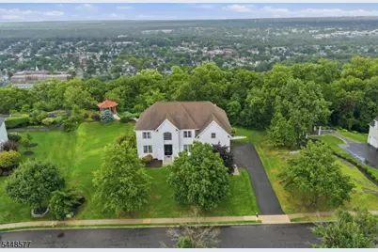
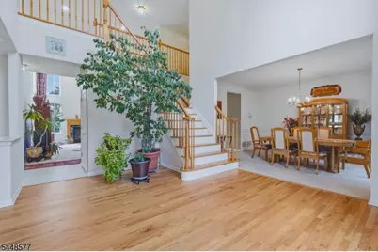
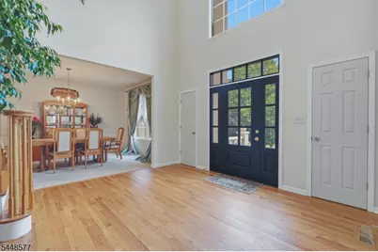
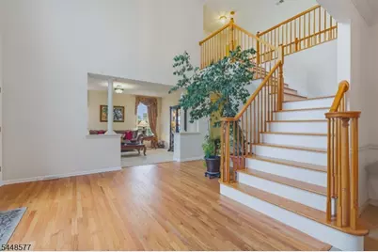
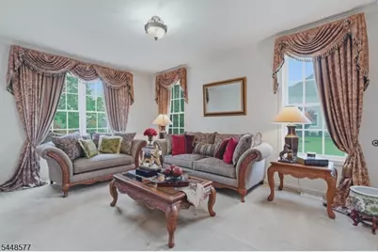
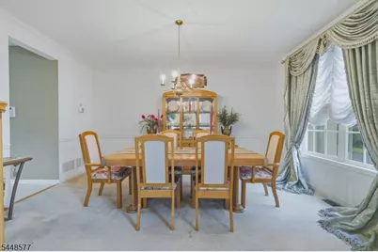
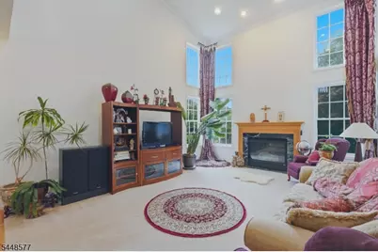
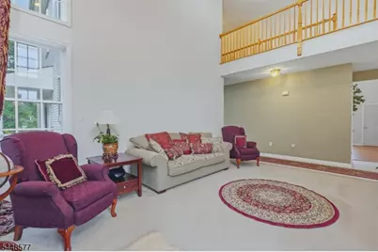
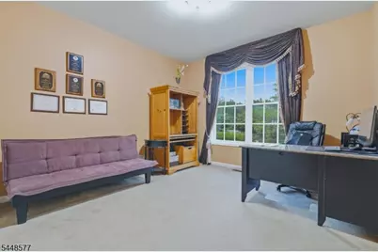
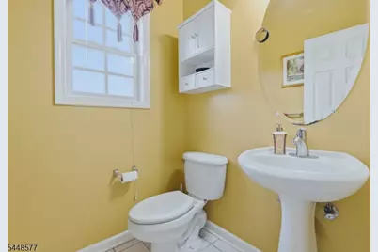
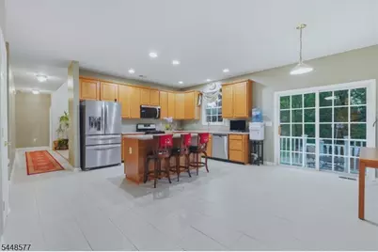
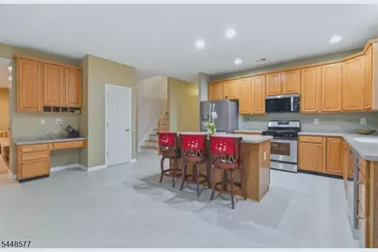
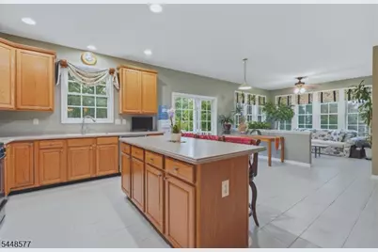
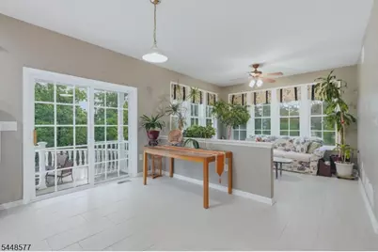
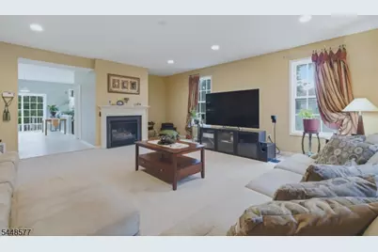
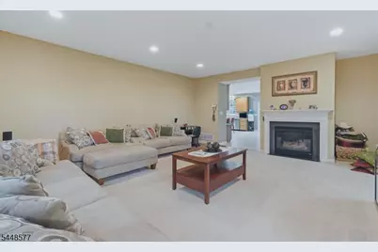
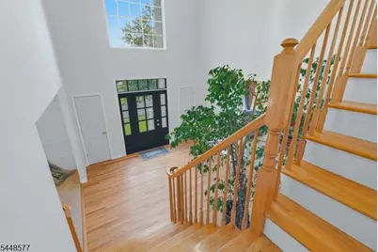
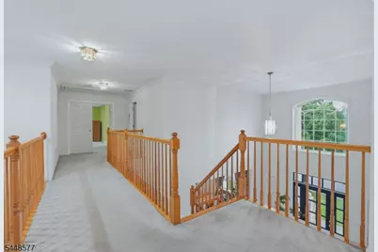
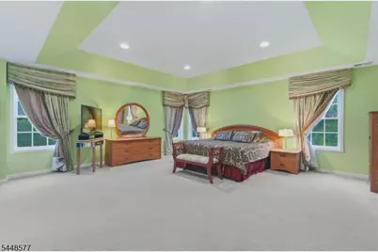
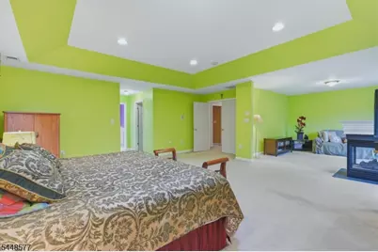
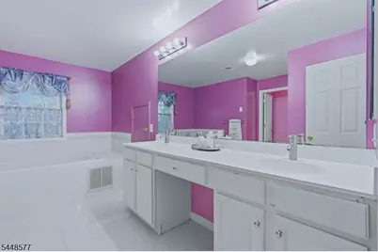
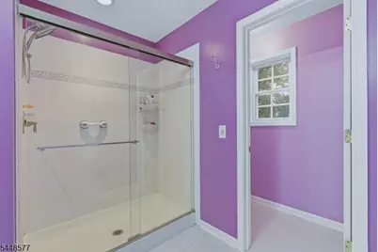
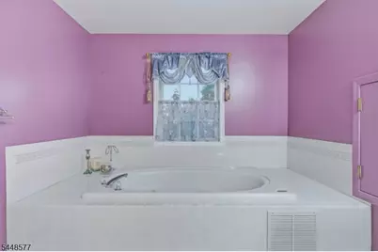
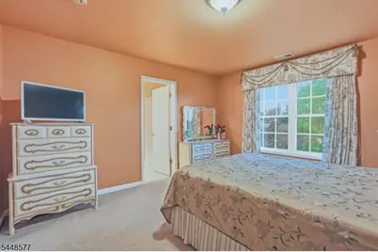
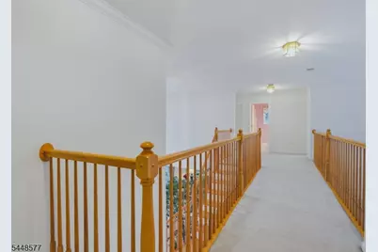
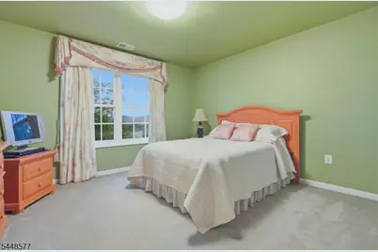
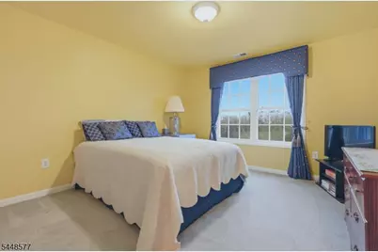
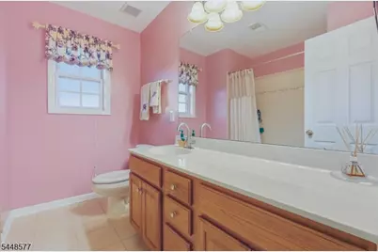
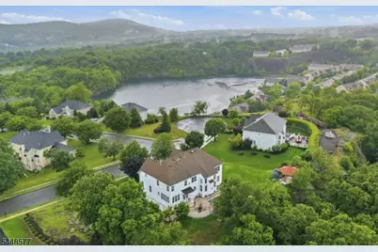
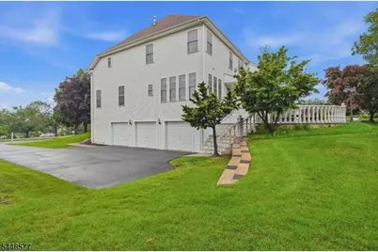
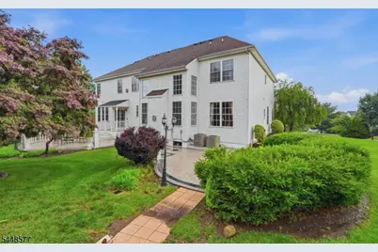
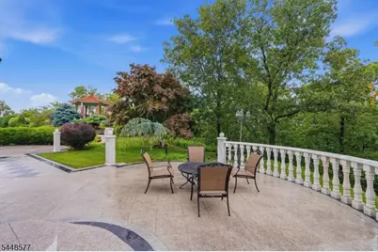
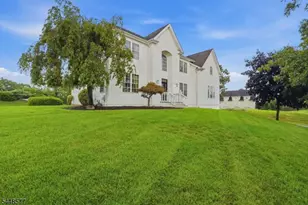
Welcome to this impressive 4,453-square-foot custom home, perfectly situated on a picturesque .57-acre property with beautiful scenic views in desirable North Haledon. This center hall colonial entry welcomes you into a thoughtfully designed floor plan featuring a formal living room, formal dining room, soaring two-story great room, and a spacious family room, providing exceptional space for both everyday living and entertaining. The kitchen offers stainless steel appliances, new tile flooring, a separate dinette, and a sunroom with sliders leading to the patio and gazebo perfect for enjoying the peaceful setting. The first floor also includes a private office or possible fifth bedroom, a powder room, and laundry room. Upstairs, the primary suite features a sitting area with fireplace, two walk-in closets, and a spacious ensuite bath with a separate water closet. Three additional generously sized bedrooms include one with a private full bath, plus another full hall bath. Additional highlights include a new front door, updated front walkway, new front stucco and a full unfinished basement ready for your vision with a bathroom hookup prepped. This exceptional home combines space, comfort, and breathtaking views in one of North Haledon's most sought-after locations.
Full Property Details
Full Property Details for 78 Ridge Rd
General
- Price: $1,200,000
- Taxes: $24,539 (2025)
- Status: Active
- Type: Single Family
- Source: Garden_State
- MLS ID: 4042816
- Updated: 7/29/2026
- Added to Site: 5 day(s) ago
Interior
- Number of Rooms: 13
- 3rd Floor/Level 3: Attic
- 2nd Floor/Level 2: Bedroom 4+, Main Bath, Other Bath, SittngRm
- 1st Floor/Level 1: 1 Bedroom, Breakfast Room, Dining Room, Entrance Vestibule, Family Room, Great Room, Kitchen, Laundry Room, Living Room, Powder Room, Sunroom
- Interior Features: Carbon Monoxide Detector, Fire Extinguisher, High Ceilings, Smoke Detector, SoakTub, Walk-In Closet
- Number of Fireplaces: 3
- Fireplace(s): Bedroom 1, Gas Fireplace, Great Room, Living Room
- Appliances: Central Vacuum, Dishwasher, Dryer, Gas Range and Oven, Refrigerator, Washer
- Flooring: Carpeting, Tile, Wood
Rooms
Bathrooms
- Total Bathrooms: 4
- Full Bathrooms: 3
- Half Bathrooms: 1
Bedrooms
- Total Bedrooms: 5
- Primary Bedroom: Fireplace, Full Bath, Sitting Room, Walk-In Closet
- Bedroom 1: Second
- Bedroom 2: Second
- Bedroom 3: Second
- Bedroom 4: Second
Other Rooms
- Living Room: First
- Family Room: First
- Kitchen: Center Island, Eat-In Kitchen, First
- Dining Room: Formal Dining Room, First
- Den: First
- Bedroom/Office: First
- Living/Dining Room: First
- DiningRm: First
- Great Room: First
Exterior
- Exterior Features: Gazebo
Parking
- Garage: Yes
- Garage Spaces: 3
- Garage Description: Attached Garage, Garage Door Opener, Garage Parking
Location
- County: Passaic
- Driving Directions: Oakwood to Ridge Road (Use GPS for accurate directions)
School Information
- Elementary School: MEMORIAL
- Middle School: HIGH MT
- High School: MANCHESTER
Heating & Cooling
- Cooling Type: 2 Units, Central Air Conditioning
- Heating Type: 2 Units, Forced Hot Air
- Heating Fuel: Natural Gas
- Water Heater: From Furnace
Utilities
- Sewer: Public Sewer
- Water: Public Water
- Utility Description: Natural Gas
Structural Information
- Architectural Style: Colonial
- Basement: Yes
- Basement Desc.: Full, Unfinished
- Roof: Composition Shingle
- Square Feet: 4,453
- Year Built: 2003
Lot Features
- Lot Size (Acres): 0.58
- Lot Size: 160 x 157
- Driveway/Sidewalk: Blacktop
- Lot Description: Cul-De-Sac, Mountain View
Financial Considerations
- Assessment Amount: $770,000
- Land Assmt: $242,900
- Tax Amount: $24,539
- Tax Year: 2025
Disclosures and Reports
- Ownership: Fee Simple
- Disclosures: Yes
- APN: 2506-00023-0000-00027-0000-
- Block: 23
- Lot Number: 27
Listed by Voro Nj Llc
Get Pre-Approved Today
Schools
Schools serving 78 Ridge Rd
School Districts:Passaic County Manchester Regional School District, North Haledon Borough School District
| Name | Grades | Distance |
|---|---|---|
High Mountain Middle School 515 High Mountain Road, North Haledon, NJ 07508 | 5-8 | 0.8 mi |
Memorial Elementary School, North Haledon, NJ 201 Squaw Brook Road, North Haledon, NJ 07508 | PK-4 | 1 mi |
Manchester Reg High School 70 Church Street, Haledon, NJ 07508 | 9-12 | 0.9 mi |
Disclaimer:
School attendance boundaries provided by ATTOM Data Solutions and are for reference only. Contact the school directly to verify enrollment eligibility.
Price & Sales History for 78 Ridge Rd
Date
Details
Price
Change
Source
7/24/2026
Listed
$1,200,000
45.02%
MLS
10/01/2003
Sold
$827,480
—
Public Record
Disclaimer: Historical sales information is derived from public records provided by the county offices. Information is not guaranteed and should be independently verified.
Tax History
Tax History for 78 Ridge Rd
Year
Property Taxes
Change
Tax Assessment
Change
2025
$24,540
9%
$770,000
—
2022
$22,600
-2%
$770,000
-3%
2021
$23,034
1%
$792,900
—
2018
$22,709
—
$792,900
—
2017
$22,598
—
$792,900
—
2019
$22,709
2%
$792,900
—
2016
$22,257
1%
$792,900
—
2015
$22,043
2%
$792,900
—
2013
$21,646
—
$792,900
—
Disclaimer: Historical tax information is derived from public records provided by the county offices. Information is not guaranteed and should be independently verified.
Estimate the Cost
Estimate the Cost for 78 Ridge Rd
78 Ridge Rd, North Haledon, NJ 07508 (MLS# 4042816) is a Single Family property with 5 bedrooms, 3 full bathrooms and 1 partial bathroom. 78 Ridge Rd is currently listed for $1,200,000 and was received on July 24, 2026. Want to learn more about 78 Ridge Rd? Do you have questions about finding other Single Family real estate for sale in North Haledon? You can browse all North Haledon real estate or contact a Coldwell Banker agent to request more information.