This is a carousel with tiles that activate property listing cards. Use the previous and next buttons to navigate.
1/46
$825,000
This is a carousel with tiles that activate property listing cards. Use the previous and next buttons to navigate.
1/46
Property Description
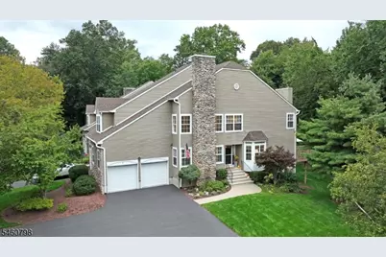
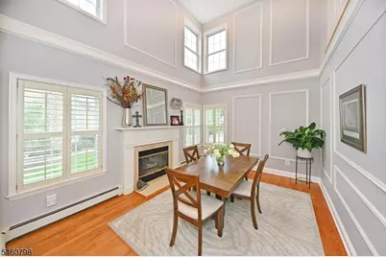
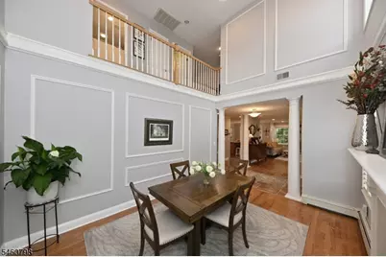
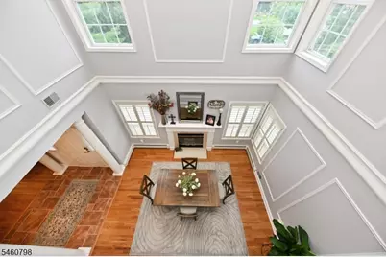
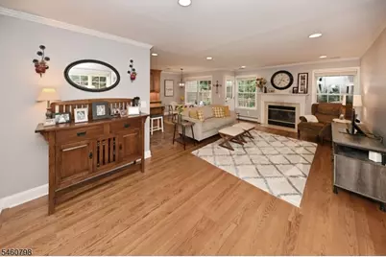
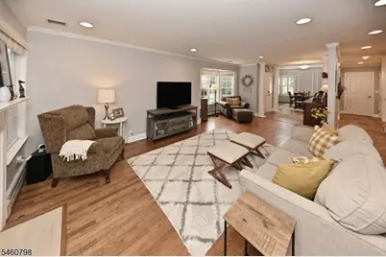
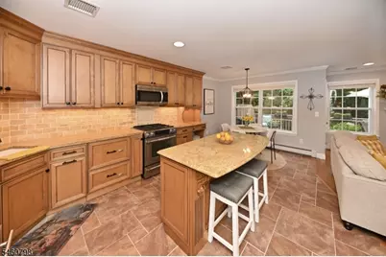
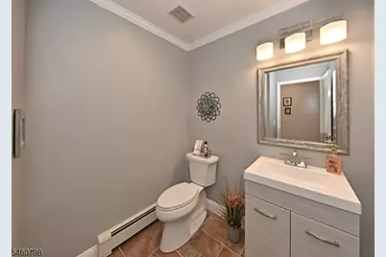
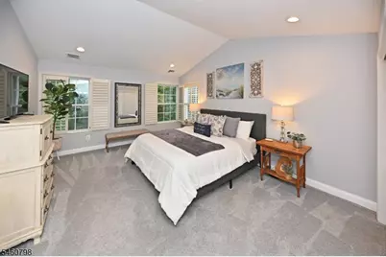
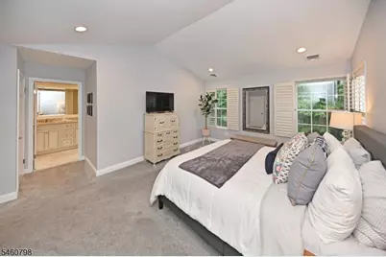
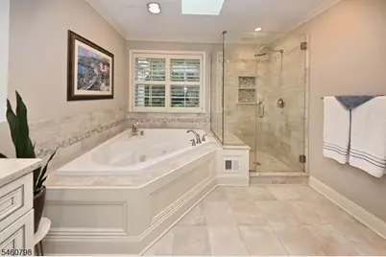
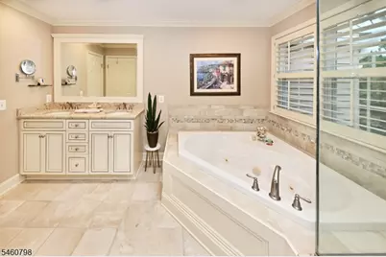
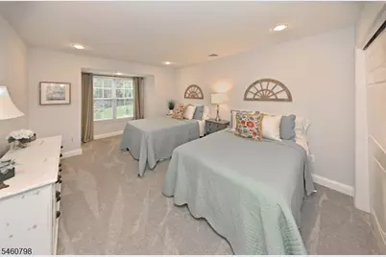
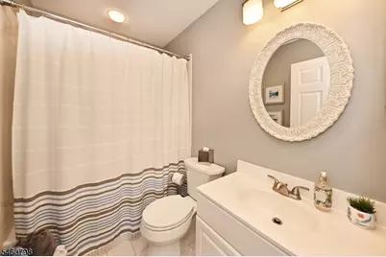
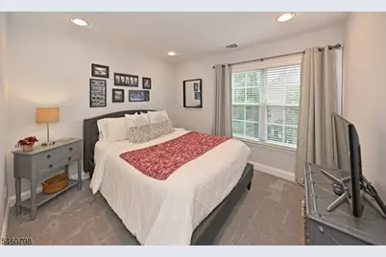
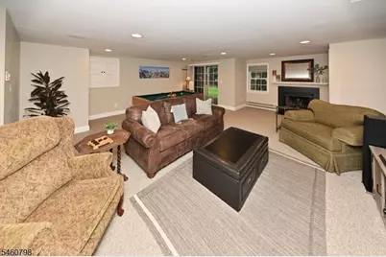
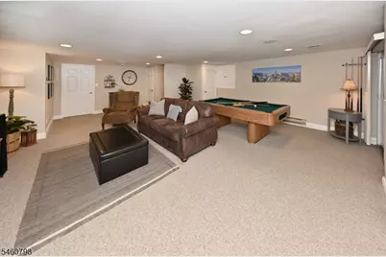
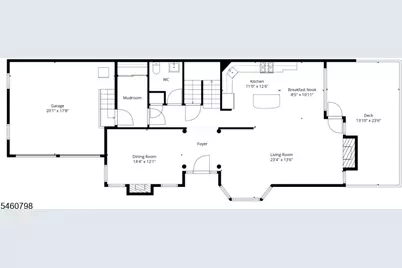
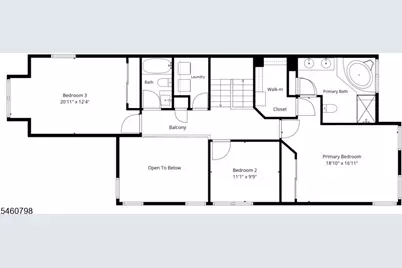
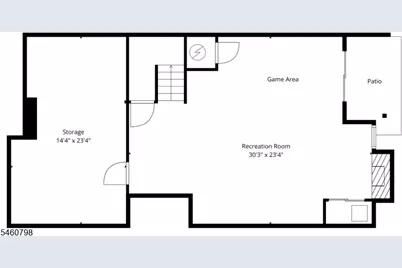
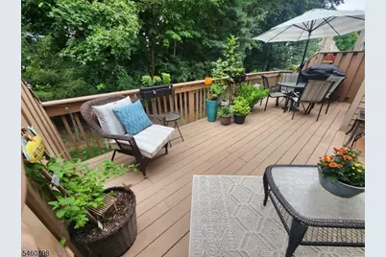
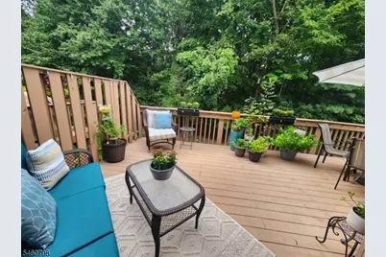
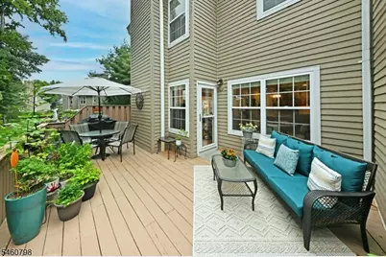
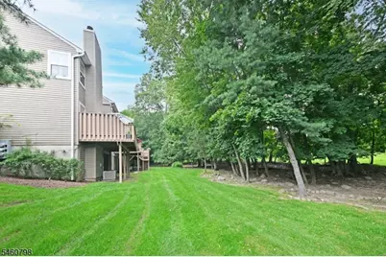
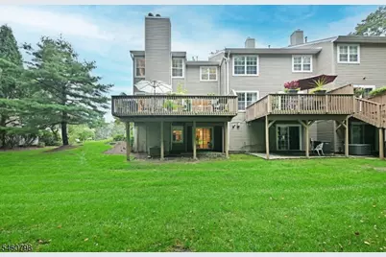
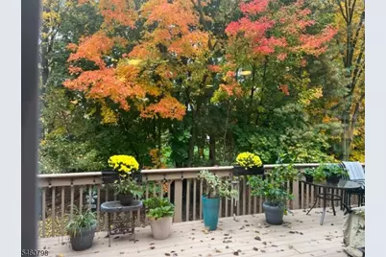
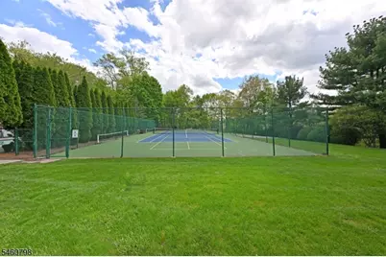
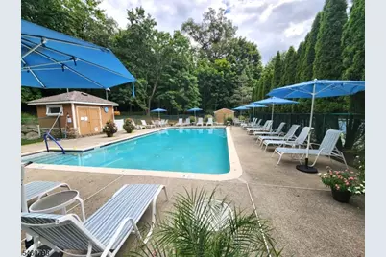
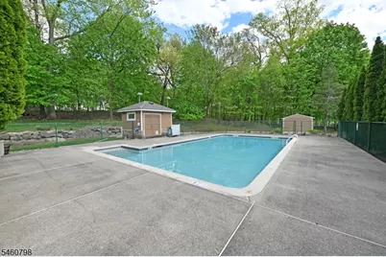
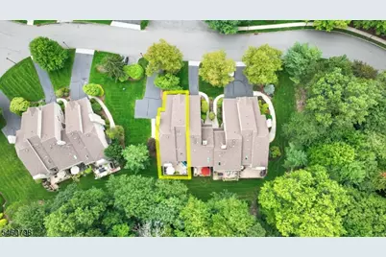
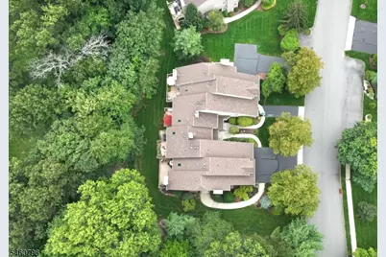
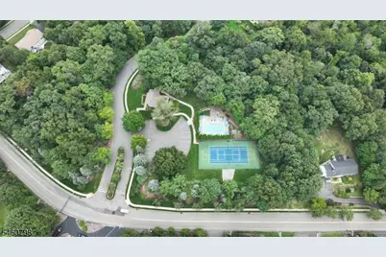
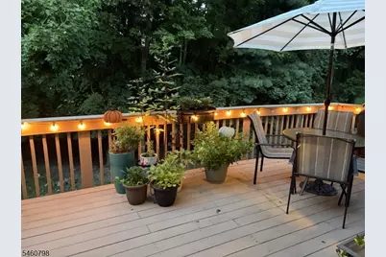
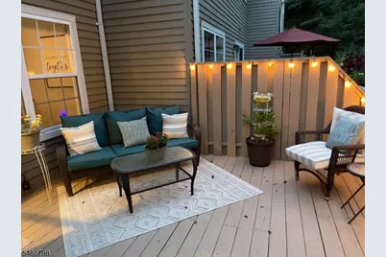
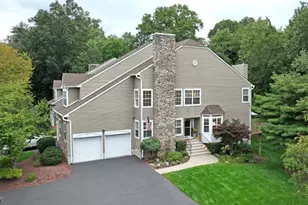
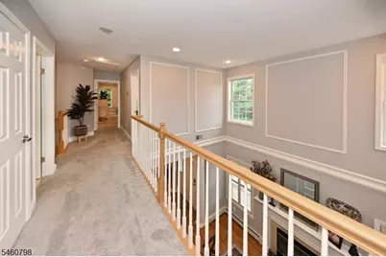
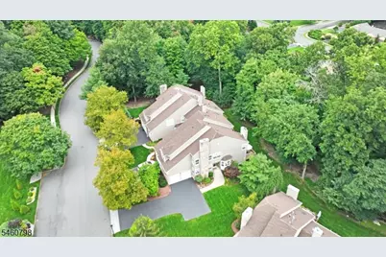
Dream location! This rare end unit offers so much to love including a private, wooded view! Desirable Squaw Brook Run townhome community offers a pool, clubhouse, tennis/pickleball court. Luxurious appointments & updates throughout with everything you deserve. 3 spacious BRs. 2.5 Updated Baths. 3 Fireplaces. Entry foyer leads to incredible 2 story Great rm with FPL, currently used as a Formal Dining Room, with gorgeous windows and moldings. Large Formal Living Rm/Dining room w/Fireplace opens to MEIK. MEIK w/granite counters and breakfast counter, double drawer dishwasher, soft-close drawers, dining area & door to extra large deck. The large deck offers beautiful views and overlooking trees with wooded views.Large Primary BR w/vaulted ceilings, walk in closet. Beautiful Primary Bth with separate SS & jacuzzi jetted tub and skylights. Convenient 2nd floor laundry room. The layout is a well thought out, open floor plan. Hot water heater is 2 year old. Roof is only 3 years old. Central VacuumGarage door openers are 5 years old. Squaw Brook Run is a pet friendly complex. Limitations on the size of the cat/dog and the breed of a dog allowed. Finished Basement is walk-out with Spacious Family Rm w/Fireplace, sliding glass doors to outside, tons of storage. Double width driveway for ample parking 4 to6 cars. Guest parking nearby.
Full Property Details
Full Property Details for 8 Hunter Rd #8
General
- Price: $825,000
- HOA FEE: $620/month
- Taxes: $15,616 (2025)
- Status: Active
- Type: Condo
- Source: Garden_State
- MLS ID: 4052815
- Updated: 9/15/2026
- Added to Site: 14 day(s) ago
Interior
- Number of Rooms: 9
- Interior Features: Jacuzzi-Type Tub, Skylight
- Number of Fireplaces: 3
- Fireplace(s): Family Room, Great Room, Living Room
- Appliances: Dryer, Gas Range and Oven, Refrigerator, Washer
- Flooring: Carpeting, Wood
Rooms
Bathrooms
- Total Bathrooms: 3
- Full Bathrooms: 2
- Half Bathrooms: 1
Bedrooms
- Total Bedrooms: 3
Other Rooms
- Kitchen: Center Island, Eat-In Kitchen
- Dining Room: Formal Dining Room
Additional Information
- Pool: Yes
- Pool Description: Association Pool
Exterior
- Exterior Features: Deck
Parking
- Garage: Yes
- Garage Spaces: 2
- Uncovered Spaces: 6
- Garage Description: Attached Garage, Garage Door Opener, InEntrnc
Location
- County: Passaic
- Subdivision: Squaw Brook Run
- Driving Directions: Squaw Brook Run to Hunter Rd - End unit located on the left side when entering complex
Community
- Community Living: Yes
- Assoc. Fees Include: Maintenance-Common Area, Maintenance-Exterior, Snow Removal, Trash Collection
Heating & Cooling
- Cooling Type: 1 Unit, Central Air Conditioning
- Heating Type: Baseboard - Hotwater, Multi-Zone
- Heating Fuel: Natural Gas
Utilities
- Sewer: Public Sewer
- Water: Public Water
- Utility Description: Natural Gas
Structural Information
- Architectural Style: Multi Floor Unit
- Basement: Yes
- Basement Desc.: Finished, Walk-Out
- Roof: Asphalt Shingles
- Square Feet: 2,111
- Year Built: 1996
Lot Features
- Lot Size: 1.5625% OF COMMON
- Driveway/Sidewalk: 2 Car Width, Blacktop
Financial Considerations
- Association Fee: $620
- Assoc Fee Freq.: Monthly
- Assessment Amount: $490,000
- Land Assmt: $125,000
- Tax Amount: $15,616
- Tax Year: 2025
Disclosures and Reports
- Ownership: Condominium
- Disclosures: Yes
- APN: 2506-00061-0000-00008-0000-C0061
- Block: 61
- Lot Number: 8
Listed by Re/Max Properties

Get Pre-Approved Today
Schools
Schools serving 8 Hunter Rd #8
School Districts:North Haledon Borough School District, Passaic County Manchester Regional School District
| Name | Grades | Distance |
|---|---|---|
Memorial Elementary School, North Haledon, NJ 201 Squaw Brook Road, North Haledon, NJ 07508 | PK-4 | 0.5 mi |
High Mountain Middle School 515 High Mountain Road, North Haledon, NJ 07508 | 5-8 | 0.9 mi |
Manchester Reg High School 70 Church Street, Haledon, NJ 07508 | 9-12 | 1.8 mi |
Disclaimer:
School attendance boundaries provided by ATTOM Data Solutions and are for reference only. Contact the school directly to verify enrollment eligibility.
Price & Sales History for 8 Hunter Rd #8
Date
Details
Price
Change
Source
9/15/2026
Listed
$825,000
55.22%
MLS
3/02/2020
Sold
$531,500
—
Public Record
Disclaimer: Historical sales information is derived from public records provided by the county offices. Information is not guaranteed and should be independently verified.
Tax History
Tax History for 8 Hunter Rd #8
Year
Property Taxes
Change
Tax Assessment
Change
2025
$15,616
8%
$490,000
—
2023
$14,499
-3%
$490,000
—
2022
$14,875
3%
$490,000
-3%
2022
$14,382
-2%
$506,800
—
2021
$14,723
1%
$506,800
—
2019
$14,515
—
$506,800
—
2018
$14,515
—
$506,800
—
2017
$14,444
2%
$506,800
—
2016
$14,226
1%
$506,800
—
2015
$14,089
2%
$506,800
—
2013
$13,836
—
$506,800
—
Disclaimer: Historical tax information is derived from public records provided by the county offices. Information is not guaranteed and should be independently verified.
Estimate the Cost
Estimate the Cost for 8 Hunter Rd #8
8 Hunter Rd #8, North Haledon, NJ 07508 (MLS# 4052815) is a Condo property with 3 bedrooms, 2 full bathrooms and 1 partial bathroom. 8 Hunter Rd #8 is currently listed for $825,000 and was received on September 15, 2026. Want to learn more about 8 Hunter Rd #8? Do you have questions about finding other Condo real estate for sale in North Haledon? You can browse all North Haledon real estate or contact a Coldwell Banker agent to request more information.