This is a carousel with tiles that activate property listing cards. Use the previous and next buttons to navigate.
1/10
$459,900 Just Listed
This is a carousel with tiles that activate property listing cards. Use the previous and next buttons to navigate.
1/10
Property Description
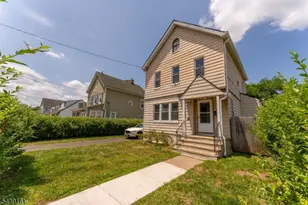
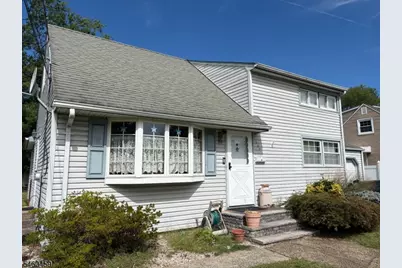
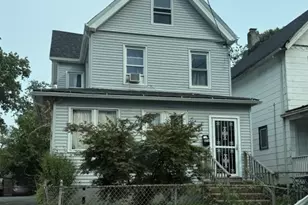
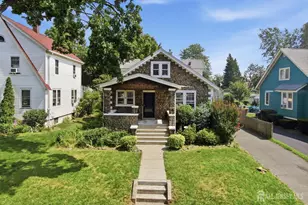
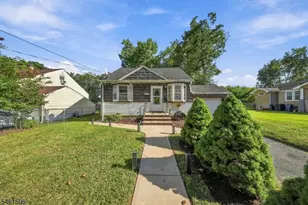
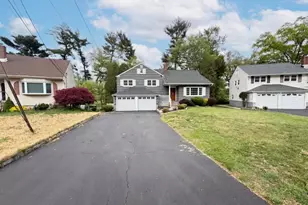
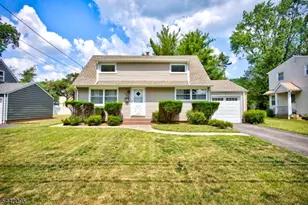
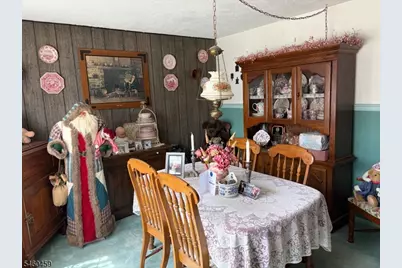
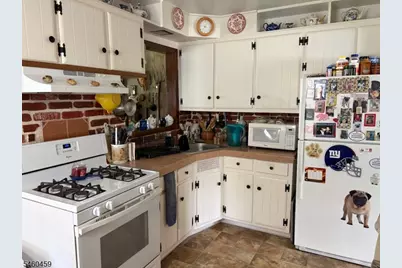
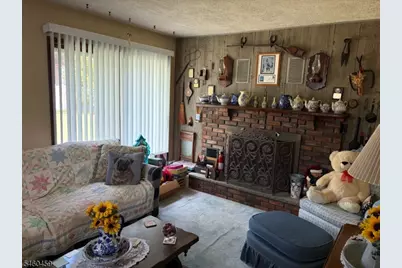
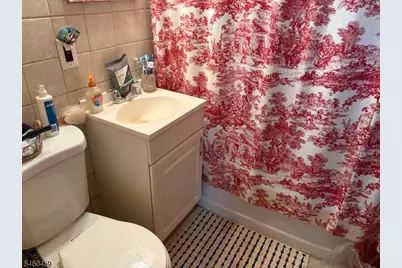
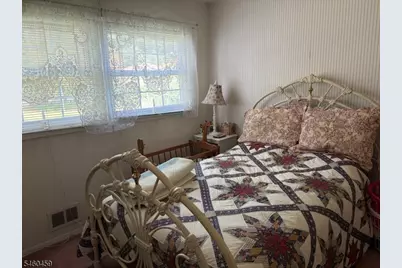
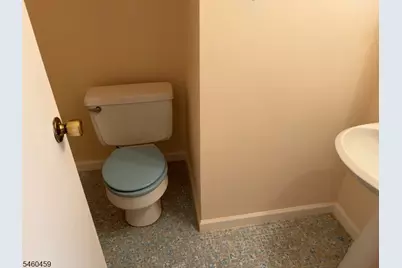
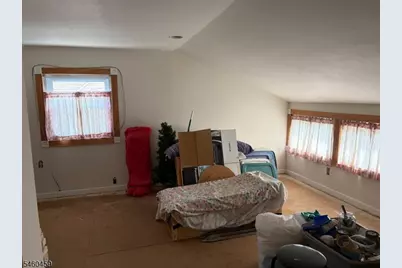
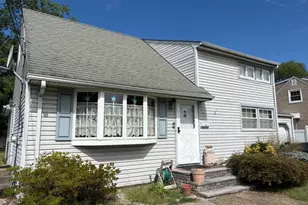
Cozy Cape offering 3 bedrooms and 2 full baths. Bright dining room with bay window. Eat in kitchen overlooks family room with fireplace. 2 spacious bedrooms and bath on first floor. Upstairs offers bedroom with ample storage and full bath with stall shower. Hardwood floors under carpeting. Full unfinished basement. Fenced in yard. Make this home your own!
Full Property Details
Full Property Details for 440 Warfield Rd
General
- Price: $459,900
- Taxes: $9,767 (2025)
- Status: Active
- Type: Single Family
- Source: Garden_State
- MLS ID: 4053524
- Updated: 9/17/2026
- Added to Site: 1 day(s) ago
Interior
- Number of Rooms: 6
- 2nd Floor/Level 2: 2 Bedrooms, Bath(s) Other
- 1st Floor/Level 1: Bedroom 2, Main Bath, Family Room, Kitchen, LivDinRm
- Lower Level: Storage Room, Utility Room
- Interior Features: Stall Shower, Tub Shower
- Number of Fireplaces: 1
- Fireplace(s): Family Room, Heatolator
- Appliances: Gas Range and Oven
- Flooring: Carpeting, Vinyl-Linoleum, Wood
Rooms
Bathrooms
- Total Bathrooms: 2
- Full Bathrooms: 2
Bedrooms
- Total Bedrooms: 3
- Primary Bedroom: 1st Floor
- Bedroom 1: First
- Bedroom 2: First
- Bedroom 3: Second
Other Rooms
- Family Room: First
- Kitchen: Eat-In Kitchen, First
- Dining Room: Living/Dining Combo, First
Exterior
- Exterior Features: FencVnyl
Parking
- Garage: Yes
- Garage Spaces: 1
- Uncovered Spaces: 1
- Garage Description: Attached Garage
Location
- County: Somerset
- Driving Directions: West End Ave to Warfield Road
School Information
- Elementary School: WEST END
- Middle School: STONEY BRK
- High School: N PLAINFLD
Heating & Cooling
- Cooling Type: Central Air Conditioning
- Heating Type: Forced Hot Air
- Heating Fuel: Natural Gas
- Water Heater: Gas
Utilities
- Sewer: Public Sewer
- Water: Public Water
- Utility Description: Electric, Natural Gas, Garbage Extra Charge
Structural Information
- Architectural Style: Cape Cod
- Basement: Yes
- Basement Desc.: Full, Unfinished
- Roof: Asphalt Shingles
- Year Built: 1949
Lot Features
- Lot Size (Acres): 0.18
- Lot Size: 64 x 120
- Driveway/Sidewalk: 1 Car Width
- Zoning: Residential
- Lot Description: Level Lot
Financial Considerations
- Assessment Amount: $215,000
- Land Assmt: $100,000
- Tax Amount: $9,767
- Tax Year: 2025
Disclosures and Reports
- Ownership: Fee Simple
- APN: 2714-00203-0001-00013-0000-
- Block: 203.01
- Lot Number: 13
Listed by BHHS FOX & ROACH
Get Pre-Approved Today
Price & Sales History for 440 Warfield Rd
Date
Details
Price
Change
Source
9/17/2026
Listed
$459,900
—
MLS
Disclaimer: Historical sales information is derived from public records provided by the county offices. Information is not guaranteed and should be independently verified.

Tax History
Tax History for 440 Warfield Rd
Year
Property Taxes
Change
Tax Assessment
Change
2025
$9,767
4%
$215,000
—
2024
$9,370
7%
$215,000
—
2022
$8,774
10%
$215,000
—
2022
$7,963
—
$215,000
—
2021
$7,988
—
$215,000
—
2018
$8,013
-1%
$215,000
—
2017
$8,116
5%
$215,000
—
2016
$7,716
4%
$215,000
—
2015
$7,390
-10%
$215,000
—
2019
$8,187
10%
$215,000
—
2013
$7,464
—
$215,000
—
Disclaimer: Historical tax information is derived from public records provided by the county offices. Information is not guaranteed and should be independently verified.
Estimate the Cost
Estimate the Cost for 440 Warfield Rd
440 Warfield Rd, North Plainfield, NJ 07063 (MLS# 4053524) is a Single Family property with 3 bedrooms and 2 full bathrooms. 440 Warfield Rd is currently listed for $459,900 and was received on September 17, 2026. Want to learn more about 440 Warfield Rd? Do you have questions about finding other Single Family real estate for sale in North Plainfield? You can browse all North Plainfield real estate or contact a Coldwell Banker agent to request more information.