This is a carousel with tiles that activate property listing cards. Use the previous and next buttons to navigate.
1/1
$1,150,000
This is a carousel with tiles that activate property listing cards. Use the previous and next buttons to navigate.
1/1
Property Description
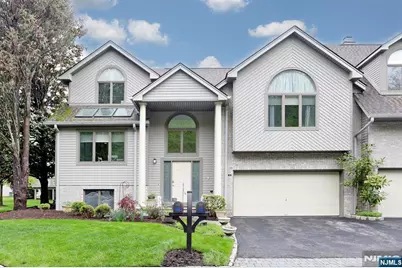
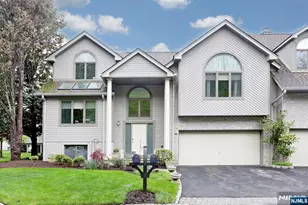
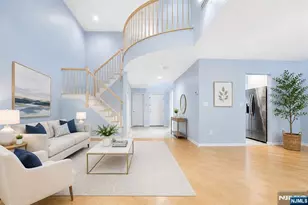
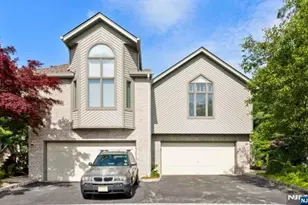
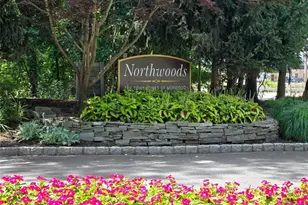
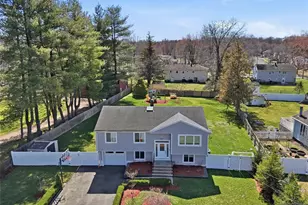
Prepare to be IMPRESSED by this RARE opportunity in highly sought-after Northwoods. This expansive and updated END UNIT townhouse offers over 3,700 sq ft of beautifully designed living space, beginning with an impressive two-story foyer that sets the tone for the entire home. The gourmet kitchen features maple cabinetry, granite countertops, stainless steel appliances, and a center island with a spacious dining area'€"perfect for everyday living and entertaining. The open floor plan flows seamlessly into the elegant dining room and the DRAMATIC Great Room, complete with soaring ceilings, skylights, gas fireplace, and sliding glass doors leading to the deck. The primary suite enjoys its own level, showcasing a cathedral ceiling, a LAVISH spa-like bath with double vanity and oversized LUXURY shower, plus a walk-in closet and an additional closet for exceptional storage. Two additional bedrooms on the upper level offer abundant closet space. The lower level adds even more versatility with a large family room, 4th bedroom/bath suite...perfect for guests, and a laundry/utility room. A full history of upgrades is available. *Tesla charger in garage.* This home must be experienced in person to be fully appreciated! You will LOVE living in this HOME!!!
Full Property Details
Full Property Details for 515 Elm Ct
General
- Sold For: $1,150,000
- Taxes: $22,016
- Status: Closed
- Type: Townhouse
- Source: NJMLS
- MLS ID: 26014446
- Added to Site: 113 day(s) ago
Interior
- Fireplace: Yes
- Fireplace(s): 1 Fireplace, Gas
- Appliances: Dishwasher, Gas Oven and Range, Refrigerator, Washer and Dryer
Rooms
Bathrooms
- Total Bathrooms: 4
- Full Bathrooms: 3
- Half Bathrooms: 1
Bedrooms
- Total Bedrooms: 4
Other Rooms
- Laundry: In Unit
Additional Information
- Shared Amenities: Tennis Ct
- Other Features: Close to Parks, Close to School, Close to Shopping, Close to Transportation, Close to Houses of Worship, Basement, Pool, Skylights, Tennis, Deck/Patio, Storms/Screens
Parking
- Garage: Yes
- Garage Spaces: 2
- Parking: Attached
Location
- County: BERGEN
Heating & Cooling
- Cooling Type: Central Air
- Heating Type: Baseboard, Gas, Hot Water
Structural Information
- Architectural Style: Townhouse
- Description/Design: Semiatth
- Basement Desc.: Partially Finished
- Year Built: 1990s
Lot Features
- Property View: North
Water Features
- Water Front Desc.: None
Financial Considerations
- Tax Amount: $22,016
Disclosures and Reports
- Ownership: Private
- Flood Zone: None
Listed by RE/MAX Properties-Saddle River (201) 825-6600, Edward Mathis (201) 310-7223
Sold by RE/MAX Properties Plus (201) 567-9191, Hae Sook Kim

Get Pre-Approved Today
Schools
Schools serving 515 Elm Ct
School Districts:Norwood Borough School District, Northern Valley Regional School District
| Name | Grades | Distance |
|---|---|---|
Norwood Elementary School 177 Summit Street, Norwood, NJ 07648 | K-8 | 1 mi |
Northern Valley Regional High School at Old Tappan 140 Central Avenue, Old Tappan, NJ 07675 | 9-12 | 2.3 mi |
Disclaimer:
School attendance boundaries provided by ATTOM Data Solutions and are for reference only. Contact the school directly to verify enrollment eligibility.
Price & Sales History for 515 Elm Ct
Date
Details
Price
Change
Source
8/14/2026
Sold
$1,150,000
0.09%
MLS
5/01/2026
Listed
$1,149,000
—
MLS
Disclaimer: Historical sales information is derived from public records provided by the county offices. Information is not guaranteed and should be independently verified.
515 Elm Court, Norwood, NJ 07648 (MLS# 26014446) is a Townhouse property that was sold at $1,150,000 on August 14, 2026. Want to learn more about 515 Elm Court? Do you have questions about finding other Townhouse real estate for sale in Norwood? You can browse all Norwood real estate or contact a Coldwell Banker agent to request more information.