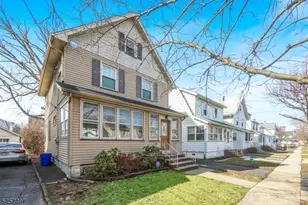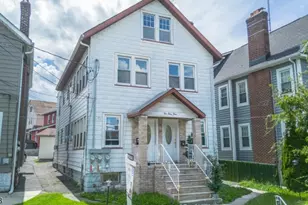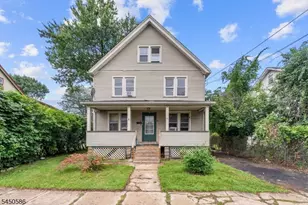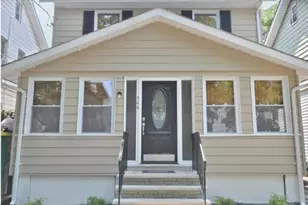
This is a carousel with tiles that activate property listing cards. Use the previous and next buttons to navigate.
1/23
$529,000 Just Listed
This is a carousel with tiles that activate property listing cards. Use the previous and next buttons to navigate.
1/23
Property Description
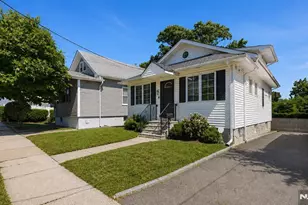
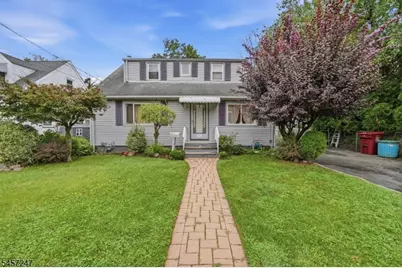
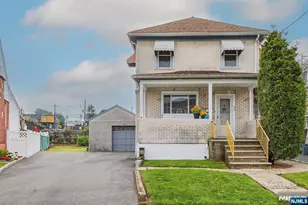
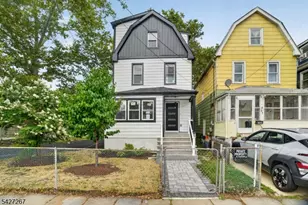
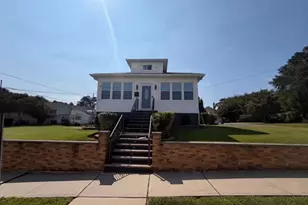
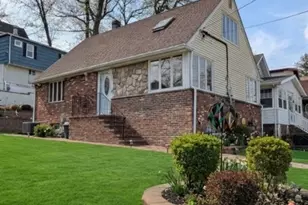
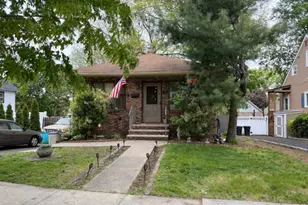
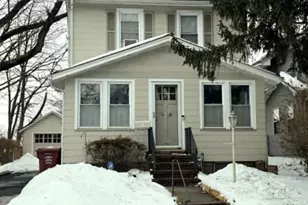
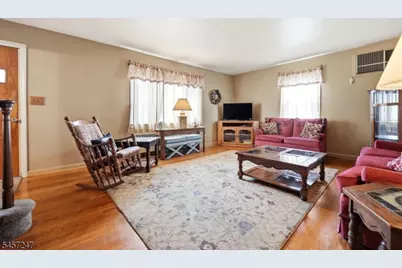
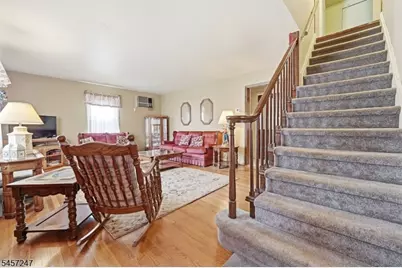
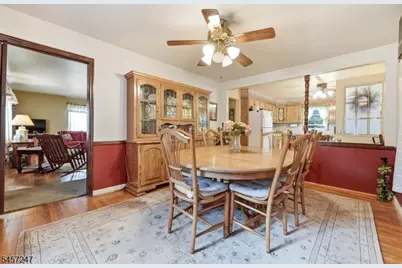
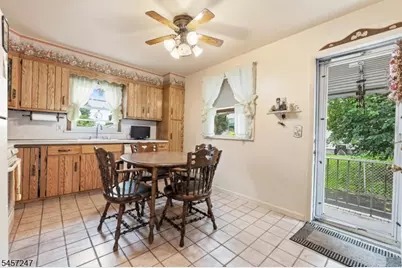
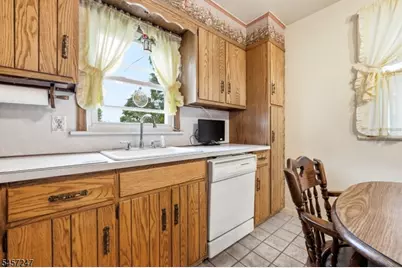
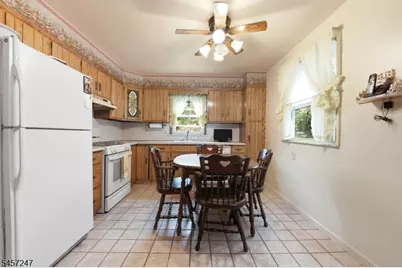
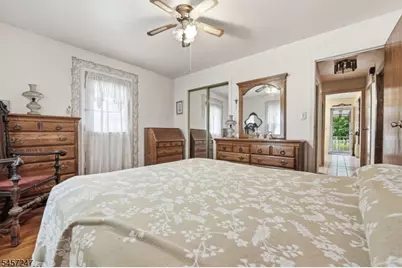
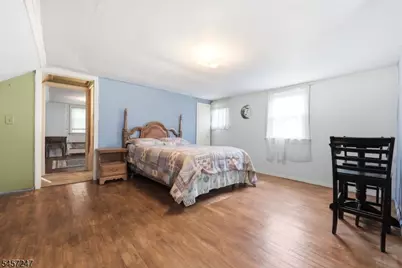
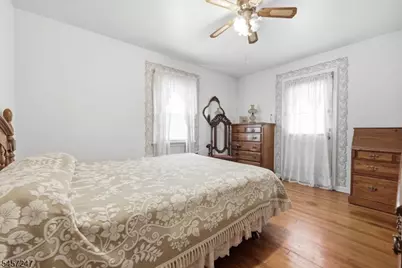
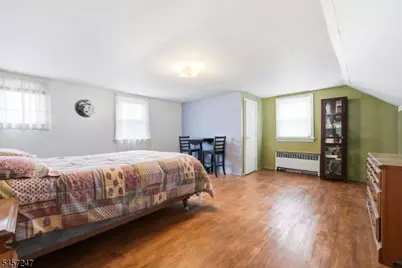
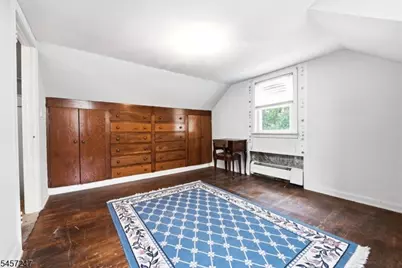
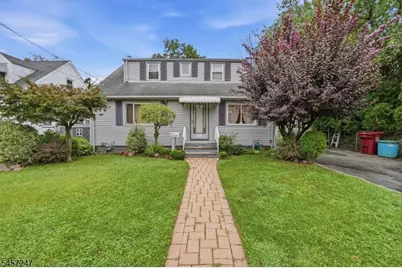
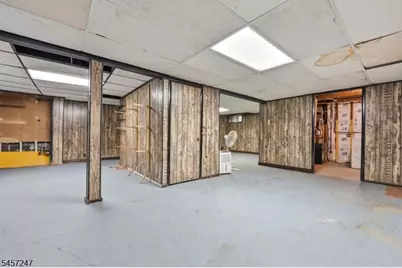
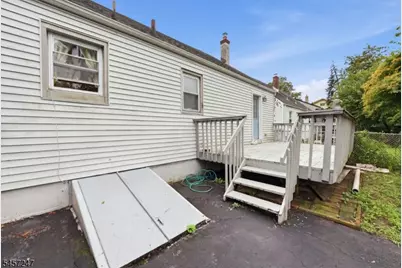
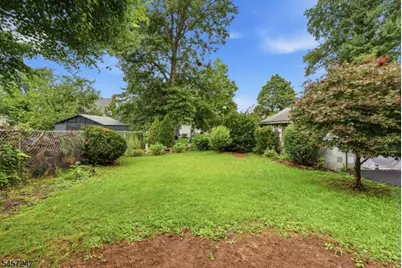
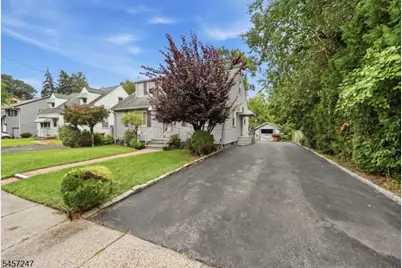
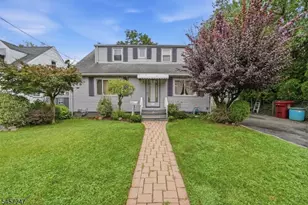
Spacious Center Hall Cape with hardwood flooring throughout, perfect for those seeking comfort and convenience. The first-floor layout offers generous proportions, including a primary bedroom featuring hardwood flooring, a double closet, and private access to an electric at the ready, deck. The sunny eat-in kitchen flows seamlessly into the formal dining room, ideal for hosting dinner parties. Upstairs, you will find two additional bedrooms, both with hardwood floors. The home also includes an open basement with a commode and a convenient walk-out access to the yard. The furnace was serviced 2026. Located in a prime spot near shopping, major highways, Clifton Commons and NYC transportation. Extra long driveway. This home is not in a flood zone. There is a hatch to attic in the 2nd floor hallway.
Full Property Details
Full Property Details for 10 Glendale St
General
- Price: $529,000
- Taxes: $11,284 (2025)
- Status: Active
- Type: Single Family
- Source: Garden_State
- MLS ID: 4050357
- Updated: Today (9/5/2026)
- Added to Site: Today
Interior
- Number of Rooms: 6
- 3rd Floor/Level 3: Attic
- 2nd Floor/Level 2: 2 Bedrooms
- 1st Floor/Level 1: 1 Bedroom, Bath Main, Dining Room, Kitchen, Living Room
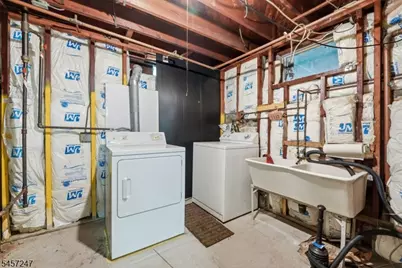
- Lower Level: Laundry Room, Rec Room, Storage Room, Toilet, Walkout
- Interior Features: Carbon Monoxide Detector, Smoke Detector, Window Treatments
- Appliances: Carbon Monoxide Detector, Dishwasher, Dryer, Kitchen Exhaust Fan, Gas Range and Oven, Refrigerator, Sump Pump, Washer
- Flooring: Tile, Wood
Rooms
Bathrooms
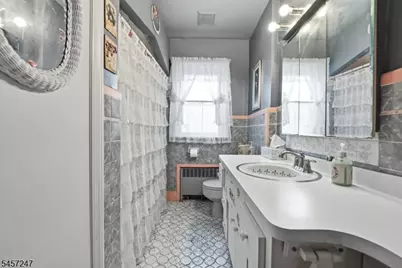
- Total Bathrooms: 2
- Full Bathrooms: 1
- Half Bathrooms: 1
Bedrooms
- Total Bedrooms: 3
- Primary Bedroom: 1st Floor
- Bedroom 1: First
- Bedroom 2: Second
- Bedroom 3: Second
Other Rooms
- Living Room: First
- Kitchen: Eat-In Kitchen, First
- Dining Room: Formal Dining Room, First
Exterior
- Exterior Features: Deck, Metal Fence
- Color: White
Parking
- Garage: Yes
- Garage Spaces: 1
- Uncovered Spaces: 4
- Garage Description: Detached Garage
Location
- County: Essex
- Driving Directions: Franklin Ave to Glendale
School Information
- Elementary School: YANTACAW
- Middle School: JOHN H. WALKER
- High School: NUTLEY
Heating & Cooling
- Cooling Type: Ceiling Fan, Wall A/C Unit(s)
- Heating Type: 1 Unit, Radiators - Steam
- Heating Fuel: Natural Gas
- Water Heater: Gas
Utilities
- Sewer: Public Sewer
- Water: Public Water
- Utility Description: Natural Gas
Structural Information
- Architectural Style: Cape Cod
- Basement: Yes
- Basement Desc.: Bilco-Style Door, Finished-Partially, Full, Walk-Out
- Roof: Asphalt Shingles
- Year Built: 1952
Lot Features
- Lot Size (Acres): 0.13
- Lot Size: 50 x 115
- Driveway/Sidewalk: 1 Car Width
Financial Considerations
- Assessment Amount: $418,100
- Land Assmt: $210,400
- Tax Amount: $11,284
- Tax Year: 2025
Disclosures and Reports
- Ownership: Fee Simple
- Disclosures: Yes
- APN: 1616-00501-0000-00023-0000-
- Block: 501
- Lot Number: 23
Listed by Monaco Realty Llc
Get Pre-Approved Today
Schools
Schools serving 10 Glendale St
School District:Nutley Town School District
| Name | Grades | Distance |
|---|---|---|
Yantacaw Elementary School 20 Yantacaw Place, Nutley, NJ 07110 | K-6 | 0.3 mi |
John H Walker Middle School 325 Franklin Avenue, Nutley, NJ 07110 | 7-8 | 1 mi |
Nutley High School 300 Franklin Avenue, Nutley, NJ 07110 | 9-12 | 1 mi |
Disclaimer:
School attendance boundaries provided by ATTOM Data Solutions and are for reference only. Contact the school directly to verify enrollment eligibility.
Price & Sales History for 10 Glendale St
Date
Details
Price
Change
Source
9/05/2026
Listed
$529,000
—
MLS
Disclaimer: Historical sales information is derived from public records provided by the county offices. Information is not guaranteed and should be independently verified.

Tax History
Tax History for 10 Glendale St
Year
Property Taxes
Change
Tax Assessment
Change
2025
$11,285
5%
$418,100
—
2023
$10,770
15%
$418,100
—
2022
$9,374
1%
$418,100
72%
2021
$9,326
4%
$242,600
—
2020
$8,933
2%
$242,600
—
2019
$8,753
3%
$242,600
—
2018
$8,518
1%
$242,600
—
2017
$8,426
3%
$242,600
—
2016
$8,176
2%
$242,600
—
2015
$8,045
4%
$242,600
—
2013
$7,770
—
$242,600
—
Disclaimer: Historical tax information is derived from public records provided by the county offices. Information is not guaranteed and should be independently verified.
Estimate the Cost
Estimate the Cost for 10 Glendale St
10 Glendale St, Nutley, NJ 07110 (MLS# 4050357) is a Single Family property with 3 bedrooms, 1 full bathroom and 1 partial bathroom. 10 Glendale St is currently listed for $529,000 and was received on September 05, 2026. Want to learn more about 10 Glendale St? Do you have questions about finding other Single Family real estate for sale in Nutley? You can browse all Nutley real estate or contact a Coldwell Banker agent to request more information.