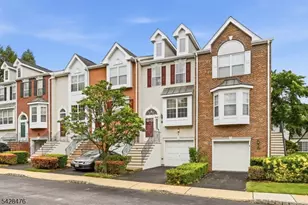
This is a carousel with tiles that activate property listing cards. Use the previous and next buttons to navigate.
1/44
$619,000 Just Listed
This is a carousel with tiles that activate property listing cards. Use the previous and next buttons to navigate.
1/44
Property Description
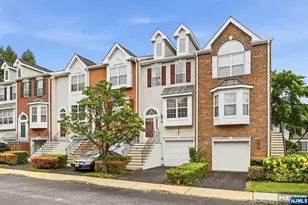
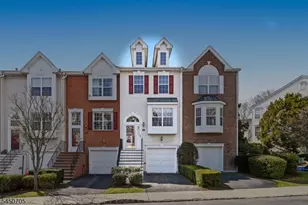
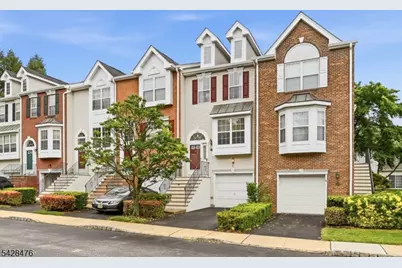
Nestled within the prestigious gated community of Cambridge Heights, this beautifully updated tri-level townhome offers the perfect blend of space, style, and convenience. Featuring 2 bedrooms and 2.5 baths, this residence is thoughtfully designed for modern living. Step inside to discover warm wood flooring flowing throughout the home, creating an inviting atmosphere. The sun-filled, updated, eat-in kitchen showcases gorgeous Quartz countertops, a custom backsplash, modern appliances, and generous counter space, ideal for morning coffee or entertaining guests. The adjoining living and dining areas provide a seamless layout, while a powder room and coat closet complete the main level. Upstairs, the private living quarters include two spacious bedrooms and two full bathrooms. The primary suite features an en-suite bath and ample closet space, while the second sunlit bedroom offers two closets and easy access to the second full bath. A conveniently located laundry area is also situated on this level. The lower level boasts a versatile walkout family room perfect for a media room, office, gym or all 3. The door leads to a peaceful patio retreat and the attached one-car garage adds convenience. This home also features a brand new TRANE HVAC system, water softener, Reverse Osmosis system & updated baths. Residents enjoy a pool, fitness center, tennis courts, playground, clubhouse, easy commuting options, restaurants, shopping, and more nearby.
Full Property Details
Full Property Details for 204 Swathmore Dr
General
- Price: $619,000
- HOA FEE: $641/month
- Taxes: $12,809 (2025)
- Status: Active
- Type: Townhouse
- Source: Garden_State
- MLS ID: 4029872
- Updated: Today (5/26/2026)
- Added to Site: Today
Interior
- Number of Rooms: 8
- 3rd Floor/Level 3: Attic
- 2nd Floor/Level 2: 2 Bedrooms, Attic, Bath Main, Bath(s) Other, Laundry Room
- 1st Floor/Level 1: Breakfast Room, Dining Room, Entrance Vestibule, Kitchen, Living Room, Powder Room
- Street Level: Family Room, Inside Entrance, Outside Entrance, Utility Room, Walkout
- Interior Features: Carbon Monoxide Detector, Smoke Detector
- Appliances: Carbon Monoxide Detector, Cooktop - Gas, Dishwasher, Gas Range and Oven, Refrigerator, Stackable Washer/Dryer
- Flooring: Carpeting, Tile, Wood
Rooms
Bathrooms
- Total Bathrooms: 3
- Full Bathrooms: 2
- Half Bathrooms: 1
Bedrooms
- Total Bedrooms: 2
- Primary Bedroom: Full Bath, Walk-In Closet
- Bedroom 1: Second
- Bedroom 2: Second
Other Rooms
- Living Room: First
- Family Room: Ground
- Kitchen: Eat-In Kitchen, Separate Dining Area, First
- Dining Room: Living/Dining Combo, First
- Laundry Room: Second
- PowderRm: First
- Vestibul: First
- Laundry Room: Second
Additional Information
- Shared Amenities: Club House, Exercise Room, Playground, Pool-Outdoor
- Pool: Yes
- Pool Description: Association Pool
Exterior
- Exterior Features: Patio, Sidewalk, Storm Door(s), Tennis Courts, Underground Lawn Sprinkler
Parking
- Garage: Yes
- Garage Spaces: 1
- Uncovered Spaces: 1
- Garage Description: Attached Garage
Location
- County: Essex
- Subdivision: Cambridge Heights
- Driving Directions: Kingsland or Centre 2 Washington 2 Cambridge Heights; Through gate R @ Stop sign 2 end; R onto Stratford; 1st R onto Swathmore; 5th TH from dead end
School Information
- Elementary School: YANTACAW
- Middle School: JOHN H. WALKER
- High School: NUTLEY
Community
- Community Living: Yes
- Assoc. Fees Include: Maintenance-Common Area, Maintenance-Exterior, Snow Removal, Trash Collection
- Pets Allowed: Yes
Heating & Cooling
- Cooling Type: 1 Unit, Ceiling Fan, Central Air Conditioning
- Heating Type: 1 Unit, Forced Hot Air
- Heating Fuel: Natural Gas
- Water Heater: Gas
Utilities
- Sewer: Public Sewer
- Water: Public Water
- Utility Description: All Underground, Cable TV Available, Garbage Included
Structural Information
- Architectural Style: Townhouse-Interior, Multi Floor Unit, Townhouse-Interior
- Basement: Yes
- Basement Desc.: Finished, Full, Walk-Out
- Roof: Asphalt Shingles
- Square Feet: 1,799
- Year Built: 2000
- Remodeled/Updated: 2022
Lot Features
- Driveway/Sidewalk: 1 Car Width, Blacktop
- Lot Description: Level Lot
Financial Considerations
- Association Fee: $641
- Assoc Fee Freq.: Monthly
- Assessment Amount: $474,600
- Land Assmt: $125,000
- Tax Amount: $12,809
- Tax Year: 2025
Disclosures and Reports
- Ownership: Condominium
- Exclusions: Nursery and LR curtains, TVs in FR and LR
- Disclosures: Yes
- APN: 1616-01300-0000-00001-0000-C2005
- Block: 1300
- Lot Number: 1
Listed by Keller Williams Team Realty
Get Pre-Approved Today
Price & Sales History for 204 Swathmore Dr
Date
Details
Price
Change
Source
5/26/2026
Listed
$619,000
24.55%
MLS
3/30/2022
Sold
$497,000
—
Public Record
Disclaimer: Historical sales information is derived from public records provided by the county offices. Information is not guaranteed and should be independently verified.
Tax History
Tax History for 204 Swathmore Dr
Year
Property Taxes
Change
Tax Assessment
Change
2024
$12,491
2%
$474,600
—
2023
$12,226
-8%
$474,600
—
2022
$13,265
1%
$474,600
38%
2021
$13,196
4%
$343,300
—
2020
$12,640
5%
$343,300
—
2018
$12,053
-3%
$343,300
—
2019
$12,386
4%
$343,300
—
2017
$11,923
10%
$343,300
7%
2016
$10,831
2%
$321,400
—
2015
$10,658
4%
$321,400
—
2013
$10,294
—
$321,400
—
Disclaimer: Historical tax information is derived from public records provided by the county offices. Information is not guaranteed and should be independently verified.
Estimate the Cost
Estimate the Cost for 204 Swathmore Dr
204 Swathmore Dr, Nutley, NJ 07110 (MLS# 4029872) is a Townhouse property with 2 bedrooms, 2 full bathrooms and 1 partial bathroom. 204 Swathmore Dr is currently listed for $619,000 and was received on May 26, 2026. Want to learn more about 204 Swathmore Dr? Do you have questions about finding other Townhouse real estate for sale in Nutley? You can browse all Nutley real estate or contact a Coldwell Banker agent to request more information.