This is a carousel with tiles that activate property listing cards. Use the previous and next buttons to navigate.
1/29
$750,000 Just Listed
This is a carousel with tiles that activate property listing cards. Use the previous and next buttons to navigate.
1/29
Property Description
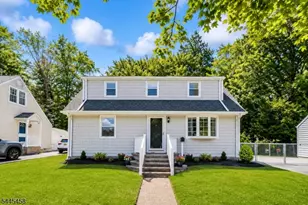
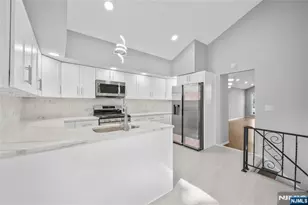
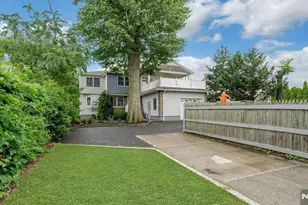
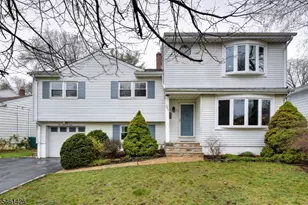
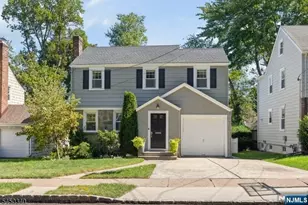
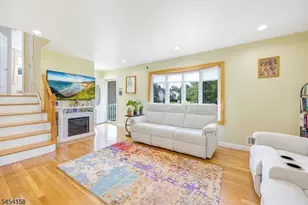
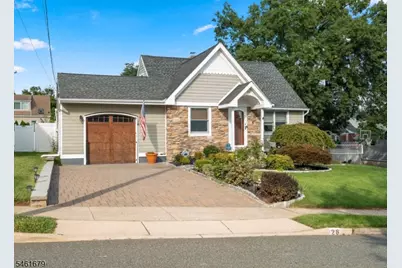
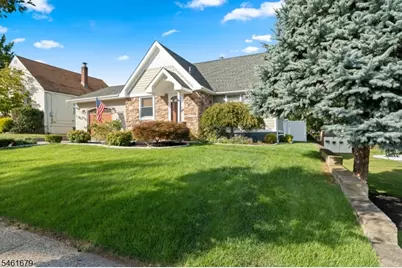
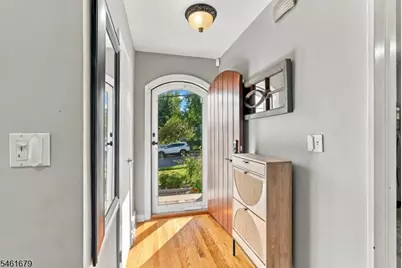
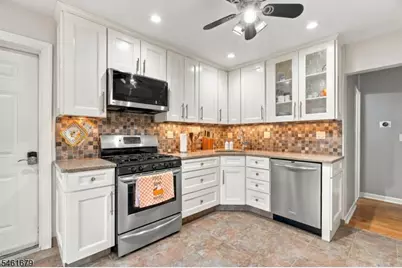
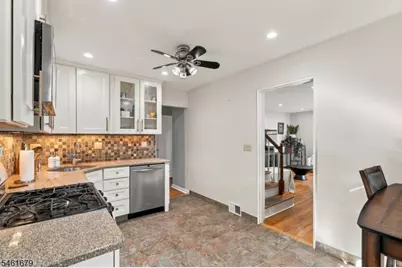
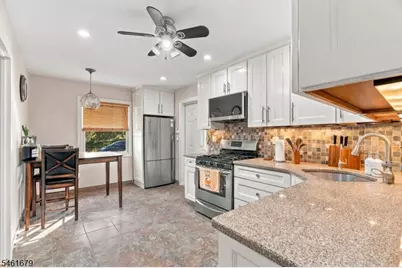
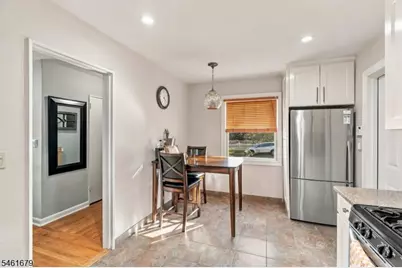
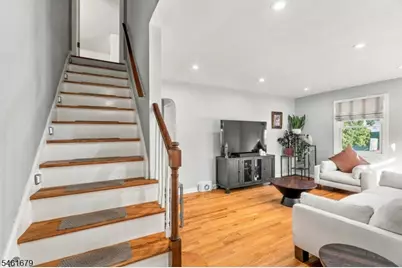
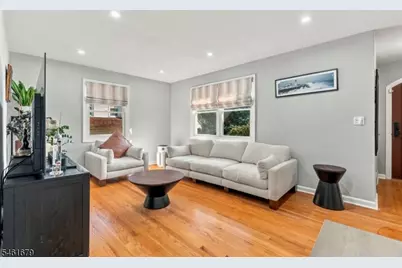
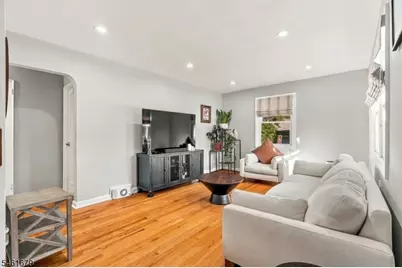
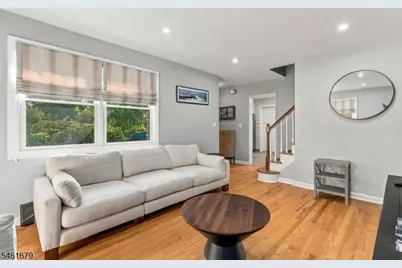
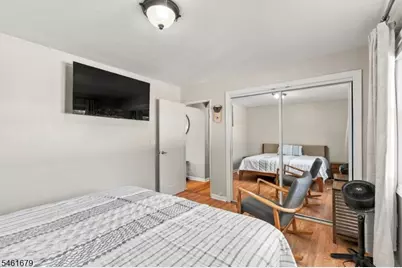
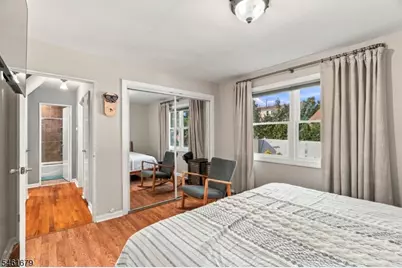
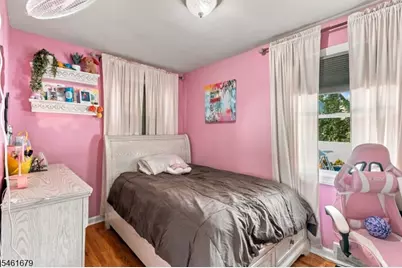
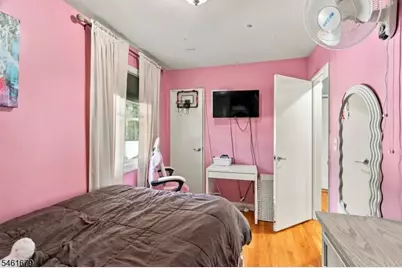
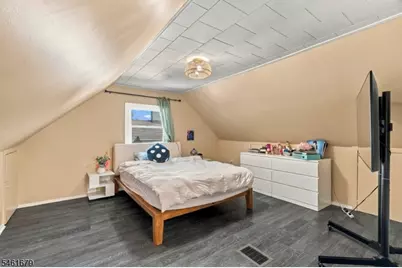
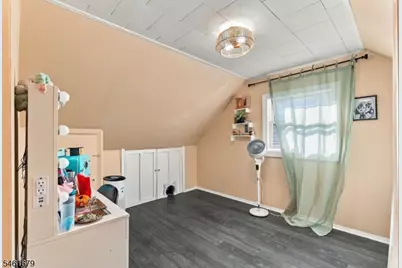
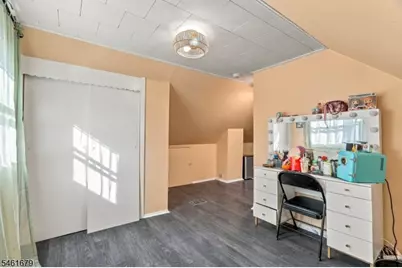
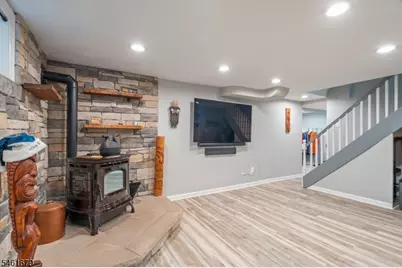
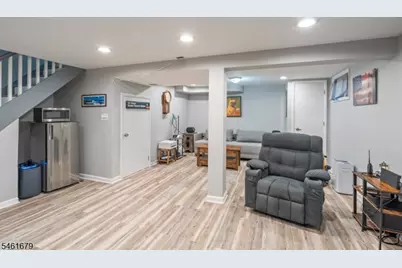
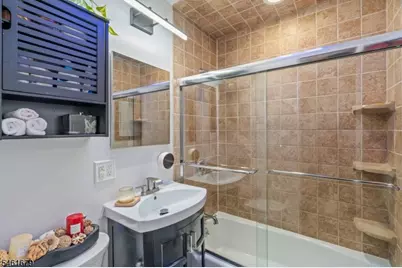
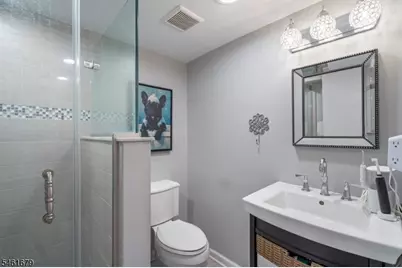
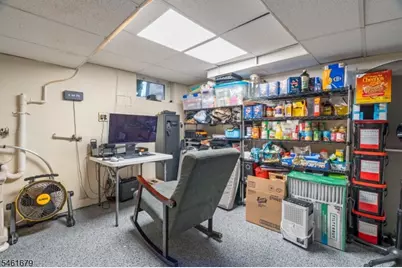
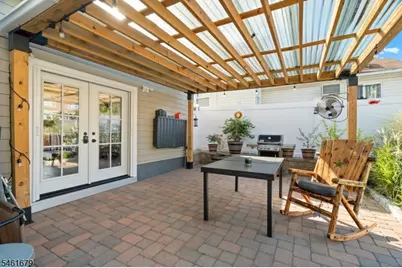
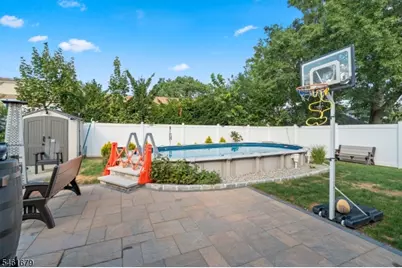
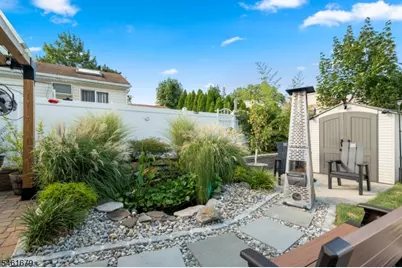
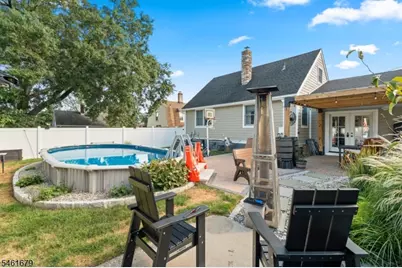
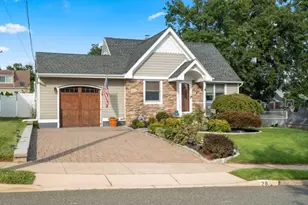
Welcome Home! Discover the perfect combination of comfort, updates, space and resort-style outdoor living in this charming 4-bedrm, 2-full-bath Cape in the desirable Radcliffe neighborhood. Turnkey and ready to enjoy, this beautifully maintained home offers a newly renovated kitchen, flexible living space, updated heating and central AC, and incredible private backyard oasis. The main level features newly renovated eat-in kitchen w/granite countertops, tile backsplash, under-cabinet lighting, stainless-steel appliances, plus 2 Br's, full bath and a sun-filled living rm, hardwd floors, recessed lighting. The second floor offers two additional Br's and ample attic storage. The lower level features a spacious family rm with new stone hearth and pellet stove, 2nd full bath, efficient laundry room washer/dryer, sink, counters & cabinetry. The utility rm has epoxy flooring, new central AC/heating w/humidifier. The oversized attached garage with epoxy flooring offers flexible space for parking, storage, hobbies or entertaining. Step outside to your own private backyard retreat featuring a sparkling pool, patio, covered pergola with outdoor TV, BBQ area, mature landscaping, cascading waterfall and natural koi pond. Perfect for relaxing, entertaining and making lasting memories with family and friends. Move-in ready with updates, versatility and exceptional outdoor amenities, this special home offers the lifestyle today's buyer is looking for. Don't miss this rare turnkey opportunity!
Full Property Details
Full Property Details for 26 Mt Vernon St
General
- Price: $750,000
- Taxes: $12,197 (2025)
- Status: Active
- Type: Single Family
- Source: Garden_State
- MLS ID: 4053906
- Updated: 9/19/2026
- Added to Site: 1 day(s) ago
Interior
- Number of Rooms: 9
- 2nd Floor/Level 2: 2 Bedrooms, Attic, Storage Room
- 1st Floor/Level 1: Bedroom 2, Main Bath, Foyer, InsdEntr, Kitchen, Living Room
- Other Level: GarEnter
- Lower Level: Bath(s) Other, Family Room, Laundry Room, Utility Room
- Interior Features: Carbon Monoxide Detector, Security System, Smoke Detector
- Number of Fireplaces: 1
- Fireplace(s): Pellet Stove
- Appliances: Carbon Monoxide Detector, Dishwasher, Dryer, Kitchen Exhaust Fan, Microwave, Gas Range and Oven, Refrigerator, Self-Cleaning Oven, Sump Pump, Washer
- Flooring: Laminate, Tile, Wood
Rooms
Bathrooms
- Total Bathrooms: 2
- Full Bathrooms: 2
Bedrooms
- Total Bedrooms: 4
- Primary Bedroom: 1st Floor
- Bedroom 1: First
- Bedroom 2: First
- Bedroom 3: Second
- Bedroom 4: Second
Other Rooms
- Living Room: First
- Family Room: Basement
- Kitchen: Eat-In Kitchen, First
- Dining Room: Living/Dining Combo
- Laundry Room: Basement
- Utility Room: Basement
Additional Information
- Pool: Yes
- Pool Description: Above-Ground, Liner, Outdoor Pool
Exterior
- Exterior Features: Curbs, Patio, Pergola, FencPriv, Sidewalk, StrmDoor, ThrmlW&D
- Color: Light Grey
Parking
- Garage: Yes
- Garage Spaces: 1
- Uncovered Spaces: 4
- Garage Description: Additional 1/2 Car Garage, Attached Garage, Garage Door Opener, InEntrnc, Oversize Garage
Location
- County: Essex
- Subdivision: Radcliffe
- Driving Directions: Bloomfield Ave to Mount Vernon St or East Passaic Ave to Mount Vernon St
School Information
- Elementary School: LINCOLN
- Middle School: JOHN H. WALKER
- High School: NUTLEY
Community
- Pets Allowed: Yes
Heating & Cooling
- Cooling Type: 1 Unit, Ceiling Fan, Ductless Split AC
- Heating Type: 1 Unit, Forced Hot Air
- Heating Fuel: Natural Gas
- Water Heater: Gas
Utilities
- Sewer: Public Sewer
- Water: Public Water
- Utility Description: Electric, Natural Gas, Cable TV, Garbage Included
Structural Information
- Architectural Style: Cape Cod
- Basement: Yes
- Basement Desc.: Finished, Full
- Roof: Asphalt Shingles
- Square Feet: 5,700
- Additional Use: Home-Office
- Year Built: 1950
- Remodeled/Updated: 2025
Lot Features
- Lot Size (Acres): 0.13
- Lot Size: 57 x 100
- Driveway/Sidewalk: 2 Car Width, Driveway-Exclusive, Paver Block
- Zoning: Res
- Lot Description: Level Lot
Financial Considerations
- Assessment Amount: $451,900
- Land Assmt: $213,400
- Tax Amount: $12,197
- Tax Year: 2025
Disclosures and Reports
- Ownership: Fee Simple
- Exclusions: Personal Belongings, All Bedroom Curtains and Rods
- Disclosures: Yes
- APN: 1616-07905-0000-00017-0000-
- Block: 7905
- Lot Number: 17
Listed by Re/Max Select
Get Pre-Approved Today
Schools
Schools serving 26 Mt Vernon St
School District:Nutley Town School District
| Name | Grades | Distance |
|---|---|---|
Lincoln Elementary School, Nutley, NJ 301 Harrison Street, Nutley, NJ 07110 | K-6 | 0.3 mi |
John H Walker Middle School 325 Franklin Avenue, Nutley, NJ 07110 | 7-8 | 0.6 mi |
Nutley High School 300 Franklin Avenue, Nutley, NJ 07110 | 9-12 | 0.6 mi |
Disclaimer:
School attendance boundaries provided by ATTOM Data Solutions and are for reference only. Contact the school directly to verify enrollment eligibility.
Price & Sales History for 26 Mt Vernon St
Date
Details
Price
Change
Source
9/19/2026
Listed
$750,000
27.12%
MLS
11/28/2023
Sold
$590,000
—
Public Record
Disclaimer: Historical sales information is derived from public records provided by the county offices. Information is not guaranteed and should be independently verified.
Tax History
Tax History for 26 Mt Vernon St
Year
Property Taxes
Change
Tax Assessment
Change
2025
$12,197
13%
$451,900
—
2023
$10,773
13%
$451,900
8%
2022
$9,498
1%
$418,200
70%
2021
$9,449
4%
$245,800
—
2020
$9,050
2%
$245,800
—
2019
$8,868
3%
$245,800
—
2018
$8,630
1%
$245,800
—
2017
$8,537
3%
$245,800
—
2016
$8,283
2%
$245,800
—
2015
$8,151
4%
$245,800
—
2013
$7,873
—
$245,800
—
Disclaimer: Historical tax information is derived from public records provided by the county offices. Information is not guaranteed and should be independently verified.
Estimate the Cost
Estimate the Cost for 26 Mt Vernon St
26 Mount Vernon St, Nutley, NJ 07110 (MLS# 4053906) is a Single Family property with 4 bedrooms and 2 full bathrooms. 26 Mount Vernon St is currently listed for $750,000 and was received on September 19, 2026. Want to learn more about 26 Mount Vernon St? Do you have questions about finding other Single Family real estate for sale in Nutley? You can browse all Nutley real estate or contact a Coldwell Banker agent to request more information.