This is a carousel with tiles that activate property listing cards. Use the previous and next buttons to navigate.
1/33
$639,000 Just Listed
This is a carousel with tiles that activate property listing cards. Use the previous and next buttons to navigate.
1/33
Property Description
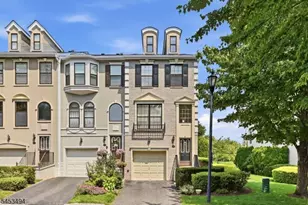
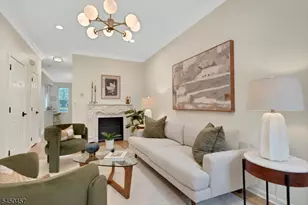
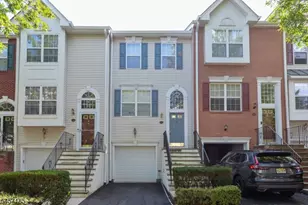
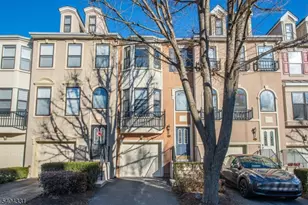
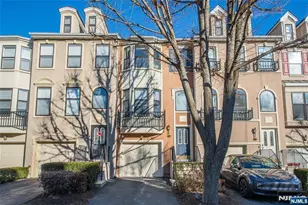
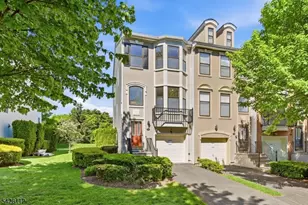
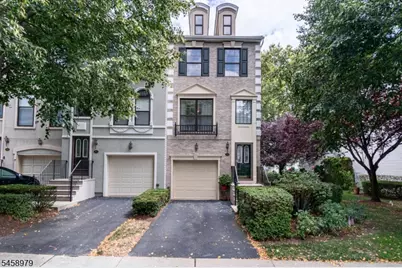
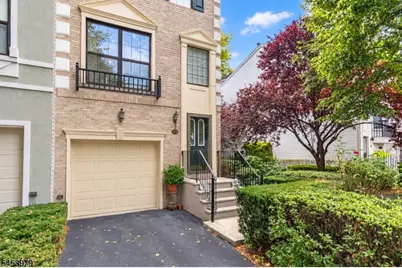
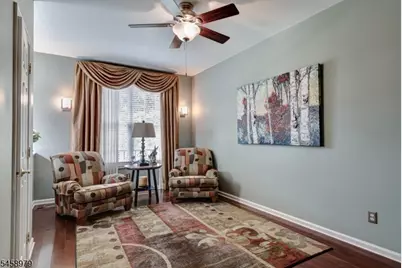
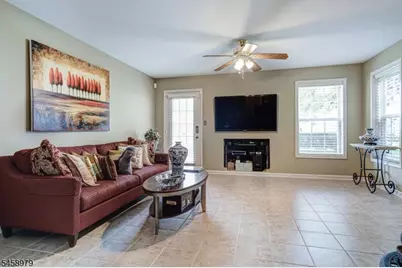
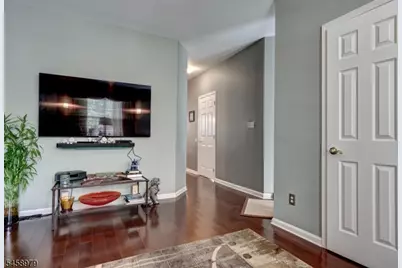
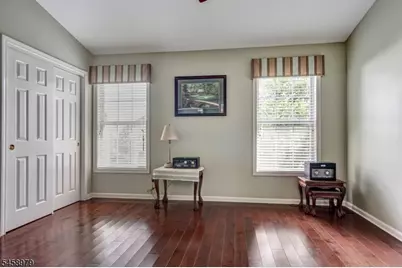
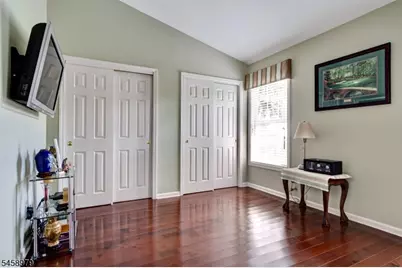
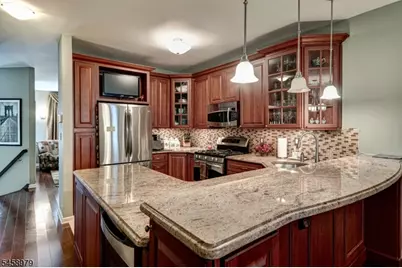
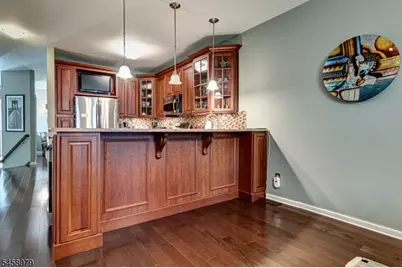
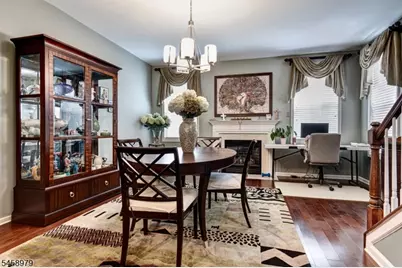
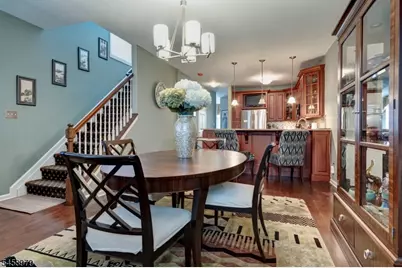
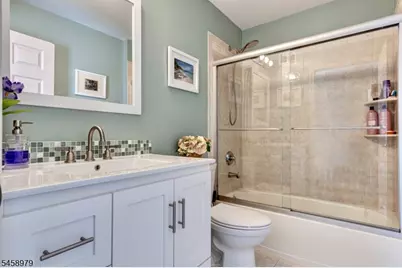
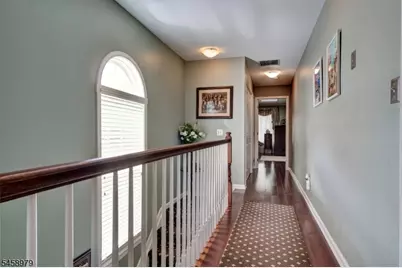
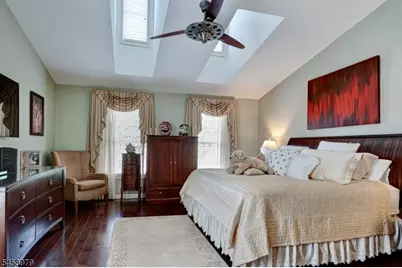
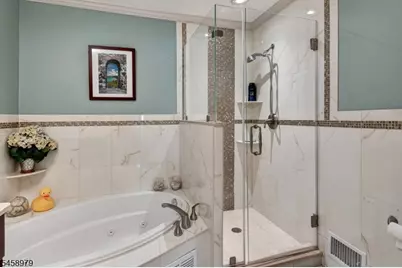
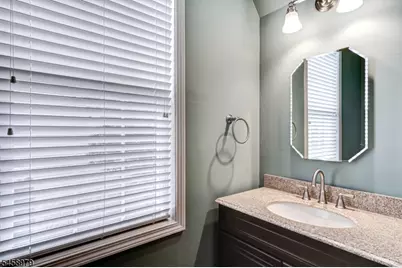
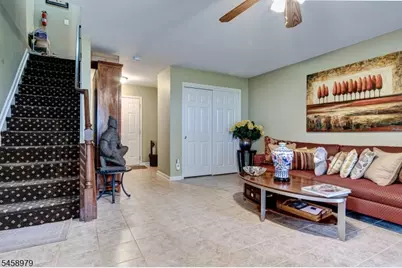
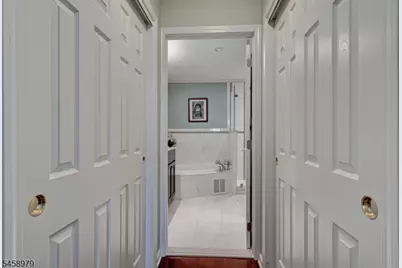
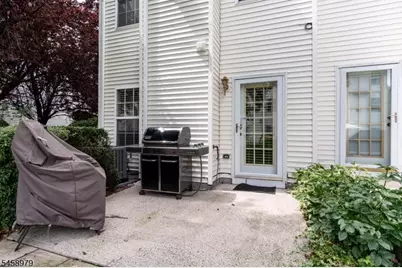
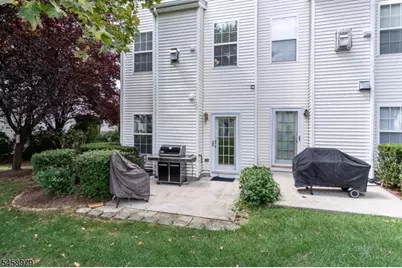
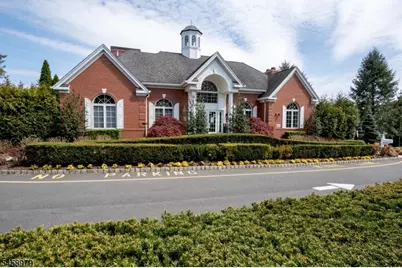
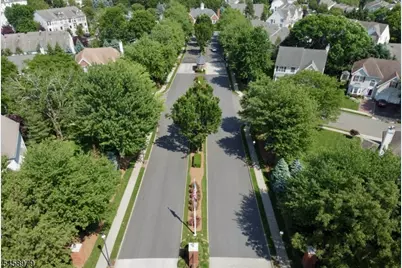
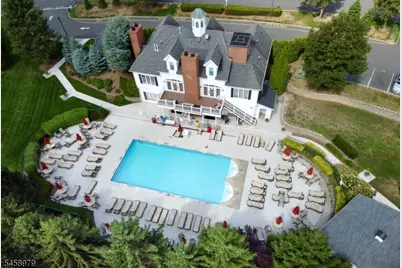
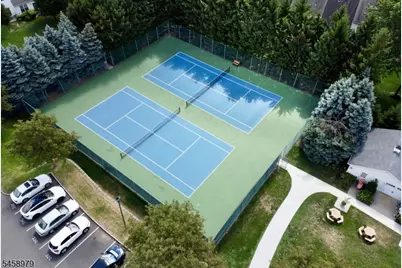
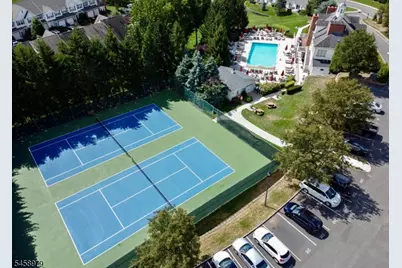
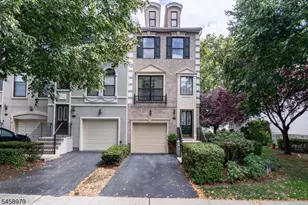
Welcome to Cambridge Heights, where comfort, space & resort-style amenities come together in this beautifully appointed Brownstone style end-unit townhouse offering 2 Bedrooms, 2 Full Baths & 2 Half Baths. One of the larger units in the community, this home features a spacious, light-filled layout with numerous upgrades throughout. The main living level offers a bright formal Living Room and a well-appointed kitchen featuring stainless steel appliances, including a wine fridge, opening seamlessly to the Dining Room with a gas fireplace; the perfect flow for everyday living & entertaining. Second floor, the spacious Primary Bedroom features an impressive cathedral ceiling & abundant closet space, complemented by a generously sized second bedroom. The finished walkout ground level provides additional flexible living space and opens directly to a patio overlooking the lush, beautifully manicured yard. The desirable end-unit location offers added privacy & natural light. Enjoy all that this community has to offer, including a clubhouse, outdoor pool, tennis courts & fitness center. Steps to the direct bus to NYC, shopping and restaurants.
Full Property Details
Full Property Details for 312 Wilshire Dr
General
- Price: $639,000
- HOA FEE: $632/month
- Taxes: $13,349 (2025)
- Status: Active
- Type: Townhouse
- Source: Garden_State
- MLS ID: 4051566
- Updated: Today (9/9/2026)
- Added to Site: Today
Interior
- Number of Rooms: 6
- 3rd Floor/Level 3: Attic
- 2nd Floor/Level 2: 2 Bedrooms, Bath Main, Bath(s) Other, Laundry Room
- 1st Floor/Level 1: Dining Room, Kitchen, Living Room, Powder Room
- Street Level: Family Room, Outside Entrance, Powder Room, Storage Room
- Interior Features: Carbon Monoxide Detector, Cathedral Ceiling, Skylight, Smoke Detector, Window Treatments
- Number of Fireplaces: 1
- Fireplace(s): Living Room
- Appliances: Carbon Monoxide Detector, Dishwasher, Disposal, Dryer, Microwave, Gas Range and Oven, Refrigerator, Self-Cleaning Oven, Water Filter
- Flooring: Tile, Wood
Rooms
Bathrooms
- Total Bathrooms: 4
- Full Bathrooms: 2
- Half Bathrooms: 2
Bedrooms
- Total Bedrooms: 2
- Bedroom 1: Second
- Bedroom 2: Second
Other Rooms
- Living Room: First
- Family Room: Ground
- Kitchen: Eat-In Kitchen, First
- Dining Room: Formal Dining Room, First
- Laundry Room: Second
Additional Information
- Shared Amenities: Club House, Exercise Room, Jogging/Biking Path, Pool-Outdoor, Tennis Courts
- Pool: Yes
- Pool Description: Association Pool
Exterior
- Exterior Features: Curbs, Patio, Sidewalk, Storm Door(s), Tennis Courts
Parking
- Garage: Yes
- Garage Spaces: 1
- Uncovered Spaces: 1
- Garage Description: Built-In Garage
Location
- County: Essex
- Subdivision: Cambridge Heights
- Driving Directions: Washington Ave to Entrance (Cambridge Hts)
School Information
- Elementary School: YANTACAW
- Middle School: JOHN H. WALKER
- High School: NUTLEY
Community
- Community Living: Yes
- Assoc. Fees Include: Maintenance-Common Area, Snow Removal, Trash Collection
- Pets Allowed: Yes
Heating & Cooling
- Cooling Type: Ceiling Fan, Central Air Conditioning
- Heating Type: ForcedHA, Humidifr
- Heating Fuel: Natural Gas
- Water Heater: Gas
Utilities
- Sewer: Public Sewer
- Water: Public Water
- Utility Description: Electric, Natural Gas, Cable TV Available
Structural Information
- Architectural Style: Townhouse-End Unit, Multi Floor Unit, Townhouse-End Unit
- Basement Desc.: Walk-Out
- Roof: Asphalt Shingles
- Square Feet: 2,000
- Additional Use: Multi-Family
- Year Built: 2001
Lot Features
- Lot Size: 2500
- Driveway/Sidewalk: 1 Car Width
- Lot Description: Level Lot
Financial Considerations
- Association Fee: $632
- Assoc Fee Freq.: Monthly
- Assessment Amount: $494,600
- Land Assmt: $125,000
- Tax Amount: $13,349
- Tax Year: 2025
Disclosures and Reports
- Ownership: Fee Simple
- Disclosures: Yes
- APN: 1616-00800-0000-00001-0000-C3013
- Block: 800
- Lot Number: 1
Listed by Premiumone Realty
Get Pre-Approved Today
Schools
Schools serving 312 Wilshire Dr
School District:Nutley Town School District
| Name | Grades | Distance |
|---|---|---|
Yantacaw Elementary School 20 Yantacaw Place, Nutley, NJ 07110 | K-6 | 0.7 mi |
John H Walker Middle School 325 Franklin Avenue, Nutley, NJ 07110 | 7-8 | 1.2 mi |
Nutley High School 300 Franklin Avenue, Nutley, NJ 07110 | 9-12 | 1.2 mi |
Disclaimer:
School attendance boundaries provided by ATTOM Data Solutions and are for reference only. Contact the school directly to verify enrollment eligibility.
Price & Sales History for 312 Wilshire Dr
Date
Details
Price
Change
Source
9/09/2026
Listed
$639,000
26.53%
MLS
3/28/2008
Sold
$505,000
—
Public Record
Disclaimer: Historical sales information is derived from public records provided by the county offices. Information is not guaranteed and should be independently verified.
Tax History
Tax History for 312 Wilshire Dr
Year
Property Taxes
Change
Tax Assessment
Change
2025
$13,349
-4%
$494,600
—
2022
$13,860
1%
$494,600
38%
2021
$13,788
4%
$358,700
—
2020
$13,207
5%
$358,700
—
2018
$12,594
1%
$358,700
—
2017
$12,458
3%
$358,700
—
2016
$12,088
2%
$358,700
—
2015
$11,894
-8%
$358,700
—
2019
$12,942
13%
$358,700
—
2013
$11,489
—
$358,700
—
Disclaimer: Historical tax information is derived from public records provided by the county offices. Information is not guaranteed and should be independently verified.
Estimate the Cost
Estimate the Cost for 312 Wilshire Dr
312 Wilshire Dr, Nutley, NJ 07110 (MLS# 4051566) is a Townhouse property with 2 bedrooms, 2 full bathrooms and 2 partial bathrooms. 312 Wilshire Dr is currently listed for $639,000 and was received on September 09, 2026. Want to learn more about 312 Wilshire Dr? Do you have questions about finding other Townhouse real estate for sale in Nutley? You can browse all Nutley real estate or contact a Coldwell Banker agent to request more information.