This is a carousel with tiles that activate property listing cards. Use the previous and next buttons to navigate.
1/41
$4,200 Just Listed
This is a carousel with tiles that activate property listing cards. Use the previous and next buttons to navigate.
1/41
Property Description
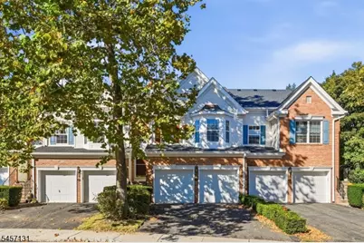
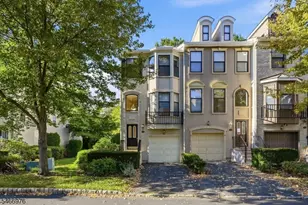
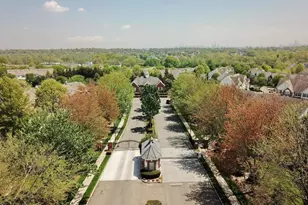
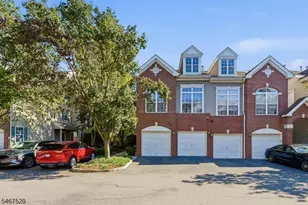
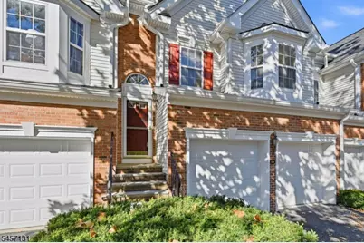
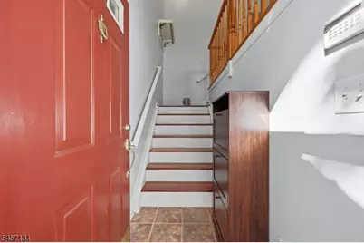
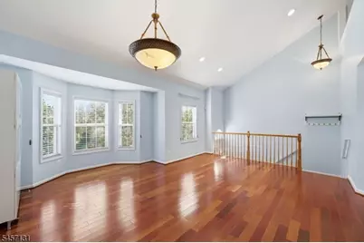
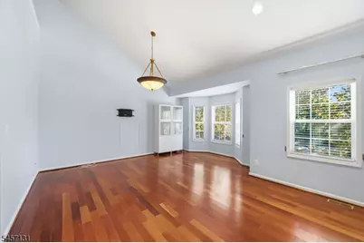
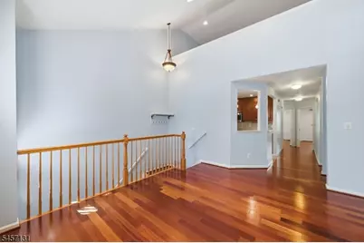
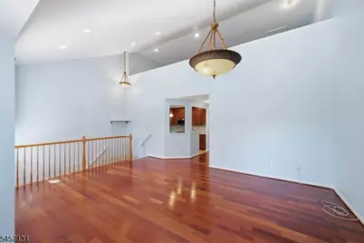
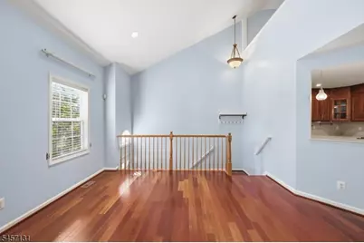
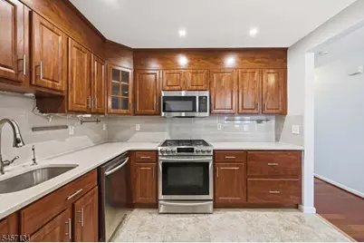
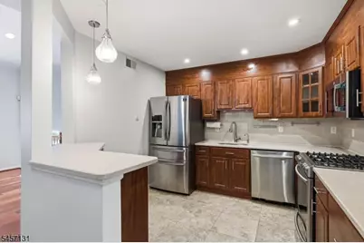
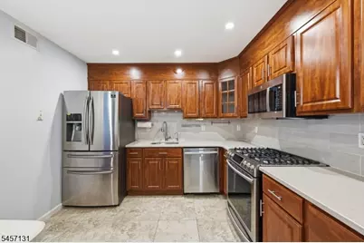
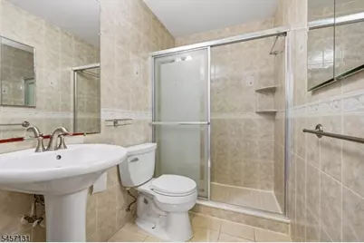
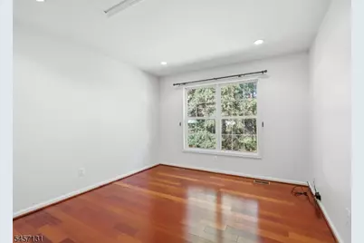
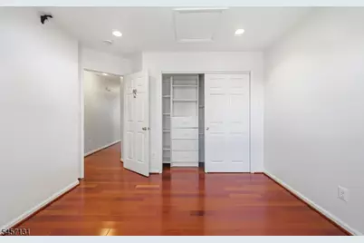
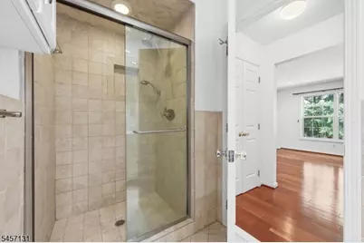
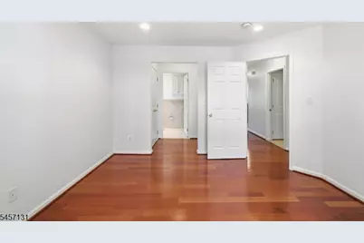
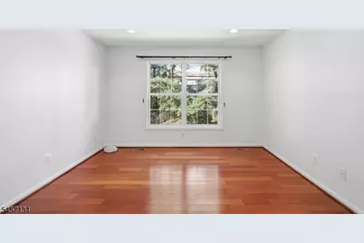
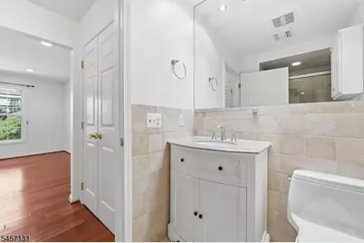
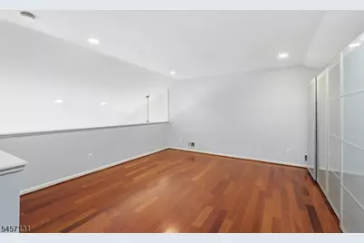
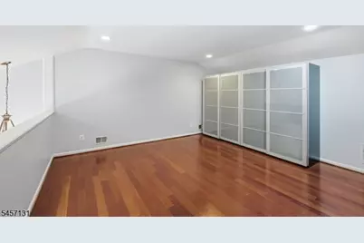
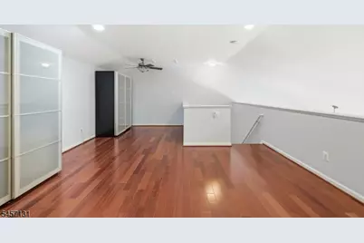
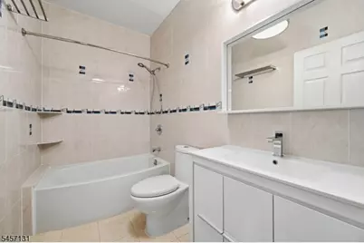
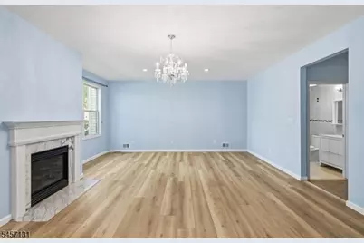
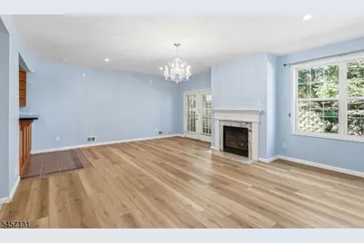
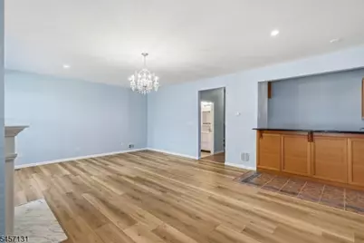
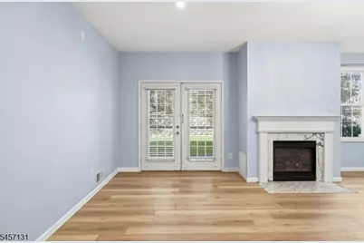
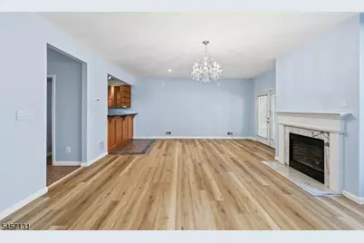
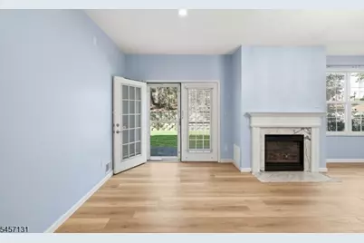
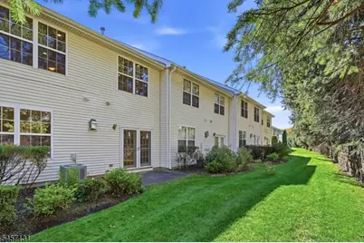
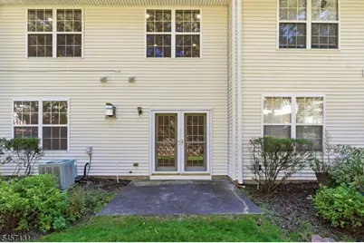
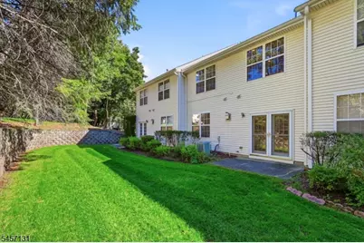
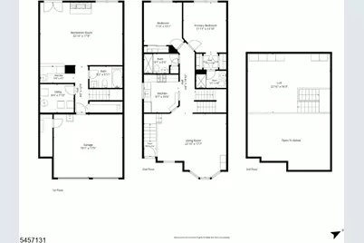
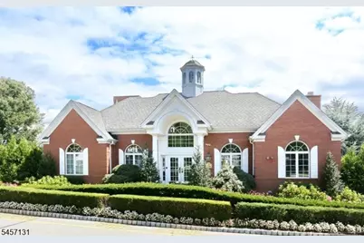
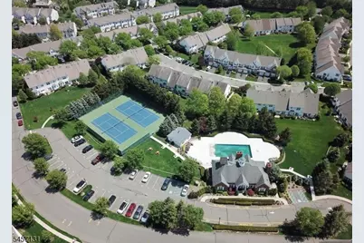
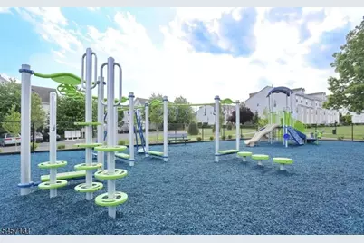
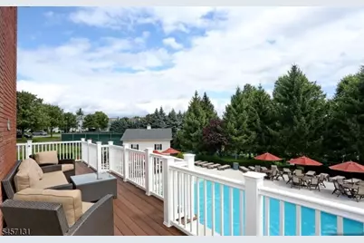
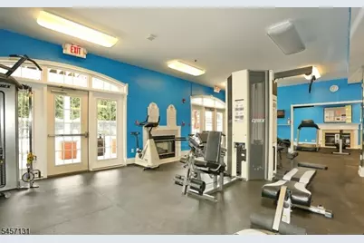
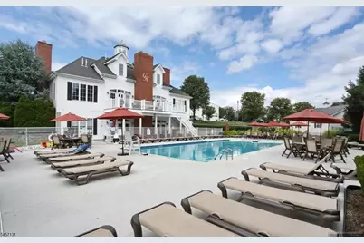
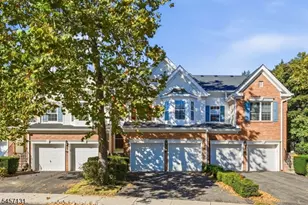
Beautifully maintained and freshly painted throughout, this stunning OXFORD MODEL is perfectly positioned in sought-after Cambridge Heights at Nutley. The LARGEST MODEL in the community and the ONLY MODEL offering a FULL 2-CAR GARAGE, this exceptional residence delivers multiple levels of stylish, comfortable living with an inviting layout that balances everyday functionality and effortless entertaining. Gleaming floors flow throughout the main living areas, complemented by soaring ceilings, crown moldings, recessed lighting and a fresh, neutral palette. The modern kitchen features rich wood cabinetry, granite countertops, sleek appliances and beautiful tile flooring. Renovated baths and NO carpet! The spacious, thoughtfully designed floor plan offers flexibility for a variety of lifestyles. A versatile loft and fully finished downstairs provide exceptional additional living space, ideal for entertaining, relaxing or working from home. Ideally situated near the clubhouse, residents enjoy luxury gated-community living with a resort-style pool, fitness center, saunas, tennis and pickleball courts, playground and beautifully maintained grounds and a neighborhood atmosphere. Just 9 miles from NYC and conveniently located near shopping, dining, major highways and NYC transportation. An exceptional combination of space, style, convenience and resort-style living!
Full Property Details
Full Property Details for 314 Winthrop Dr
General
- Rent: $4,200
- Status: Active
- Type: Townhouse
- Source: Garden_State
- MLS ID: 4061199
- Updated: 10/27/2026
- Added to Site: 2 day(s) ago
Rental Information
- Complex Features: Club House, Exercise Room, Jogging/Biking Path, Playground, Pool-Outdoor, Tennis Courts
- Lease/Rent Term: 1.5 Month Security, Credit Report, IncmVrfy, TenAppl, TenInsRq
- Lease Terms: 1 Year, 2 Years
- Rent Includes: Taxes, Trash Removal
- Availability: Negotiable
Interior
- Number of Rooms: 10
- 3rd Floor/Level 3: Attic, Loft
- 1st Floor/Level 1: 2 Bedrooms, Bath Main, Bath(s) Other, Dining Room, Entrance Vestibule, Kitchen, Living Room, Pantry
- Main Level: Other Bath, Family Room, GarEnter, Laundry Room, MudRoom, Utility Room, Walkout
- Number of Fireplaces: 1
- Fireplace(s): Family Room, Gas Fireplace
- Appliances: Carbon Monoxide Detector, Dishwasher, Dryer, Microwave, Gas Range and Oven, Refrigerator, Smoke Detector, Washer
- Furnishings: Unfurnished
- Flooring: Tile, Wood
Rooms
Bathrooms
- Total Bathrooms: 3
- Full Bathrooms: 3
Bedrooms
- Total Bedrooms: 2
- Bedroom 1: First
- Bedroom 2: First
Other Rooms
- Living Room: First
- Kitchen: First
- Dining Room: First
- Loft: Second
- Laundry Room: Ground
- Leisure Room: Ground
Exterior
- Exterior Features: Patio, Tennis Courts, Underground Lawn Sprinkler
Parking
- Garage: Yes
- Garage Spaces: 2
- Uncovered Spaces: 2
- Garage Description: Attached Garage
Location
- County: Essex
- Subdivision: Cambridge Heights
- Driving Directions: Washington Ave to Cambridge heights, through the gate, left, first left, home 1/2 way down on the left.
- Location Details: Rural Area
School Information
- Elementary School: YANTACAW
- Middle School: JOHN H. WALKER
- High School: NUTLEY
Community
- Community Living: Yes
Heating & Cooling
- Cooling Type: 1 Unit, Central Air Conditioning
- Heating Type: 1 Unit
- Heating Fuel: Natural Gas
- Water Heater: Gas
Utilities
- Sewer: Public Sewer
- Water: Public Water
- Utility Description: Natural Gas, Garbage Included
Structural Information
- Description/Design: Multi Floor Unit, Townhouse-Interior
- Basement: Yes
- Basement Desc.: Finished, Full, Walk-Out
- Square Feet: 2,308
- Year Built: 2002
- Remodeled/Updated: 2026
Lot Features
- Driveway/Sidewalk: 2 Car Width, Blacktop, Driveway-Exclusive
Financial Considerations
- Assoc Fee Freq.: Monthly
- Owner Pays: Association Fee, Maintenance-Common Area, Maintenance-Lawn, Maintenance-Pool, Snow Removal, Trash Removal
- Tenant Pays: Cable T.V., Electric, Gas, Heat, Hot Water, Water
Disclosures and Reports
- APN: 1616-00800-0000-00001-0000-C3081
Listed by Keller Williams Team Realty
Schools
Schools serving 314 Winthrop Dr
School District:Nutley Town School District
| Name | Grades | Distance |
|---|---|---|
Yantacaw Elementary School 20 Yantacaw Place, Nutley, NJ 07110 | K-6 | 0.6 mi |
John H Walker Middle School 325 Franklin Avenue, Nutley, NJ 07110 | 7-8 | 1.2 mi |
Nutley High School 300 Franklin Avenue, Nutley, NJ 07110 | 9-12 | 1.1 mi |
Disclaimer:
School attendance boundaries provided by ATTOM Data Solutions and are for reference only. Contact the school directly to verify enrollment eligibility.
Price History for 314 Winthrop Dr
Date
Details
Price
Change
Source
10/26/2026
Listed
$4,200
—
MLS
Disclaimer: Historical sales information is derived from public records provided by the county offices. Information is not guaranteed and should be independently verified.
314 Winthrop Dr, Nutley, NJ 07110 (MLS# 4061199) is a Townhouse property with 2 bedrooms and 3 full bathrooms. 314 Winthrop Dr is currently listed for rent at $4,200 and was received on October 26, 2026. Want to learn more about 314 Winthrop Dr? Do you have questions about finding other real estate for sale or rent in Nutley? You can browse all Nutley rentals or contact a Coldwell Banker agent to request more information.