
This is a carousel with tiles that activate property listing cards. Use the previous and next buttons to navigate.
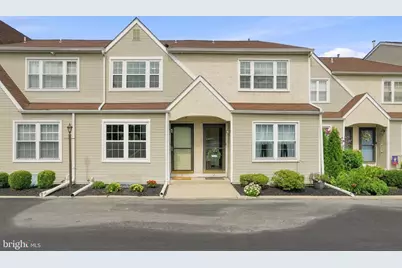
$270,000
This is a carousel with tiles that activate property listing cards. Use the previous and next buttons to navigate.

Full Property Details for 111 Beechwood Ave #11
General
- Sold For: $270,000
- HOA FEE: $375/month
- Taxes: $8,173 (2025)
- Status: Closed
- Type: Condo
- Source: BrightMLSPhilly
- MLS ID: NJCD2125908
Interior
- Number of Rooms: 8
- Rooms/Areas: Living Room, Dining Room, Primary Bedroom, Bedroom 2, Kitchen, Basement, Foyer, Full Bath, Half Bath
- Interior Features: Attic, Bathroom - Tub Shower, Carpet, Ceiling Fan(s), Chair Railings, Crown Moldings, Floor Plan - Open, Kitchen - Eat-In, Kitchen - Table Space, Recessed Lighting, Upgraded Countertops, Walk-in Closet(s), Window Treatments, Wood Floors
- Fireplace: Yes
- Number of Fireplaces: 1
- Fireplace(s): Gas/Propane, Mantel(s)
- Appliances: Dishwasher, Disposal, Dryer, Oven - Single, Oven - Self Cleaning, Oven/Range - Electric, Range Hood, Refrigerator, Stainless Steel Appliances, Washer
- Flooring: Hardwood, Tile/Brick, Carpet
Rooms
Bathrooms
- Total Bathrooms: 2
- Full Bathrooms: 1
- Half Bathrooms: 1
- Upper Floor Baths: 1
- Upper - Full Baths: 1
- Main Floor Baths: 1
- Main - 1/2 Baths: 1
Bedrooms
- Total Bedrooms: 2
- Bedrooms Upper: 2
Additional Information
- Shared Amenities: Lake
Exterior
- Exterior Features: Exterior Lighting, Sidewalks, Street Lights
Parking
- Total Spaces: 2
- Parking Features: Paved Parking
- Parking Type: Parking Lot
Location
- Area: Oaklyn Boro (20426)
- Municipality: OAKLYN BORO
- County: CAMDEN
- Subdivision: NEWTON LAKE
- Cross Streets: Route 30
- Driving Directions: From Collings Ave & Rt 30, take Route 30 south to a left on E Beechwood Ave, left into the development. Park in guests spots on the left side of the parking lot.
School Information
- School District: Collingswood Borough Public Schools
Community
- Assoc. Fees Include: All Ground Fee, Common Area Maintenance, Lawn Maintenance
- Pets Allowed: Yes
- Pets: Case by Case Basis
Heating & Cooling
- Central air: Yes
- Cooling Type: Central A/C
- Cooling Fuel: Electric
- Heating Type: Forced Air
- Heating Fuel: Natural Gas
- Water Heater: Natural Gas
Utilities
- Sewer: Public Sewer
- Water: Public
Structural Information
- Architectural Style: Traditional
- Structure Type: Interior Row/Townhouse
- Construction: Vinyl Siding, Stucco
- Basement: Yes
- Basement Desc.: Full, Fully Finished, Windows, Sump Pump
- Foundation: Block
- Roof: Shingle, Pitched
- Walls/Ceilings: Dry Wall
- Windows: Replacement
- Doors: Six Panel
- Stories Description: Lower 1, Main, Upper 1
- Square Feet: 1,792
- Sq. Ft. Source: Estimated
- Living Area: 1,792 Sq. Ft.
- Finished Above Grnd: 1,222 Sq. Ft.
- Finished Below Grnd: 570 Sq. Ft.
- Year Built: 1988
- Year Built Source: Estimated
- Property Condition: Very Good
Lot Features
- Zoning: RESIDENTIAL
Financial Considerations
- Price Per Sq. Ft.: $229.13
- Condo Fee: $375
- Condo Fee Freq: Monthly
- Assessment Year: 2025
- Tax w/Assessment: $145,300
- Tax Amount: $8,173
- Tax Year: 2025
- Terms: Standard Sale
Disclosures and Reports
- Ownership: Condominium
- Condo: Yes
- Inclusions: All existing appliances. All being conveyed for no monetary value.
- Lot Number: 17
Listed by Keller Williams Realty - Washington Township, Joshua Behr
Sold by Keller Williams - Main Street, Patricia A O'Donnell
Listing agent
Joshua Behr
Keller Williams Realty - Washington Township

 NMLS#: 1598647
Schools serving 111 Beechwood Ave #11
| Name | Grades | Distance |
|---|---|---|
Oaklyn Public School 136 Kendall Boulevard, Oaklyn, NJ 08107 | PK-9 | 0.6 mi |
111 Beechwood Avenue #11, Oaklyn, NJ 08107 (MLS# NJCD2125908) is a Condo property that was sold at $270,000 on October 26, 2026. Want to learn more about 111 Beechwood Avenue #11? Do you have questions about finding other Condo real estate for sale in Oaklyn? You can browse all Oaklyn real estate or contact a Coldwell Banker agent to request more information.