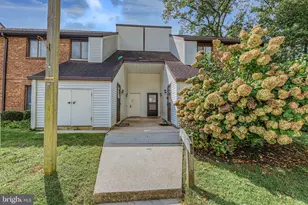
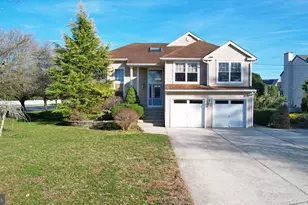
This is a carousel with tiles that activate property listing cards. Use the previous and next buttons to navigate.
1/1
$1,299,000
This is a carousel with tiles that activate property listing cards. Use the previous and next buttons to navigate.
1/1
Property Description
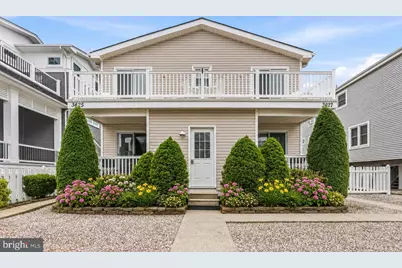
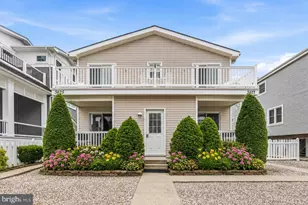
Welcome to an exceptional coastal retreat in one of Ocean City's most sought-after locations. Perfectly positioned just steps from the beach, this beautifully maintained 4-bedroom, 2-bath residence offers the ideal blend of seaside charm, comfort, and investment potential. The property features approximately 1,400 square feet of living space with spacious bedrooms, an open-concept design, and inviting outdoor areas that capture the essence of shore living. Located in Ocean City's desirable south-end neighborhood, this home places you moments from pristine beaches, local dining, shopping, and family-friendly attractions while providing a more relaxed coastal atmosphere. The location has long been one of the area's most coveted stretches, making it ideal as a primary residence, vacation getaway, or income-producing rental property.
Full Property Details
Full Property Details for 3425 Central Ave
General
- Sold For: $1,299,000
- Taxes: $6,711 (2025)
- Status: Closed
- Type: Condo
- Source: BrightMLSPhilly
- MLS ID: NJCM2007426
- Added to Site: 91 day(s) ago
Rooms
Bathrooms
- Total Bathrooms: 2
- Full Bathrooms: 2
- Main Floor Baths: 2
- Main - Full Baths: 2
Bedrooms
- Total Bedrooms: 4
- Bedrooms Main & Up: 4
Additional Information
- Shared Amenities: None
Parking
- Total Spaces: 2
- Parking Features: Asphalt Driveway, Paved Driveway, Private
- Parking Type: Off Street, Driveway, On Street
Location
- Area: Ocean City City (20508)
- Municipality: OCEAN CITY CITY
- County: CAPE MAY
- Subdivision: NONE AVAILABLE
- Driving Directions: Use GPS
School Information
- School District: Ocean City Schools
Community
- Assoc. Fees Include: None
- Pets Allowed: Yes
- Pets: No Pet Restrictions
Heating & Cooling
- Central air: Yes
- Cooling Type: Central A/C
- Cooling Fuel: Electric
- Heating Type: Forced Air
- Heating Fuel: Natural Gas
- Water Heater: Natural Gas
Utilities
- Sewer: Public Sewer
- Water: Public
Structural Information
- Architectural Style: Unit/Flat
- Structure Type: Other
- Construction: Vinyl Siding
- Stories Description: Main
- Square Feet: 1,400
- Sq. Ft. Source: Assessor
- Living Area: 1,400 Sq. Ft.
- Finished Above Grnd: 1,400 Sq. Ft.
- Year Built: 1972
- Year Built Source: Assessor
Lot Features
- Lot Dimensions: 50.00 x 0.00
- Zoning: R-2-50
Financial Considerations
- Price Per Sq. Ft.: $927.86
- Assessment Year: 2025
- City/TownTax Freq: Annually
- County Tax Freq: Annually
- Tax w/Assessment: $578,600
- Tax Amount: $6,711
- Tax Year: 2025
- Terms: Standard Sale
- Tax Total Finished Sq. Ft.: 1400
Disclosures and Reports
- Ownership: Condominium
- Condo: Yes
- Lot Number: 6
Listed and Sold by Serhant Pennsylvania Llc, Carie Ann c Ochsenreither and Serhant Pennsylvania Llc, Tania Schade

Get Pre-Approved Today
Schools
Schools serving 3425 Central Ave
School District:Ocean City School District
| Name | Grades | Distance |
|---|---|---|
Ocean City Intermediate School 1901 Bay Avenue, Ocean City, NJ 08226 | 4-8 | 1.6 mi |
Ocean City High School 501 Atlantic Avenue, Ocean City, NJ 08226 | 9-12 | 3.1 mi |
Disclaimer:
School attendance boundaries provided by ATTOM Data Solutions and are for reference only. Contact the school directly to verify enrollment eligibility.
Price & Sales History for 3425 Central Ave
Date
Details
Price
Change
Source
7/02/2026
Sold
$1,299,000
—
MLS
6/04/2026
Listed
$1,299,000
—
MLS
Disclaimer: Historical sales information is derived from public records provided by the county offices. Information is not guaranteed and should be independently verified.
3425 Central Avenue, Ocean City, NJ 08226 (MLS# NJCM2007426) is a Condo property that was sold at $1,299,000 on July 02, 2026. Want to learn more about 3425 Central Avenue? Do you have questions about finding other Condo real estate for sale in Ocean City? You can browse all Ocean City real estate or contact a Coldwell Banker agent to request more information.