This is a carousel with tiles that activate property listing cards. Use the previous and next buttons to navigate.
1/1
$2,750,000
This is a carousel with tiles that activate property listing cards. Use the previous and next buttons to navigate.
1/1
Property Description
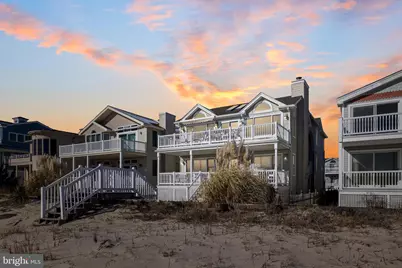
Perched on the top floor, this luxury 4 bedroom, 2.5 bath residence delivers the kind of elevated coastal lifestyle that feels both effortless and refined. Your rare opportunity to live beachfront with panoramic unobstructed ocean views awaits. This oasis is set on one of Ocean City's most coveted stretches of beachfront in the quiet south end. With four generously sized bedrooms, there's space for family and guests alike while the 2.5 baths add convenience and privacy for the weekend crowds or longer stays. The main living space flows seamlessly, featuring a beautifully appointed kitchen, soaring vaulted ceilings, expansive windows and skylights flooding the home with natural light. The open-concept design is both refined and inviting, perfect for entertaining and everyday living. A fireplace adds warmth for those cool, crisp evenings. Glass doors open to an expansive oceanfront deck that becomes a natural extension of the home, offering an unmatched setting for sunrise mornings, sunset evenings, and effortless indoor/outdoor living. Plenty of space for separate lounging, dining and gathering or watching the kids play in your own private backyard beach. A second deck provides additional private outdoor space, perfect for greeting friends and family as they arrive. Completing this exceptional offering are a private garage with additional driveway parking, separate ground floor storage space for beach chairs, bikes and umbrellas and an outdoor shower. For those seeking an investment component, the property offers a strong history of consistent rental performance. This is a true beachfront trophy residence where design, location and lifestyle converge. You'll never need to cross a street to get to the beach again because now, you'll enjoy the rare privilege of living directly on the beach!
Full Property Details
Full Property Details for 4923 Central Ave #2
General
- Sold For: $2,750,000
- Taxes: $12,325 (2024)
- Status: Closed
- Type: Condo
- Source: BrightMLSPhilly
- MLS ID: NJCM2006708
- Added to Site: 163 day(s) ago
Interior
- Interior Features: Skylight(s), Sound System, Recessed Lighting, Primary Bath(s), Kitchen - Island, Kitchen - Table Space, Kitchen - Eat-In, Floor Plan - Open, Family Room Off Kitchen, Dining Area, Ceiling Fan(s), Bathroom - Tub Shower, Bathroom - Walk-In Shower
- Fireplace: Yes
- Number of Fireplaces: 1
- Fireplace(s): Gas/Propane
- Furnished: Yes
Rooms
Bathrooms
- Total Bathrooms: 3
- Full Bathrooms: 2
- Half Bathrooms: 1
- Main Floor Baths: 3
- Main - Full Baths: 2
- Main - 1/2 Baths: 1
Bedrooms
- Total Bedrooms: 4
- Bedrooms Main & Up: 4
Additional Information
- Shared Amenities: None
Exterior
- Exterior Features: Awning(s), Exterior Lighting, Outside Shower, Play Area, Secure Storage
- Porch/Patio/Deck: Deck(s)
Parking
- Garage: Yes
- Garage Spaces: 1
- Total Spaces: 2
- Parking Type: Attached Garage, Driveway, Off Street
- Garage Description: Garage - Front Entry, Additional Storage Area
Location
- Area: Ocean City City (20508)
- Municipality: OCEAN CITY CITY
- County: CAPE MAY
- Subdivision: SOUTHEND/BEACHBLOCK
- Driving Directions: Central Ave
- Location Details: Oceanfront
School Information
- School District: Ocean City Schools
Community
- Assoc. Fees Include: None
- Pets Allowed: Yes
- Pets: No Pet Restrictions
Heating & Cooling
- Central air: Yes
- Cooling Type: Central A/C
- Cooling Fuel: Electric
- Heating Type: Central
- Heating Fuel: Natural Gas
- Water Heater: Natural Gas
Utilities
- Sewer: Public Sewer
- Water: Public
Structural Information
- Architectural Style: Coastal
- Structure Type: Twin/Semi-Detached
- Construction: Vinyl Siding
- Foundation: Permanent
- Stories Description: Main
- Square Feet: 1,536
- Sq. Ft. Source: Estimated
- Living Area: 1,536 Sq. Ft.
- Finished Above Grnd: 1,536 Sq. Ft.
- Year Built: 1989
- Year Built Source: Estimated
Lot Features
- Lot Dimensions: 100 x 40
- Zoning: R2
Water Features
- Water Front: Yes
- Navigable Water: Yes
- Water Access: Yes
- Water Access Desc: Public Access, Public Beach, Swimming Allowed
- Water Front Type: Ocean
Financial Considerations
- Price Per Sq. Ft.: $2,082.68
- Assessment Year: 2024
- Tax w/Assessment: $1,098,500
- Tax Amount: $12,325
- Tax Year: 2024
- Terms: Standard Sale
Disclosures and Reports
- Ownership: Condominium
- Exclusions: Bedding, Personal Items
- Inclusions: Washer, Dryer, Refrigerator, Furniture
Listed and Sold by Serhant Pennsylvania Llc, Carie Ann c Ochsenreither and Serhant Pennsylvania Llc, Tania Schade

Get Pre-Approved Today
Schools
Schools serving 4923 Central Ave #2
School District:Ocean City School District
| Name | Grades | Distance |
|---|---|---|
Ocean City Intermediate School 1901 Bay Avenue, Ocean City, NJ 08226 | 4-8 | 3.2 mi |
Ocean City High School 501 Atlantic Avenue, Ocean City, NJ 08226 | 9-12 | 4.7 mi |
Disclaimer:
School attendance boundaries provided by ATTOM Data Solutions and are for reference only. Contact the school directly to verify enrollment eligibility.
Price & Sales History for 4923 Central Ave #2
Date
Details
Price
Change
Source
6/18/2026
Sold
$2,750,000
-14.04%
MLS
4/27/2026
Price Reduced
$3,199,000
-3.06%
MLS
4/01/2026
Price Reduced
$3,300,000
-5.44%
MLS
2/02/2026
Listed
$3,490,000
—
MLS
Disclaimer: Historical sales information is derived from public records provided by the county offices. Information is not guaranteed and should be independently verified.
4923 Central Avenue #2, Ocean City, NJ 08226 (MLS# NJCM2006708) is a Condo property that was sold at $2,750,000 on June 18, 2026. Want to learn more about 4923 Central Avenue #2? Do you have questions about finding other Condo real estate for sale in Ocean City? You can browse all Ocean City real estate or contact a Coldwell Banker agent to request more information.