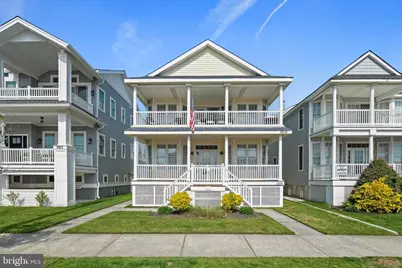
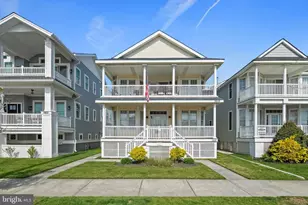
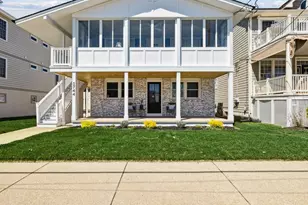
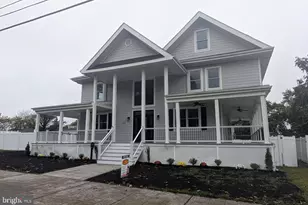
Full Property Details for 5010 West Ave #2ND FLOOR
General
- Sold For: $1,275,000
- Taxes: $6,975 (2025)
- Status: Closed
- Type: Condo
- Source: BrightMLSPhilly
- MLS ID: NJCM2007250
- Added to Site: 170 day(s) ago
Interior
- Number of Rooms: 8
- Interior Features: Attic, Bathroom - Tub Shower, Bathroom - Walk-In Shower, Breakfast Area, Carpet, Combination Kitchen/Dining, Dining Area, Kitchen - Eat-In, Kitchen - Island, Primary Bath(s), Wine Storage
- Fireplace: Yes
- Number of Fireplaces: 1
- Fireplace(s): Gas/Propane, Mantel(s)
- Appliances: Built-In Microwave, Dishwasher, Disposal, Dryer - Electric, Oven/Range - Gas, Refrigerator, Washer, Water Heater
- Flooring: Carpet, Ceramic Tile, Partially Carpeted, Vinyl
Rooms
- Total Bathrooms: 2
- Full Bathrooms: 2
- Main Floor Baths: 2
- Main - Full Baths: 2
- Total Bedrooms: 4
- Bedrooms Main & Up: 4
Additional Information
- Shared Amenities: None
- Security/Safety: Carbon Monoxide Detector(s), Smoke Detector
Exterior
- Exterior Features: Outside Shower, Roof Deck, Sidewalks, Street Lights
- Porch/Patio/Deck: Deck(s), Roof
Parking
- Garage: Yes
- Garage Spaces: 1
- Total Spaces: 2
- Parking Features: Concrete Driveway, Private
- Parking Type: Attached Garage, Driveway, On Street
- Garage Description: Additional Storage Area, Covered Parking, Garage - Rear Entry, Garage Door Opener
Location
- Area: Ocean City City (20508)
- Municipality: OCEAN CITY CITY
- County: CAPE MAY
- Subdivision: NONE AVAILABLE
- Driving Directions: From corner of 50th St & West Ave, property is 3rd home from the corner on the bay side of West Ave.
School Information
- School District: Ocean City Schools
Community
- Assoc. Fees Include: Insurance
- Pets Allowed: Yes
- Pets: No Pet Restrictions
Heating & Cooling
- Central air: Yes
- Cooling Type: Central A/C
- Cooling Fuel: Electric
- Heating Type: Forced Air
- Heating Fuel: Natural Gas
- Water Heater: Natural Gas
Utilities
- Sewer: Public Sewer
- Water: Public
- Utility Description: Cable TV Available, Electric Available, Natural Gas Available, Phone Available, Sewer Available, Water Available
Structural Information
- Architectural Style: Coastal
- Structure Type: Detached
- Construction: Frame, Stucco, Vinyl Siding
- Foundation: Flood Vent, Pilings
- Roof: Architectural Shingle
- Walls/Ceilings: Cathedral Ceilings, Dry Wall
- Doors: Sliding Glass, Atrium, Six Panel
- Entry Floor Number: 2
- Stories Description: Main
- Square Feet: 1,467
- Sq. Ft. Source: Assessor
- Living Area: 1,467 Sq. Ft.
- Finished Above Grnd: 1,467 Sq. Ft.
- Year Built: 2004
- Year Built Source: Assessor
Unit Information
Additional Structures
- Other Structures: Garage(s)
Lot Features
- Property View: Bay, Water
- Lot Dimensions: 40.00 x 100.00
- Zoning: RESIDENTIAL
- Lot Description: Level
Water Features
Financial Considerations
- Price Per Sq. Ft.: $885.48
- Assessment Year: 2025
- City/TownTax Freq: Annually
- County Tax Freq: Annually
- Tax w/Assessment: $601,300
- Tax Amount: $6,975
- Tax Year: 2025
- Terms: Standard Sale
- Tax Total Finished Sq. Ft.: 1467
Disclosures and Reports
- Ownership: Condominium
- Condo: Yes
- Exclusions: All items specifically listed in attached "List of Items Excluded from Sale"
- Inclusions: Most of the furniture & furnishings.
- Lot Number: 13
Listed by VRA Realty, Gregory J Davis
Sold by Long & Foster Real Estate, Inc., Debora Weidman-Phillips