This is a carousel with tiles that activate property listing cards. Use the previous and next buttons to navigate.
1/1
$999,000
This is a carousel with tiles that activate property listing cards. Use the previous and next buttons to navigate.
1/1
Property Description
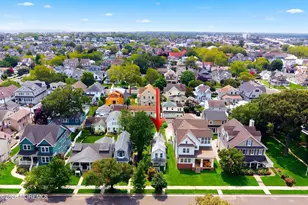
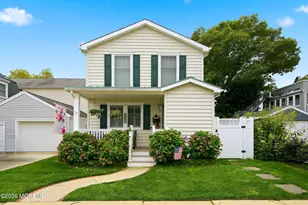
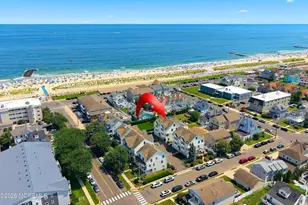
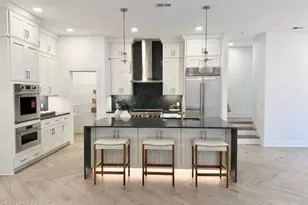
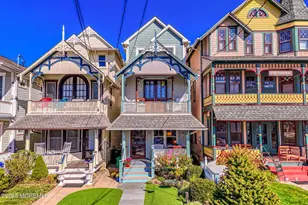
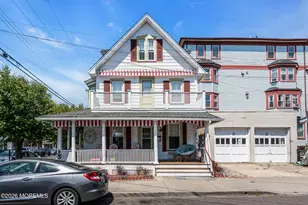
FIRST BEACH BLOCK WITH GARAGE IN QUAINT OCEAN GROVE!!! Need I say more? Amazing opportunity to own the beach house of your dreams. This 3 bed, 2 full bath home is very deceiving! Located just one block to the beautiful Ocean Grove Beach, a few blocks to town and close to Booming Asbury Park. This updated cutie offers a spacious living room, dining room and updated kitchen on main floor. Upstairs you will find three good sized bedrooms and an updated full bath. Lower level boasts a comfy family room with access to the garage and a full bath. Finished basement is perfect for a play room, fitness room, office, etc. and includes a large laundry room. Icing on the cake is the large garage with room for storage and a car!! Nothing to do except move in and hit the beach. Don't wait!!
Full Property Details
Full Property Details for 20 McClintock St
General
- Sold For: $999,000
- Taxes: $23,057 (2025)
- Status: Closed
- Type: Single Family
- Source: Monmouth
- MLS ID: 22609536
- Added to Site: 52 day(s) ago
Interior
- Number of Rooms: 8
- Interior Features: Attic, Recessed Lighting
- Flooring: Carpet, Ceramic Tile, Wood
Rooms
Bathrooms
- Total Bathrooms: 2
- Full Bathrooms: 2
- Bathrooms-L3: 1
- Bathrooms-L1: 1
Bedrooms
- Total Bedrooms: 3
Other Rooms
- Living Room: Wood Floor
- Family Room: Wall-to-Wall Carpet
- Kitchen: Ceramic Flooring, Granite/Stone Counter, Newer
- Dining Room: Wood Floor
Parking
- Garage: Yes
- Attached garage: Yes
- Garage Spaces: 1
- Parking Features: Other
- Garage Description: Attached
Location
- Area: Neptune Twp (NPT)
- Municipality: Neptune Twp (NPT)
- County: Monmouth
School Information
- Other School: St. Rose High, Gables
Heating & Cooling
- Central air: Yes
- Air Conditioning: Yes
- Cooling Type: Central Air Conditioning
- Heating Type: Natural Gas
Utilities
- Sewer: Public Sewer
- Water: Public
- Water/Sewer: Public Sewer, Public Water
Structural Information
- Architectural Style: Split Level
- Basement: Yes
- Roof: Shingle
- Square Feet: 1,314
- Living Area: 1,314 Sq. Ft.
- Year Built: 1952
Lot Features
- Lot Size (Acres): 0.03
- Lot Size (Sq. Ft.): 1,306.8
- Lot Dimensions: 30 x 48
- Zoning: Single Family
Water Features
- Water View: Yes
- Water Front Type: Oceanview
Financial Considerations
- Price Per Sq. Ft.: $760.27
- Assessment Amount: $1,275,300
- Tax Amount: $23,057
- Tax Year: 2025
Disclosures and Reports
- Inclusions: Washer, Window Treatments, Blinds/Shades, Ceiling Fan(s), Dishwasher, Dryer, Microwave, Stove, Refrigerator, Screens, Garage Door Opener, Gas Cooking
- Property ID: 35-00145-0000-00002
- Section: Ocean Grove
Listed and Sold by Jack Green Realty, Michelle Green and Jack Green Realty, Jack Green IV

Get Pre-Approved Today
Schools
Schools serving 20 McClintock St
School District:Neptune Township School District
| Name | Grades | Distance |
|---|---|---|
Midtown Community Elementary School 1155 Corlies Ave, Neptune Township, NJ 07753 | PK-5 | 0.7 mi |
Neptune Middle School 2300 Heck Avenue, Neptune Township, NJ 07753 | 6-8 | 1.9 mi |
Disclaimer:
School attendance boundaries provided by ATTOM Data Solutions and are for reference only. Contact the school directly to verify enrollment eligibility.
Price & Sales History for 20 McClintock St
Date
Details
Price
Change
Source
5/29/2026
Sold
$999,000
—
MLS
4/09/2026
Listed
$999,000
—
MLS
Disclaimer: Historical sales information is derived from public records provided by the county offices. Information is not guaranteed and should be independently verified.
20 McClintock Street, Ocean Grove, NJ 07756 (MLS# 22609536) is a Single Family property that was sold at $999,000 on May 29, 2026. Want to learn more about 20 McClintock Street? Do you have questions about finding other Single Family real estate for sale in Ocean Grove? You can browse all Ocean Grove real estate or contact a Coldwell Banker agent to request more information.