This is a carousel with tiles that activate property listing cards. Use the previous and next buttons to navigate.
1/1
$549,000
This is a carousel with tiles that activate property listing cards. Use the previous and next buttons to navigate.
1/1
Property Description
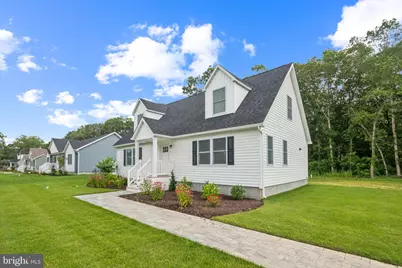
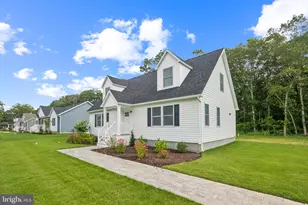
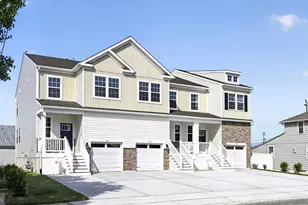
Introducing the Cape May model at Rising Sun Row that is AVAILABLE NOW! This contemporary, cape-style home is part of a four-home, single family development by Pelagic Homes. A division of Pelagic Properties, Pelagic Homes is a local builder bringing high quality, affordable homes to market in Cape May County. Your future home is the epitome of coastal modern living in a quiet neighborhood in Ocean View, NJ! With 4 bedrooms and 3 full bathrooms, the Cape May model (Artic White, Black Shutters) has an open layout designed for both comfort and functionality. The large, open floor plan makes the perfect space for entertaining with the Living Room, Dining Room, and Kitchen flowing seamlessly together. The Kitchen boasts sleek stainless-steel appliances, quartz countertops, and abundant cabinet space, making it perfect for culinary enthusiasts and casual dining. The Primary Suite features a luxurious Ensuite Bathroom with dual sinks and a spacious walk-in closet, providing a private retreat within the home.The second Bedroom is very spacious with a large closet and quick access to the hallway Bathroom. The second floor is home to the third and fourth Bedrooms, which are enormous and come with their own walk-in closets. They share the third Bathroom, which has hallway closets on both sides. Outside, a private backyard area backs up to mature lush trees and offers opportunities for outdoor relaxation and entertaining. Located less than 4 miles from downtown Sea Isle City, you're just minutes away from both the bay and the beach! This property presents an exceptional opportunity for those looking for a shore home retreat or year-round Cape May County living. Don't miss out - schedule a viewing today to experience the charm, features, and location this home has to offer.
Full Property Details
Full Property Details for 70 W Rising Sun Dr
General
- Sold For: $549,000
- Taxes: $1,811 (2024)
- Status: Closed
- Type: Single Family
- Source: BrightMLSPhilly
- MLS ID: NJCM2005556
- Added to Site: 315 day(s) ago
Interior
- Interior Features: Bathroom - Tub Shower, Bathroom - Walk-In Shower, Ceiling Fan(s), Dining Area, Entry Level Bedroom, Floor Plan - Open, Kitchen - Island, Sprinkler System, Walk-in Closet(s)
- Appliances: Built-In Microwave, Dishwasher, Oven/Range - Gas, Refrigerator, Washer/Dryer Hookups Only, Water Heater
Rooms
Bathrooms
- Total Bathrooms: 3
- Full Bathrooms: 3
- Upper Floor Baths: 1
- Upper - Full Baths: 1
- Main Floor Baths: 2
- Main - Full Baths: 2
Bedrooms
- Total Bedrooms: 4
- Bedrooms Upper: 2
- Bedrooms Main & Up: 2
Exterior
- Exterior Features: Lawn Sprinkler
Parking
- Total Spaces: 4
- Parking Type: Driveway, Off Street
Location
- Area: Dennis Twp (20504)
- Municipality: DENNIS TWP
- County: CAPE MAY
- Driving Directions: From US-9, turn left onto W Rising Sun Dr, the destination is on the right
School Information
- School District: Dennis Township Public Schools
Heating & Cooling
- Central air: Yes
- Cooling Type: Central A/C
- Cooling Fuel: Electric
- Heating Type: Forced Air
- Heating Fuel: Natural Gas
- Water Heater: Natural Gas
Utilities
- Sewer: Private Septic Tank
- Water: Well
Structural Information
- Architectural Style: Cape Cod
- Structure Type: Detached
- Construction: Modular/Manufactured
- Foundation: Concrete Perimeter, Crawl Space
- Stories Description: Main, Upper 1
- Square Feet: 1,926
- Sq. Ft. Source: Estimated
- Living Area: 1,926 Sq. Ft.
- Finished Above Grnd: 1,926 Sq. Ft.
- Year Built: 2025
- Year Built Source: Estimated
- Property Condition: Excellent
Lot Features
- Lot Size (Acres): 0.29
- Lot Size (Sq. Ft.): 12,650
- Lot Size Source: Estimated
- Zoning: OVR
Financial Considerations
- Price Per Sq. Ft.: $280.37
- Assessment Year: 2022
- Tax w/Assessment: $91,800
- Tax Amount: $1,811
- Tax Year: 2024
- Terms: Standard Sale
Disclosures and Reports
- Ownership: Fee Simple
- Exclusions: Washer/Dryer
- Inclusions: All Kitchen Appliances
Listed by Houwzer LLC-Haddonfield, Patricia M Gesswein
Sold by Non Subscribing Office, NON MEMBER

Get Pre-Approved Today
Schools
Schools serving 70 W Rising Sun Dr
School District:Dennis Township School District
| Name | Grades | Distance |
|---|---|---|
Dennis Twp Primary School 601 Hagan Road, Middle Township, NJ 08210 | PK-2 | 3.6 mi |
Dennis Twp Elementary Mid School 165 Academy Road, Dennis, NJ 08214 | 3-8 | 4.8 mi |
Disclaimer:
School attendance boundaries provided by ATTOM Data Solutions and are for reference only. Contact the school directly to verify enrollment eligibility.
Price & Sales History for 70 W Rising Sun Dr
Date
Details
Price
Change
Source
6/01/2026
Sold
$549,000
1.67%
MLS
11/05/2025
Price Reduced
$539,995
-1.82%
MLS
9/19/2025
Price Reduced
$549,995
-3.51%
MLS
9/03/2025
Listed
$569,995
—
MLS
Disclaimer: Historical sales information is derived from public records provided by the county offices. Information is not guaranteed and should be independently verified.
70 W Rising Sun Dr, Ocean View, NJ 08230 (MLS# NJCM2005556) is a Single Family property that was sold at $549,000 on June 01, 2026. Want to learn more about 70 W Rising Sun Dr? Do you have questions about finding other Single Family real estate for sale in Ocean View? You can browse all Ocean View real estate or contact a Coldwell Banker agent to request more information.