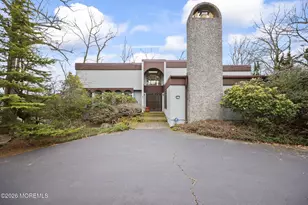
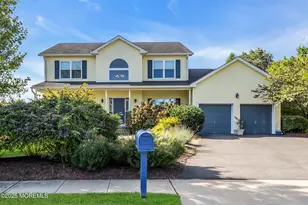
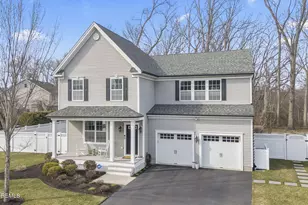
This is a carousel with tiles that activate property listing cards. Use the previous and next buttons to navigate.
1/75
$1,065,000
This is a carousel with tiles that activate property listing cards. Use the previous and next buttons to navigate.
1/75
Property Description
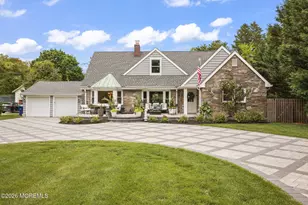
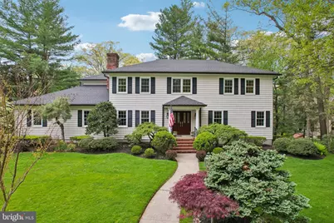
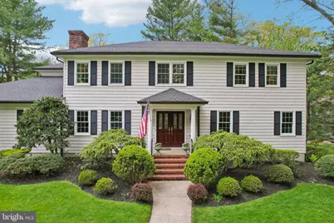
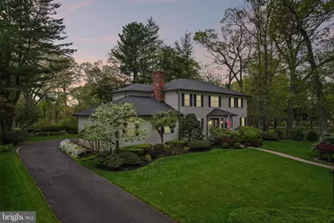
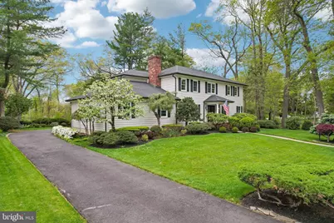
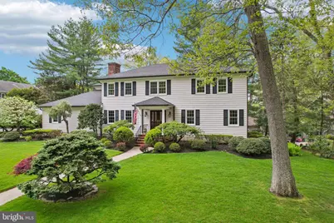
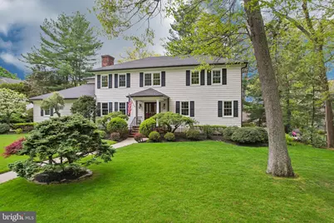
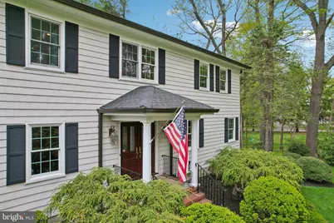
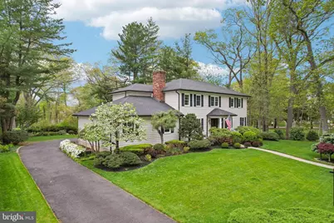
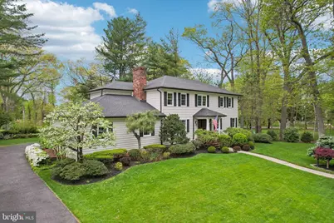
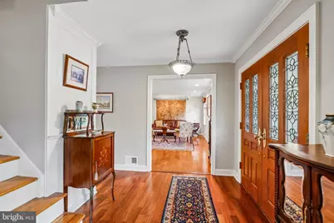
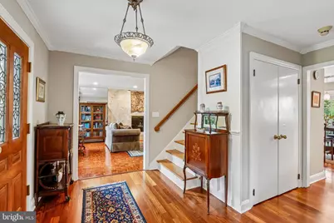
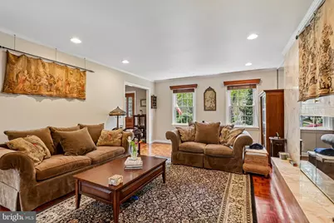
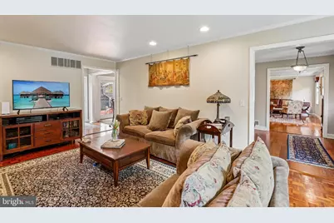
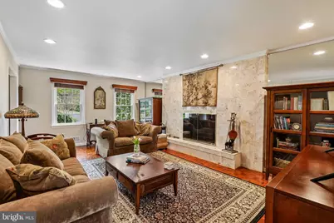
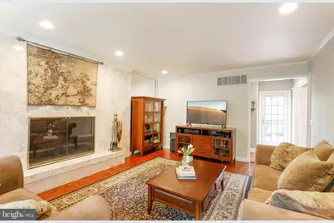
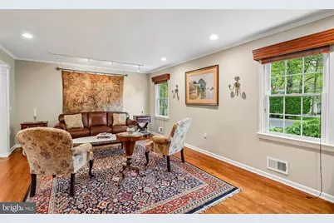
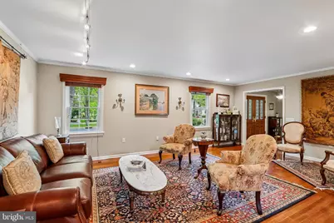
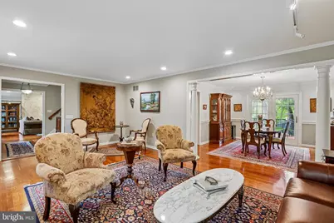
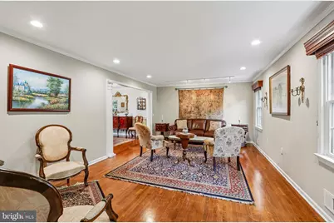
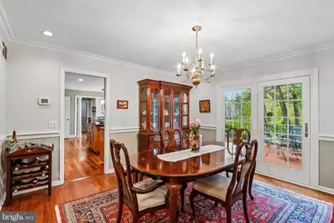
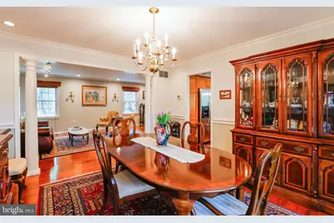
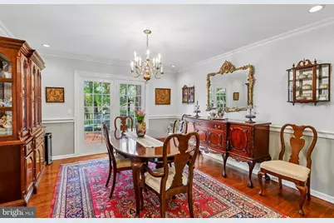
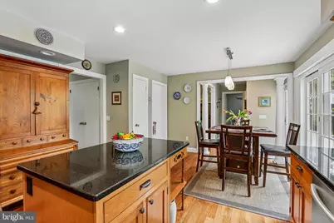
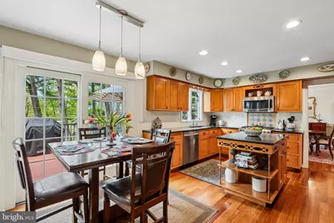
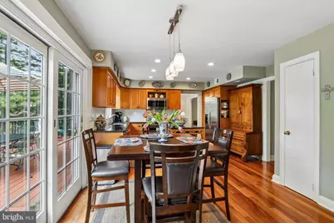
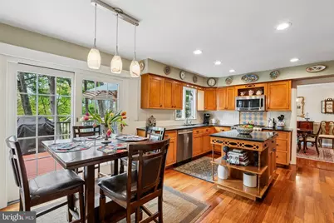
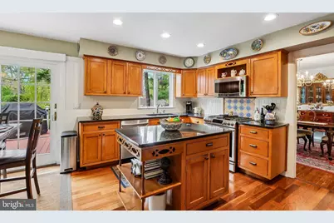
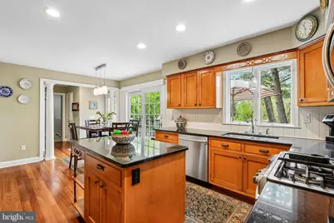
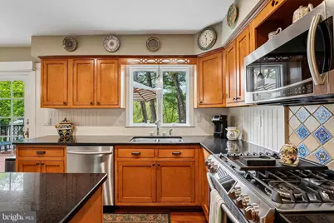
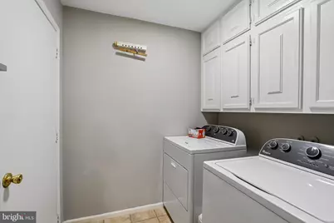
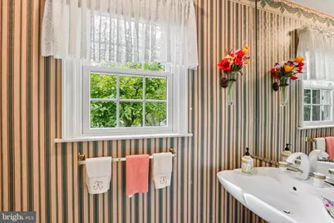
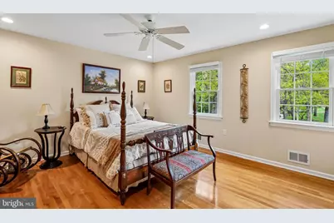
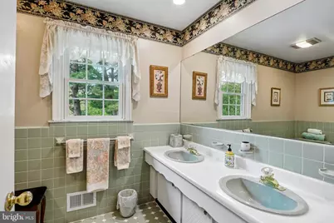
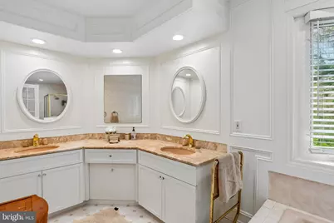
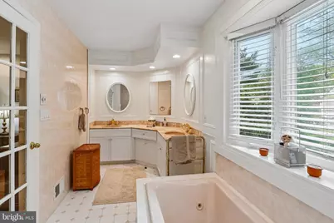
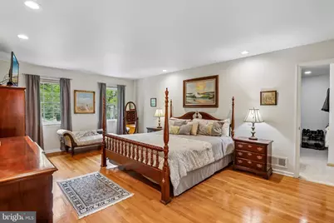
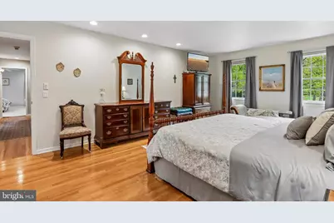
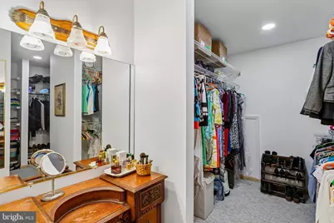
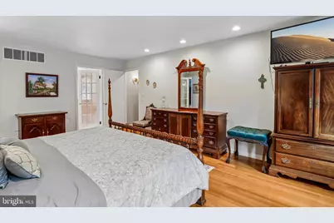
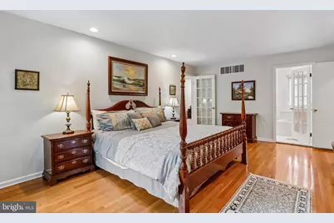
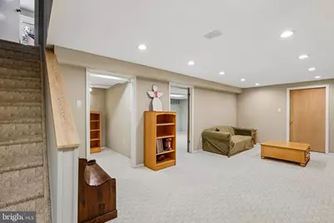
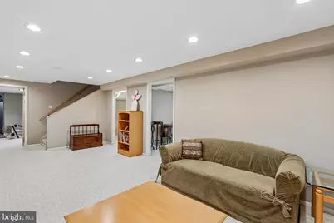
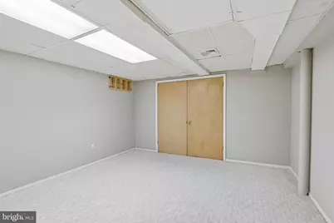
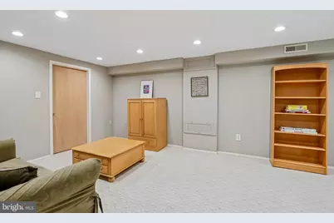
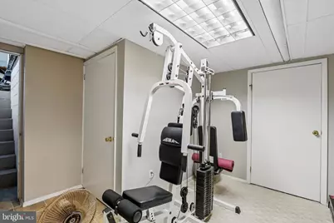
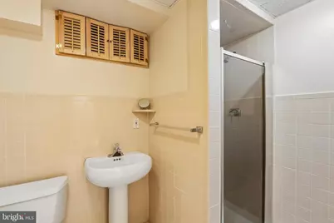
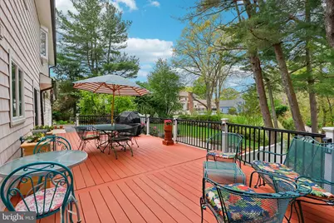
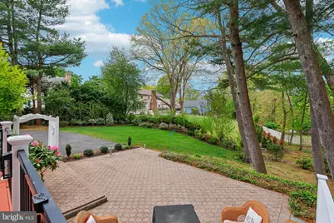
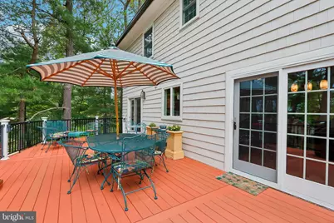
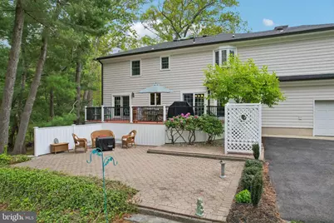
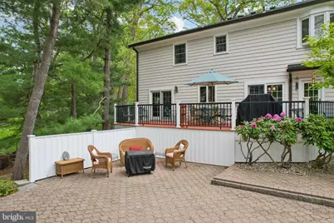
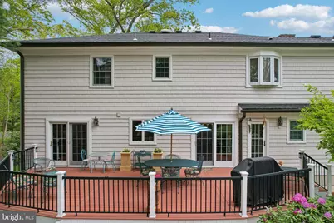
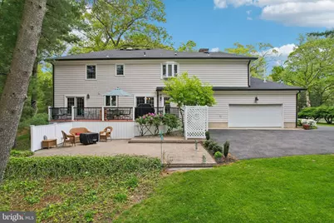
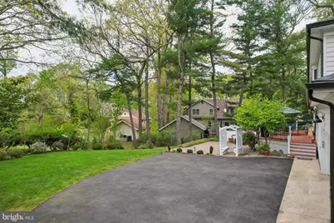
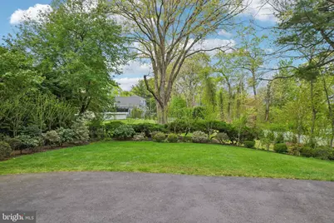
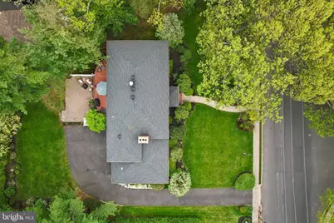
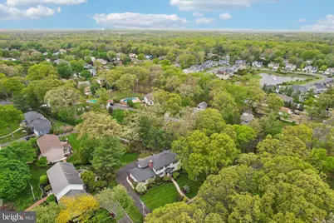
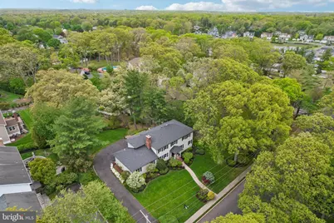
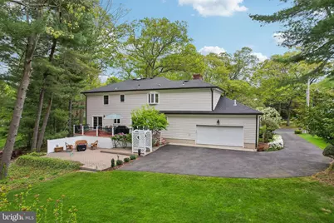
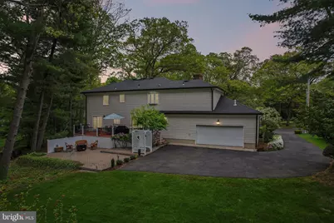
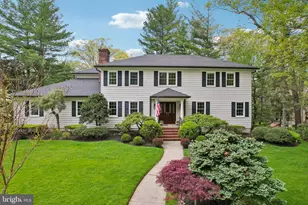
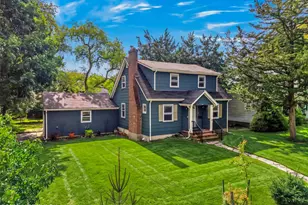
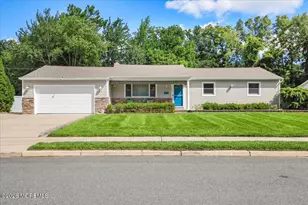
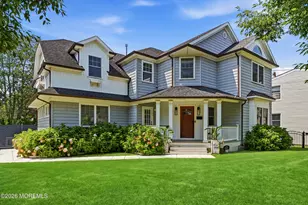
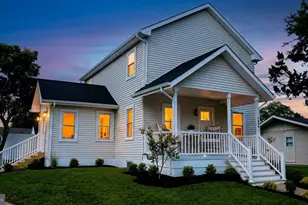
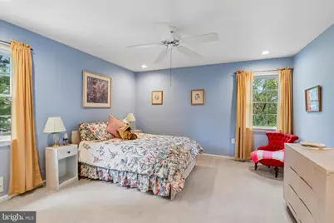
Welcome Home! This home is absolutely beautiful. From the meticulous exterior to the detail oriented molding and wood floors, this home is ready for you to move right into. Wonderful neighborhood and great location for easy access to schools, highways, shopping and more! Enter the large foyer with hardwood floors, open to the Living Room on the right and Family Room on the left. Living room is bright with hardwood floors, large window crown molding and columns in the doorway to the Dining Room. Dining room also with moldings, wood floors and French Doors leading to the lovely back deck. Updated Kitchen with granite counters, wood floors, pantry, slider to deck, island and much more. Family room off the Kitchen Breakfast area is great. Family room offers fireplace surrounded with custom marble, wood floors, molding and large windows for natural light. To finish this level, a half bathroom, front closet, Laundry room leads to the 2 car garage. On the 2nd level is a large Primary bedroom with fantastic double walk-in closet, terrific Primary bathroom, with soaking tub, separate shower, double vanity and great storage. Three large bedrooms with great closets, all wood floors throughout, hallway full bathroom with a double vanity. Much more, finished walk-up basement (into Garage) adds space for entertaining, exercise, media area, office and lots of storage. Full bathroom in basement. This is just the inside of this fabulous home, the outside area is spectacular! Large deck off Kitchen and Dining Room is across the back of the house and leads to a stone patio for additional entertaining and relaxing space in your private professionally landscaped with flowering trees and yard for games and more. Brand new HVAC (zoned)- July 2026New roof, siding, Anderson windows and more since 2018.
Full Property Details
Full Property Details for 523 Bowne Rd
General
- Price: $1,065,000
- Taxes: $12,491 (2025)
- Status: Active
- Type: Single Family
- Source: BrightMLSTriStates
- MLS ID: NJMM2004568
- Updated: 8/11/2026
- Added to Site: 112 day(s) ago
Interior
- Rooms/Areas: Living Room, Dining Room, Primary Bedroom, Bedroom 2, Bedroom 3, Bedroom 4, Kitchen, Family Room, Foyer, Breakfast Room, Exercise Room, Laundry, Storage Room, Media Room, Bonus Room, Primary Bathroom, Full Bath, Half Bath
- Interior Features: Bathroom - Soaking Tub, Cedar Closet(s), Crown Moldings, Family Room Off Kitchen, Floor Plan - Open, Kitchen - Island, Primary Bath(s), Recessed Lighting, Walk-in Closet(s), Window Treatments, Wood Floors
- Fireplace: Yes
- Number of Fireplaces: 1
- Appliances: Built-In Microwave, Built-In Range, Dishwasher, Dryer, Refrigerator
Rooms
Bathrooms
- Total Bathrooms: 4
- Full Bathrooms: 3
- Half Bathrooms: 1
- Upper Floor Baths: 2
- Upper - Full Baths: 2
- Main Floor Baths: 1
- Main - 1/2 Baths: 1
- Lower Floor Baths: 1
- Lower - Full Baths: 1
Bedrooms
- Total Bedrooms: 4
- Bedrooms Upper: 4
Parking
- Garage: Yes
- Garage Spaces: 2
- Total Spaces: 2
- Parking Type: Attached Garage
- Garage Description: Garage - Rear Entry, Garage Door Opener
Location
- Area: Ocean Twp (21337)
- Municipality: OCEAN TWP
- County: MONMOUTH
- Development Name: None Avialible
- Subdivision: None Avialible
- Driving Directions: Bowne Rd
School Information
- School District: Ocean Township Public Schools
Heating & Cooling
- Central air: Yes
- Cooling Type: Central A/C, Zoned
- Cooling Fuel: Natural Gas
- Heating Type: Central, Zoned
- Heating Fuel: Natural Gas
- Water Heater: Natural Gas
Utilities
- Sewer: Public Sewer
- Water: Public
Structural Information
- Architectural Style: Colonial
- Structure Type: Detached
- Construction: Block
- Basement: Yes
- Basement Desc.: Fully Finished, Garage Access, Windows
- Foundation: Block
- Stories Description: Lower 1, Main, Upper 1
- Square Feet: 3,644
- Sq. Ft. Source: Estimated
- Living Area: 3,644 Sq. Ft.
- Finished Above Grnd: 2,744 Sq. Ft.
- Year Built: 1974
- Year Built Source: Assessor
Unit Information
Unit 1
- Bathrooms-Lower: 1
Lot Features
- Lot Size (Acres): 0.46
- Lot Size (Sq. Ft.): 20,007
- Lot Size Source: Assessor
- Lot Dimensions: 122.00 x 164.00
- Zoning: RESIDENTIAL
Financial Considerations
- Price Per Sq. Ft.: $388.12
- Assessment Year: 2025
- City/TownTax Freq: Annually
- County Tax Freq: Annually
- Tax w/Assessment: $923,300
- Tax Amount: $12,491
- Tax Year: 2025
Disclosures and Reports
- Ownership: Fee Simple
- Exclusions: All personal items
- Inclusions: All appliances ( AS IS )window treatments and light fixtures
- Lot Number: 24
Listed by BHHS Fox & Roach-Moorestown, Kathryn B Supko

Get Pre-Approved Today
Schools
Schools serving 523 Bowne Rd
School District:Ocean Township School District, Ocean, NJ
| Name | Grades | Distance |
|---|---|---|
Wayside Elementary School 733 Bowne Road, Ocean Township, NJ 07712 | PK-4 | 0.5 mi |
Ocean Twp Intermediate School 1200 West Park Avenue, Ocean Township, NJ 07712 | 5-8 | 1.1 mi |
Ocean Twp High School 550 West Park Avenue, Ocean Township, NJ 07755 | 9-12 | 2.4 mi |
Disclaimer:
School attendance boundaries provided by ATTOM Data Solutions and are for reference only. Contact the school directly to verify enrollment eligibility.
Price & Sales History for 523 Bowne Rd
Date
Details
Price
Change
Source
8/11/2026
Price Reduced
$1,065,000
-1.39%
MLS
7/07/2026
Price Reduced
$1,080,000
-1.82%
MLS
5/08/2026
Listed
$1,100,000
—
MLS
Disclaimer: Historical sales information is derived from public records provided by the county offices. Information is not guaranteed and should be independently verified.
Tax History
Tax History for 523 Bowne Rd
Year
Property Taxes
Change
Tax Assessment
Change
2025
$12,492
—
$929,100
1%
2025
$12,492
—
$923,300
24%
2022
$12,517
5%
$742,600
3%
2021
$11,873
—
$722,700
20%
2021
$11,873
—
$604,200
1%
2021
$11,873
4%
$596,900
7%
2019
$11,398
—
$559,000
3%
2018
$11,398
1%
$544,300
1%
2017
$11,289
-6%
$536,800
4%
2016
$12,013
3%
$513,800
2%
2015
$11,667
—
$505,300
4%
2015
$11,667
9%
$486,100
—
2013
$10,738
—
$486,100
—
Disclaimer: Historical tax information is derived from public records provided by the county offices. Information is not guaranteed and should be independently verified.
Estimate the Cost
Estimate the Cost for 523 Bowne Rd
523 Bowne Road, Ocean, NJ 07712 (MLS# NJMM2004568) is a Single Family property with 4 bedrooms, 3 full bathrooms and 1 partial bathroom. 523 Bowne Road is currently listed for $1,065,000 and was received on May 08, 2026. Want to learn more about 523 Bowne Road? Do you have questions about finding other Single Family real estate for sale in Ocean? You can browse all Ocean real estate or contact a Coldwell Banker agent to request more information.