This is a carousel with tiles that activate property listing cards. Use the previous and next buttons to navigate.
1/1
$830,000
This is a carousel with tiles that activate property listing cards. Use the previous and next buttons to navigate.
1/1
Property Description
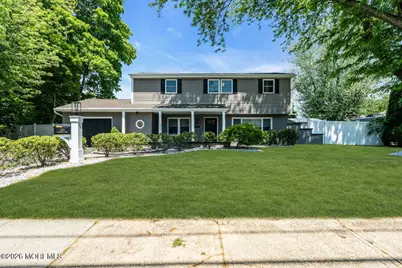
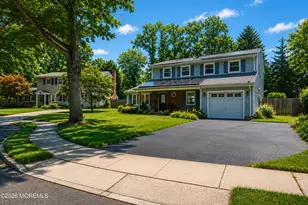
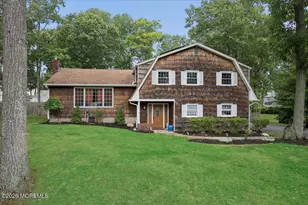
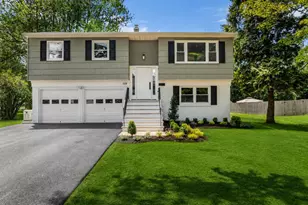
Completely turn-key and beautifully renovated split-level offering 4 bedrooms & 2 bathrooms, perfect for first-time homebuyers seeking move-in ready living. Everything has been done! New siding, roof, windows, flooring, kitchen, bathrooms, & most systems throughout. Custom built-ins include a mudroom with cubby, bunkroom with built-in bunk beds & desk, electric fireplaces, Fresh paint, new blinds, & decorative molding complete every room. Oceanport is experiencing growth as an entertainment destination, making this an excellent starter home & a smart investment opportunity
Full Property Details
Full Property Details for 1339 Eatontown Blvd
General
- Sold For: $830,000
- Taxes: $7,083 (2025)
- Status: Closed
- Type: Single Family
- Source: Monmouth
- MLS ID: 22614790
- Added to Site: 95 day(s) ago
Interior
- Number of Rooms: 8
- Interior Features: Decorative Molding, Recessed Lighting
- Number of Fireplaces: 2
Rooms
Bathrooms
- Total Bathrooms: 2
- Full Bathrooms: 2
- Bathrooms-L3: 1
- Bathrooms-L1: 1
Bedrooms
- Total Bedrooms: 4
Other Rooms
- Family Room: Dec Molding, Electric Fireplace, Laminate Flooring
- Kitchen: Breakfast Nook/Dining Area, Breakfast Counter, Center Island, Eat-In, Laminate Flooring, Newer, Tray/Vaulted/Cathedral Ceiling, Quartz
- Dining Room: Decorative Molding, Sliding Door, Tray/Vaulted/Cathedral Ceiling
Exterior
- Exterior Features: Swing Set
Parking
- Garage: Yes
- Attached garage: Yes
- Garage Spaces: 1
- Parking Features: Direct Access, Asphalt, Double Wide Drive
- Garage Description: Attached, Direct Entry
Location
- Area: Oceanport (OCP)
- Municipality: Oceanport (OCP)
- County: Monmouth
Heating & Cooling
- Central air: Yes
- Air Conditioning: Yes
- Cooling Type: Central Air Conditioning
- Heating Type: Forced Air
Utilities
- Sewer: Public Sewer
- Water: Public
- Water/Sewer: Public Sewer, Public Water
Structural Information
- Architectural Style: Split Level
- Roof: Timberline
- Year Built: 1957
Lot Features
- Lot Size (Acres): 0.22
- Lot Size (Sq. Ft.): 9,583.2
- Lot Dimensions: 100 x 100
Financial Considerations
- Assessment Amount: $480,200
- Tax Amount: $7,083
- Tax Year: 2025
Disclosures and Reports
- Inclusions: Washer, Wall Oven, Swing Set, Blinds/Shades, Dishwasher, Dryer, Double Oven, Light Fixtures, Microwave, Stove Hood, Refrigerator, Screens, Garage Door Opener, Gas Cooking
- Property ID: 38-00142-0000-00025
- Section: None
Listed by Heritage House Sotheby's International Realty, Kelly Zaccaro
Sold by EXP Realty, Jamie Arcykiewicz

Get Pre-Approved Today
Schools
Schools serving 1339 Eatontown Blvd
School Districts:Shore Regional School District, Oceanport Borough School District
| Name | Grades | Distance |
|---|---|---|
Wolf Hill Elementary School 29 Wolfhill Avenue, Oceanport, NJ 07757 | PK-4 | 0.4 mi |
Maple Place Elementary School Maple Place, Oceanport, NJ 07757 | 5-8 | 1.9 mi |
Shore Regional High School 132 Monmouth Park Highway 36, West Long Branch, NJ 07764 | 9-12 | 1.1 mi |
Disclaimer:
School attendance boundaries provided by ATTOM Data Solutions and are for reference only. Contact the school directly to verify enrollment eligibility.
Price & Sales History for 1339 Eatontown Blvd
Date
Details
Price
Change
Source
7/16/2026
Sold
$830,000
3.88%
MLS
6/02/2026
Price Reduced
$799,000
-5.89%
MLS
5/21/2026
Listed
$849,000
—
MLS
Disclaimer: Historical sales information is derived from public records provided by the county offices. Information is not guaranteed and should be independently verified.
1339 Eatontown Boulevard, Oceanport, NJ 07757 (MLS# 22614790) is a Single Family property that was sold at $830,000 on July 16, 2026. Want to learn more about 1339 Eatontown Boulevard? Do you have questions about finding other Single Family real estate for sale in Oceanport? You can browse all Oceanport real estate or contact a Coldwell Banker agent to request more information.