This is a carousel with tiles that activate property listing cards. Use the previous and next buttons to navigate.
1/1
$575,000
This is a carousel with tiles that activate property listing cards. Use the previous and next buttons to navigate.
1/1
Property Description
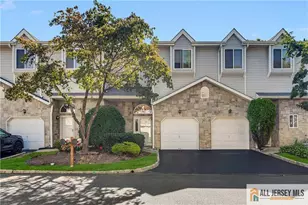
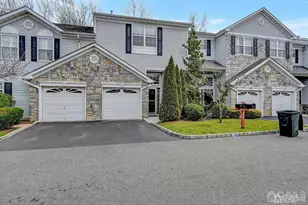
You have reached the best of the best! This townhouse is fully modernized for todays' buyers in mind, no other unit compares! The property greets you with a private driveway and 1 car garage. It is also situated next to the visitor parking area for when you have guests over. Enter the front foyer of the property and to the left a spacious half bathroom followed by large coat closet. To the right is the entrance of the oversized garage. Follow the hardwood flooring towards the main steps you will have two choices, up to the main floor or down to the recreation/great room, and by great room, we MEAN GREAT ROOM! The room is HUGE with a walkout to the outdoor patio area under the main deck. The great room also has a gas fireplace to add to the appeal and set the mood. This can also become your third and maybe even 4th bedrooms! Head back to the main stairs and go up to the main level where you'll find the large open floor plan for the living room, dining room, and kitchen with beautiful quartz countertops and custom kitchen cabinetry and pantry closet! The large open space also leads to the main floor outdoor deck where you can enjoy the sun and a lemonade in the summer! Back to the main stairs, go up one more level to the top floor where you have the laundry area in the main hallway, main bathroom, and two bedrooms, one of which is a primary bedroom with huge vaulted ceilings, double primary closets, massive bathroom with stall shower, soaking tub, double vanity, makeup area, and changing area! The second bedroom doesn't disappoint as well, with its oversized closet you'll have plenty of storage! If outdoor amenities is what you seek on this property, the tennis courts, the outdoor pool, the tots pool and playground, the community center, the poolside kitchen, and much more to list will surely seal the deal! If that doesn't do it, then the 10 minutes or less drive to the beach will surely be the icing on the cake! This is the home you never knew you needed! Let's make this yours today!
Full Property Details
Full Property Details for 12 Harbor Bay Cir
General
- Sold For: $575,000
- Taxes: $9,590 (2024)
- Status: Closed
- Type: Single Family
- Source: Middlesex
- MLS ID: 2613203R
- Added to Site: 104 day(s) ago
Interior
- Interior Features: Skylight, Vaulted Ceiling(s), Great Room, Library/Office, Bath Half, Storage, Family Room, Utility Room, Kitchen, Living Room, Dining Room, 2 Bedrooms, Laundry Room, Bath Main, Bath Second
- Fireplace: Yes
- Number of Fireplaces: 1
- Fireplace(s): Gas, Gas
- Appliances: Dishwasher, Dryer, Gas Range/Oven, Microwave, Refrigerator, Washer, Gas Water Heater
- Flooring: Carpet, Ceramic Tile, Laminate, Wood
Rooms
Bathrooms
- Total Bathrooms: 3
- Full Bathrooms: 2
- Half Bathrooms: 1
Bedrooms
- Total Bedrooms: 2
Other Rooms
- Living Room: 1,728 Sq. Ft.
Additional Information
- Pool: Yes
- Pool Description: Outdoor Pool, Private, In-Ground, Outdoor Pool, Private, In Ground
Exterior
- Exterior Features: Deck
- Deck/Patio: Deck
Parking
- Garage: Yes
- Garage Spaces: 1
- Parking Features: 1 Car Width, Garage, Built-In Garage, Garage Door Opener, Driveway, On-Site Parking, Unassigned, See Remarks
- Parking: 1 Car Width, Garage, Built-In Garage, Garage Door Opener, Driveway, On Site, Unassigned, See Remarks
Location
- County: Middlesex
Community
- Gated: Kitchen Facilities, Clubhouse, Community Room, Out
- Association: Yes
- Assoc. Fees Include: Common Area Maintenance, See remarks, Snow Removal, Trash, Maintenance Grounds
- Pets Allowed: Yes
Heating & Cooling
- Cooling Type: Central Air Conditioning
- Heating Type: Central, Forced Air
Utilities
- Gas: Natural Gas
- Sewer: Public Sewer
- Water: Public
- Utility Description: Cable Connected, Electricity Connected, See Remarks, Natural Gas Connected
Structural Information
- Architectural Style: Custom Development, Townhouse
- Structure Type: Custom Development, Townhouse
- Basement Desc.: Finished, Daylight, Recreation Room, Utility Room
- Roof: See Remarks
- Windows: Skylight(s)
- Stories/Levels: 3
- Square Feet: 1,728
- Year Built: 2002
Lot Features
- Lot Dimensions: 0.00 x 0.00
- Lot Features: Level
- Zoning: R5
- Lot Description: Level
Financial Considerations
- Tax Amount: $9,590
- Tax Year: 2024
Disclosures and Reports
- Property ID: 15021500000000040000C0354
Realty One Group Lifestyle Hom

Get Pre-Approved Today
Schools
Schools serving 12 Harbor Bay Cir
School District:Old Bridge Township School District
| Name | Grades | Distance |
|---|---|---|
Memorial Elementary School, Old Bridge, NJ 11 Ely Ave, Old Bridge, NJ 08879 | K-5 | 0.1 mi |
Carl Sandburg Middle School 3439 County Road 516, Old Bridge, NJ 08857 | 6-8 | 4.2 mi |
Old Bridge High School 4209 County Road 516, Matawan, NJ 07747 | 9-12 | 2.9 mi |
Disclaimer:
School attendance boundaries provided by ATTOM Data Solutions and are for reference only. Contact the school directly to verify enrollment eligibility.
Price & Sales History for 12 Harbor Bay Cir
Date
Details
Price
Change
Source
6/10/2026
Sold
$575,000
4.55%
MLS
4/01/2026
Listed
$550,000
—
MLS
Disclaimer: Historical sales information is derived from public records provided by the county offices. Information is not guaranteed and should be independently verified.
12 Harbor Bay Circle, Old Bridge Township, NJ 08879 (MLS# 2613203R) is a Single Family property that was sold at $575,000 on June 10, 2026. Want to learn more about 12 Harbor Bay Circle? Do you have questions about finding other Single Family real estate for sale in Old Bridge Township? You can browse all Old Bridge Township real estate or contact a Coldwell Banker agent to request more information.