This is a carousel with tiles that activate property listing cards. Use the previous and next buttons to navigate.
1/37
$999,000
This is a carousel with tiles that activate property listing cards. Use the previous and next buttons to navigate.
1/37
Property Description
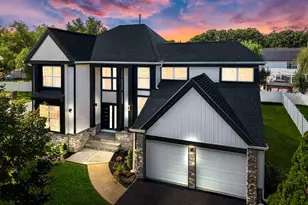
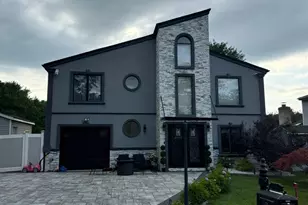
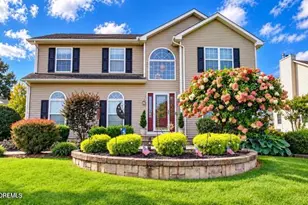
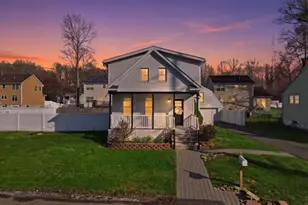
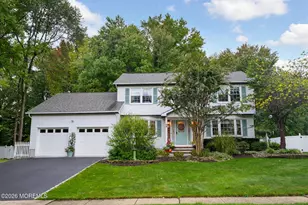
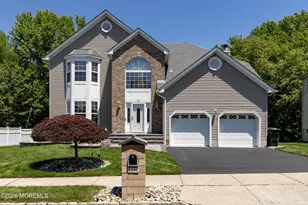
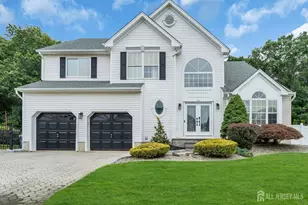
Welcome to this stunning Baybury Model in the highly sought-after High Pointe Estates, proudly offered by its original owners. Perfectly positioned on a premium lot backing to a private conservation area, this home combines elegance, functionality, and an unbeatable neighborhood lifestyle. Step inside to discover 9-foot ceilings on the first floor, spacious living areas, and a warm, inviting family room highlighted by a gas fireplace. The beautifully appointed kitchen features stainless steel appliances, while the impressive 14' x 14' sunroom offers year-round enjoyment with its own full heating and air conditioning system. The upper level features 4 spacious bedrooms, 2 full bathrooms, and the convenience of a second-floor laundry room. The finished basement boasts high ceilings, creating the perfect space for entertaining, a home gym, media room, or recreation area. Additional highlights include 2 half bathrooms, a whole-house generator, security cameras throughout, and a garage finished with durable and attractive epoxy flooring. Outside, enjoy the tranquility and privacy of your backyard retreat with protected conservation land beyond. Residents of High Pointe Estates love the community atmosphere, where neighbors are like family who enjoy the safety and charm of the neighborhood throughout the day. Commuters will appreciate the NYC bus stop conveniently located at the corner of High Pointe, while families will love the school bus stop at the corner of Trish Court. A rare opportunity to own a meticulously maintained home in one of the area's most desirable communitiesoffering space, privacy, convenience, and pride of ownership throughout. Welcome home.
Full Property Details
Full Property Details for 19 Trish Ct
General
- Price: $999,000
- HOA FEE: $35/month
- HOA FEE FREQ.: Annually
- Taxes: $15,922 (2025)
- Status: Under Contract
- Type: Single Family
- Source: Middlesex
- MLS ID: 2617693R
- Updated: 6/26/2026
- Added to Site: 80 day(s) ago
Interior
- Interior Features: Blinds, Cathedral Ceiling(s), Security System, Water Filter, Kitchen, Bath Half, Dining Room, Family Room, Florida Room, 4 Bedrooms, Laundry Room, Attic, Bath Full, Bath Second, None, Additional Bath
- Fireplace: Yes
- Number of Fireplaces: 1
- Fireplace(s): Gas, Gas
- Appliances: Dishwasher, Disposal, Dryer, Gas Range/Oven, Exhaust Fan, Microwave, Refrigerator, Washer, Water Filter, Gas Water Heater
- Flooring: Carpet, Ceramic Tile, Vinyl/Linoleum
Rooms
Bathrooms
- Total Bathrooms: 4
- Full Bathrooms: 2
- Half Bathrooms: 2
Bedrooms
- Total Bedrooms: 4
Additional Information
- Pool Description: None, None
- Security/Safety: Security System
Exterior
- Exterior Features: Lawn Sprinklers, Patio, Enclosed Porch(es), Storage Shed, Yard
- Deck/Patio: Patio, Enclosed
Parking
- Garage: Yes
- Garage Spaces: 2
- Parking Features: 3 Cars Deep, Asphalt, Garage, Attached, Driveway, On Street
- Parking: 3 Cars Deep, Asphalt, Garage, Attached, Driveway, On Street
Location
- County: Middlesex
Community
- Gated: Jog/Bike Path
- Association: Yes
- Assoc. Fees Include: Common Area Maintenance, Maintenance Fee
- Pets Allowed: Yes
Heating & Cooling
- Cooling Type: Central Air Conditioning
- Heating Type: Forced Air
Utilities
- Gas: Natural Gas
- Sewer: Public Sewer
- Water: Public
- Utility Description: Electricity Connected, Natural Gas Connected
Structural Information
- Architectural Style: Colonial
- Basement Desc.: Finished, Bath Half
- Roof: Asphalt
- Windows: Blinds
- Stories/Levels: 3
- Year Built: 1994
Additional Structures
- Other Structures: Shed(s)
Lot Features
- Lot Dimensions: 106.00 x 75.00
- Lot Features: Wooded
- Lot Description: Wooded
Financial Considerations
- Association Fee: $425
- Assoc Fee Freq.: Annually
- Tax Amount: $15,922
- Tax Year: 2025
Disclosures and Reports
- Property ID: 1512283000000068
Listed by Serhant New Jersey Llc
Get Pre-Approved Today
Schools
Schools serving 19 Trish Ct
School District:Old Bridge Township School District
| Name | Grades | Distance |
|---|---|---|
Carl Sandburg Middle School 3439 County Road 516, Old Bridge, NJ 08857 | 6-8 | 1.3 mi |
Old Bridge High School 4209 County Road 516, Matawan, NJ 07747 | 9-12 | 0.5 mi |
Disclaimer:
School attendance boundaries provided by ATTOM Data Solutions and are for reference only. Contact the school directly to verify enrollment eligibility.
Price & Sales History for 19 Trish Ct
Date
Details
Price
Change
Source
6/17/2026
Listed
$999,000
—
MLS
Disclaimer: Historical sales information is derived from public records provided by the county offices. Information is not guaranteed and should be independently verified.
Tax History
Tax History for 19 Trish Ct
Year
Property Taxes
Change
Tax Assessment
Change
2025
$17,523
10%
$277,000
—
2024
$15,922
7%
$277,000
—
2022
$14,822
1%
$277,000
—
2022
$14,649
3%
$277,000
2%
2021
$14,231
34%
$270,400
—
2021
$10,630
-23%
$270,400
—
2019
$13,842
1%
$270,400
—
2018
$13,674
3%
$270,400
—
2017
$13,255
2%
$270,400
—
2016
$12,985
2%
$270,400
—
2015
$12,766
3%
$270,400
—
2013
$12,363
—
$270,400
—
Disclaimer: Historical tax information is derived from public records provided by the county offices. Information is not guaranteed and should be independently verified.
Estimate the Cost
Estimate the Cost for 19 Trish Ct
19 Trish Court, Old Bridge Township, NJ 07747 (MLS# 2617693R) is a Single Family property with 4 bedrooms and 2 full bathrooms. 19 Trish Court is currently listed for $999,000 and was received on June 17, 2026. Want to learn more about 19 Trish Court? Do you have questions about finding other Single Family real estate for sale in Old Bridge Township? You can browse all Old Bridge Township real estate or contact a Coldwell Banker agent to request more information.