This is a carousel with tiles that activate property listing cards. Use the previous and next buttons to navigate.
1/56
$899,000
This is a carousel with tiles that activate property listing cards. Use the previous and next buttons to navigate.
1/56
Property Description
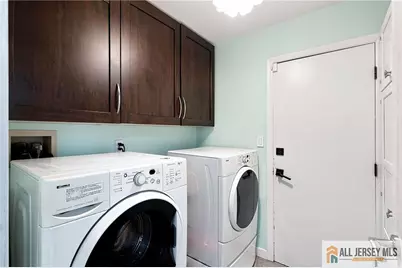
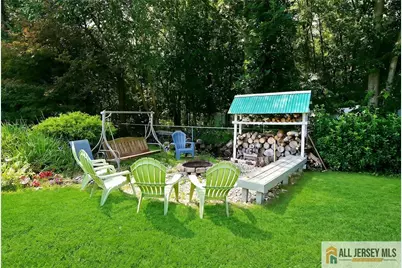
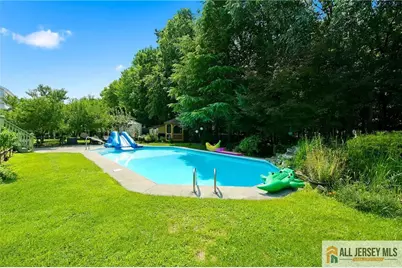
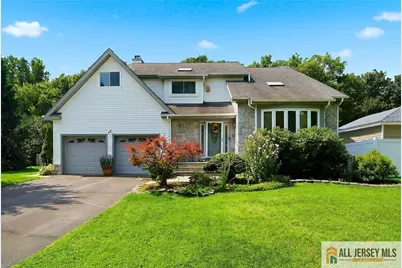
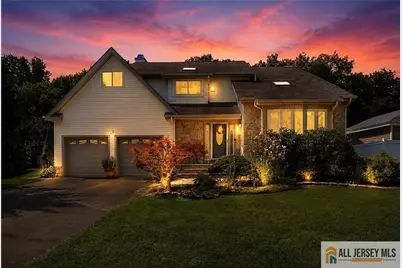
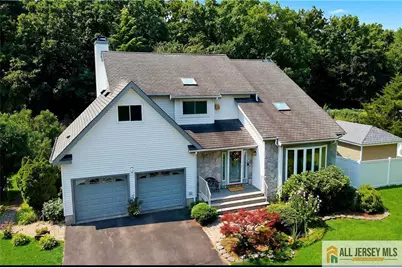
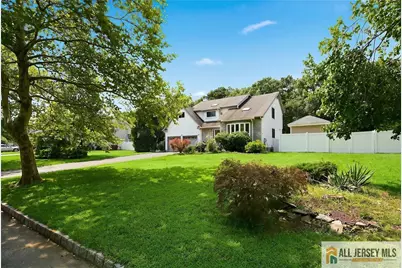
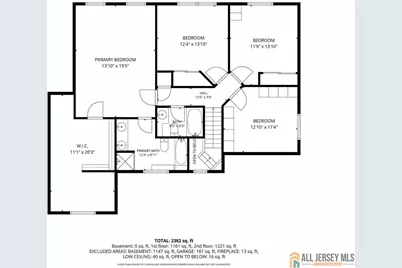
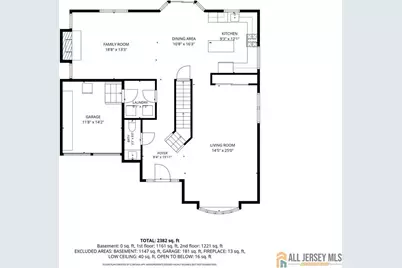
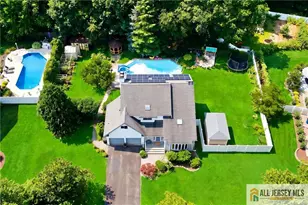
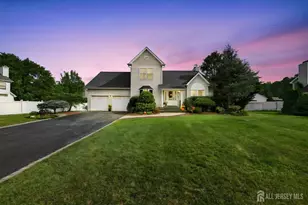
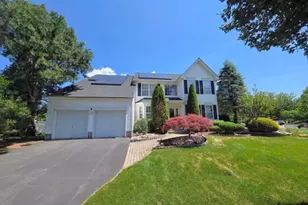
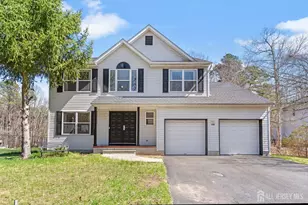
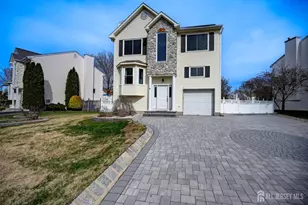
PAID-OFF SOLAR INCLUDED NO MONTHLY SOLAR PAYMENT! BRAND-NEW ROOF TO BE INSTALLED PRIOR TO CLOSING! Welcome to this spacious and beautifully maintained 4-bed, 2.5-bath home w/ 2-car garage and a truly spectacular backyard designed for relaxing, entertaining, and enjoying the outdoors. Inside, the updated eat-in kitchen features quartz countertops, s/s appliances, heated ceramic floors, and sliders opening directly to backyard. The main level also offers a cozy family room w/ wood-burning fireplace and wide-plank oak floors, spacious living & dining areas with a bay window, powder room, and first-floor laundry. Upstairs are 4 generously sized bedrooms and two full baths w/ solid oak hardwood flooring throughout. Spacious primary suite includes an oversized walk-in closet w/ dedicated office area and private bath w/ skylight. A floored pull-down attic provides additional storage. The fully fenced yard is the showstopper, featuring an in-ground pool, large wooden deck with grill, retractable awning, gazebo, fire pit, greenhouse, garden beds, and two storage sheds. Best of all, the property backs to peaceful wooded state park land, offering exceptional privacy with no development directly behind the home. Additional highlights include newer Castle windows with transferable warranty, central HVAC with built-in humidifier, sump pump, gas hookup for a future pool heater, and a portable infrared sauna that can stay. Conveniently located within walking distance to Phillips Park.
Full Property Details
Full Property Details for 216 Jon St
General
- Price: $899,000
- Taxes: $13,464 (2025)
- Status: Under Contract
- Type: Single Family
- Source: Middlesex
- MLS ID: 2770300M
- Updated: 10/2/2026
- Added to Site: 56 day(s) ago
Interior
- Interior Features: Fire Alarm, High Ceilings, Security System, Skylight, Water Filter, Dining Room, Bath Half, Family Room, Entrance Foyer, Kitchen, Laundry Room, Living Room, 4 Bedrooms, Bath Main, Bath Full, Other Room(s), None
- Fireplace: Yes
- Number of Fireplaces: 1
- Fireplace(s): Wood-Burning, Wood Burning
- Appliances: Dishwasher, Dryer, Gas Range/Oven, Exhaust Fan, Microwave, Refrigerator, Washer, Water Filter, Kitchen Exhaust Fan, Gas Water Heater
- Flooring: Carpet, Ceramic Tile, Wood
Rooms
Bathrooms
- Total Bathrooms: 3
- Full Bathrooms: 2
- Half Bathrooms: 1
Bedrooms
- Total Bedrooms: 4
Other Rooms
- Living Room: 2,422 Sq. Ft.
Additional Information
- Pool Description: In-Ground, In Ground
- Security/Safety: Fire Alarm, Security System
Exterior
- Exterior Features: Deck, Fencing/Wall, Greenhouse-Type Room, Lawn Sprinklers, Open Porch(es), Patio, Sidewalk, Storage Shed, Yard
- Deck/Patio: Deck, Porch, Patio
Parking
- Garage: Yes
- Garage Spaces: 2
- Parking Features: 2 Car Width, 2 Cars Deep, Asphalt, Attached, Garage Door Opener, Driveway
- Parking: 2 Car Width, 2 Cars Deep, Asphalt, Attached, Garage Door Opener, Driveway
Location
- County: Middlesex
Community
- Gated: Sidewalks
- Pets Allowed: Yes
Heating & Cooling
- Cooling Type: Central Air Conditioning
- Heating Type: Forced Air
Utilities
- Gas: Natural Gas
- Sewer: Public Sewer
- Water: Public
- Utility Description: Natural Gas Connected
Structural Information
- Architectural Style: Colonial
- Basement Desc.: Full, Storage Space, Utility Room
- Roof: Asphalt
- Windows: Skylight(s)
- Stories/Levels: 2
- Square Feet: 2,422
- Year Built: 1993
Additional Structures
- Other Structures: Greenhouse, Shed(s)
Lot Features
- Lot Size (Acres): 0.4683
- Lot Size (Sq. Ft.): 20,399
- Lot Dimensions: 150 x 136
- Lot Features: Backs to Park Land, Level
- Zoning: R20
- Lot Description: Backs to Park Land, Level
- Fencing (Description): Fencing/Wall
Financial Considerations
- Tax Amount: $13,464
- Tax Year: 2025
Disclosures and Reports
- Property ID: 1519021000000006
Listed by Realty One Group Central

Get Pre-Approved Today
Schools
Schools serving 216 Jon St
School District:Old Bridge Township School District
| Name | Grades | Distance |
|---|---|---|
Jonas Salk Middle School 155 West Greystone Road, Old Bridge, NJ 08857 | 6-8 | 0.9 mi |
Old Bridge High School 4209 County Road 516, Matawan, NJ 07747 | 9-12 | 4.4 mi |
Disclaimer:
School attendance boundaries provided by ATTOM Data Solutions and are for reference only. Contact the school directly to verify enrollment eligibility.
Price & Sales History for 216 Jon St
Date
Details
Price
Change
Source
8/14/2026
Listed
$899,000
90.47%
MLS
8/26/2013
Sold
$472,000
—
Public Record
Disclaimer: Historical sales information is derived from public records provided by the county offices. Information is not guaranteed and should be independently verified.
Tax History
Tax History for 216 Jon St
Year
Property Taxes
Change
Tax Assessment
Change
2025
$13,464
10%
$216,700
—
2024
$12,237
7%
$216,700
—
2022
$11,470
2%
$216,700
—
2021
$11,271
34%
$216,700
—
2021
$8,418
-22%
$216,700
—
2018
$10,822
3%
$216,700
—
2017
$10,471
2%
$216,700
—
2016
$10,254
-6%
$216,700
—
2019
$10,943
9%
$216,700
—
2015
$10,077
1%
$216,700
—
2014
$9,975
—
$216,700
—
Disclaimer: Historical tax information is derived from public records provided by the county offices. Information is not guaranteed and should be independently verified.
Estimate the Cost
Estimate the Cost for 216 Jon St
216 Jon Street, Old Bridge Township, NJ 08857 (MLS# 2770300M) is a Single Family property with 4 bedrooms and 2 full bathrooms. 216 Jon Street is currently listed for $899,000 and was received on August 14, 2026. Want to learn more about 216 Jon Street? Do you have questions about finding other Single Family real estate for sale in Old Bridge Township? You can browse all Old Bridge Township real estate or contact a Coldwell Banker agent to request more information.