This is a carousel with tiles that activate property listing cards. Use the previous and next buttons to navigate.
1/1
$1,300,000
This is a carousel with tiles that activate property listing cards. Use the previous and next buttons to navigate.
1/1
Property Description
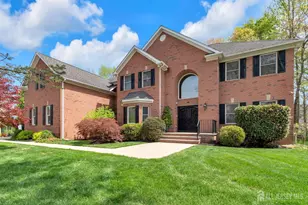
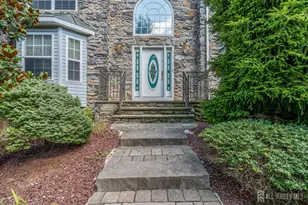
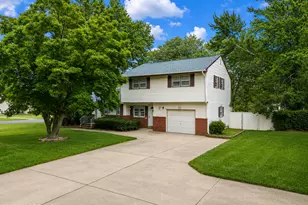
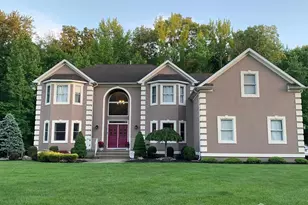
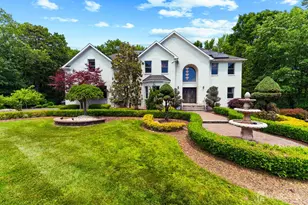
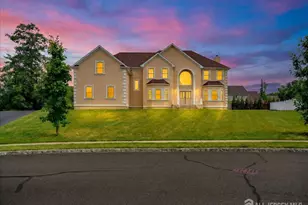
Welcome to this exceptional 5-bedroom, 3.5-bath luxury residence nestled in the highly sought-after Rocky Creek Estates. Situated on a quiet cul-de-sac and backing to serene wooded views, this stunning home offers the perfect blend of elegance, privacy, and modern comfort. Step inside through the grand iron double-door entry into a breathtaking two-story foyer, highlighted by a Palladian window and dramatic staircase. The open-concept layout seamlessly connects formal and casual living spaces, including a formal living room and dining room adorned with elegant lighting fixtures. At the heart of the home is the impressive two-story family room featuring a gas fireplace, perfect for both everyday living and entertaining. The gourmet kitchen is a chef's dream, equipped with premium stainless steel appliances including a Sub-Zero refrigerator, 48'' Viking professional double oven, Bosch dishwasher, quartz countertops, solid cherry cabinetry, center island, and a pantry. The main level also includes a private in law suite with a full bath, ideal for guests or extended family. Rich Santos mahogany flooring and ceramic tile flow throughout the first floor, enhancing the home's warmth and sophistication. Upstairs, the luxurious primary suite offers a tray ceiling, recessed lighting, two spacious California walkin closets, and a spa-inspired bathroom complete with a whirlpool tub, stall shower, and bidet. Three additional generously sized bedrooms and a full bath complete the second level. A secondary staircase provides convenient access from the garage area. Interior Highlights 5 Bedrooms | 3 Full Baths | 1 Half Bath, Approx. 3,694 Sq Ft of Living Space, Dual Staircases, Cathedral & Vaulted Ceilings Built-in Sound System & Whole-Home Audio Honeywell Alarm System + Six Exterior Camera System, Whole-House Water Filtration System, Gas Fireplace, Exterior & Lot Features: 0.61 Acre Lot Backing to Wooded Conservation Area, Professionally Designed Paver Patio, Built-in Natural Gas BBQ, Private Backyard Oasis, Brick Front Exterior, 3-Car Attached Garage + Extended Driveway. Additional Features: Zoned Heating & Cooling, Public Utilities (Water/Sewer/Gas), Underground Utilities Located in a Sidewalk-Lined Community. This home offers an ideal combination of luxury, functionality, and location perfect for both entertaining and everyday living. Conveniently located near major highways, shopping, dining, and top-rated schools. Don't miss this rare opportunityschedule your private showing today.
Full Property Details
Full Property Details for 23 Yellowstone Dr
General
- Sold For: $1,300,000
- Taxes: $17,244 (2025)
- Status: Closed
- Type: Single Family
- Source: Middlesex
- MLS ID: 2614664R
- Added to Site: 113 day(s) ago
Interior
- Interior Features: 1 Bedroom, Entrance Foyer, Kitchen, Laundry Room, Library/Office, Bath Half, Bath Full, Media Room, Dining Room, Family Room, 4 Bedrooms, Attic
- Fireplace: Yes
- Number of Fireplaces: 2
- Fireplace(s): Fireplace Equipment, Gas, Fireplace Equipment, Gas
- Appliances: Dishwasher, Dryer, Gas Range/Oven, Microwave, Refrigerator, Range, Washer, Gas Water Heater
- Flooring: Carpet, Ceramic Tile, Wood
Rooms
Bathrooms
- Total Bathrooms: 4
- Full Bathrooms: 3
- Half Bathrooms: 1
Bedrooms
- Total Bedrooms: 5
Other Rooms
- Living Room: 3,694 Sq. Ft.
Additional Information
- Pool Description: None, None
- Spa: Yes
- Spa Description: Bath
Exterior
- Exterior Features: Barbecue, Patio, Yard
- Deck/Patio: Patio
Parking
- Garage: Yes
- Garage Spaces: 3
- Parking Features: Additional Parking, Asphalt, Garage, Attached, Oversized, Garage Door Opener
- Parking: Additional Parking, Asphalt, Garage, Attached, Oversized, Garage Door Opener
Location
- County: Middlesex
Heating & Cooling
- Cooling Type: Central Air Conditioning, Ceiling Fan(s)
- Heating Type: Central, Forced Air
Utilities
- Gas: Natural Gas
- Sewer: Public Sewer
- Water: Public
- Utility Description: Underground Utilities, Cable Connected
Structural Information
- Architectural Style: Two Story
- Basement Desc.: Full, Storage Space, Utility Room
- Roof: Asphalt
- Stories/Levels: 2
- Square Feet: 3,694
- Year Built: 2003
Lot Features
- Lot Size (Acres): 0.61
- Lot Size (Sq. Ft.): 26,572
- Lot Dimensions: 0.00 x 0.00
- Lot Features: Level, Wooded
- Zoning: R120
- Lot Description: Level, Wooded
Financial Considerations
- Tax Amount: $17,244
- Tax Year: 2025
Disclosures and Reports
- Property ID: 1524207000000003
Century 21 Main Street Realty

Get Pre-Approved Today
Schools
Schools serving 23 Yellowstone Dr
School District:Old Bridge Township School District
| Name | Grades | Distance |
|---|---|---|
William A. Miller Elementary School 2 Old Matawan Road, Old Bridge, NJ 08857 | K-5 | 4.6 mi |
Jonas Salk Middle School 155 West Greystone Road, Old Bridge, NJ 08857 | 6-8 | 2.8 mi |
Old Bridge High School 4209 County Road 516, Matawan, NJ 07747 | 9-12 | 6.6 mi |
Disclaimer:
School attendance boundaries provided by ATTOM Data Solutions and are for reference only. Contact the school directly to verify enrollment eligibility.
Price & Sales History for 23 Yellowstone Dr
Date
Details
Price
Change
Source
8/20/2026
Sold
$1,300,000
1.96%
MLS
5/09/2026
Listed
$1,275,000
—
MLS
Disclaimer: Historical sales information is derived from public records provided by the county offices. Information is not guaranteed and should be independently verified.
23 Yellowstone Drive, Old Bridge Township, NJ 08857 (MLS# 2614664R) is a Single Family property that was sold at $1,300,000 on August 20, 2026. Want to learn more about 23 Yellowstone Drive? Do you have questions about finding other Single Family real estate for sale in Old Bridge Township? You can browse all Old Bridge Township real estate or contact a Coldwell Banker agent to request more information.